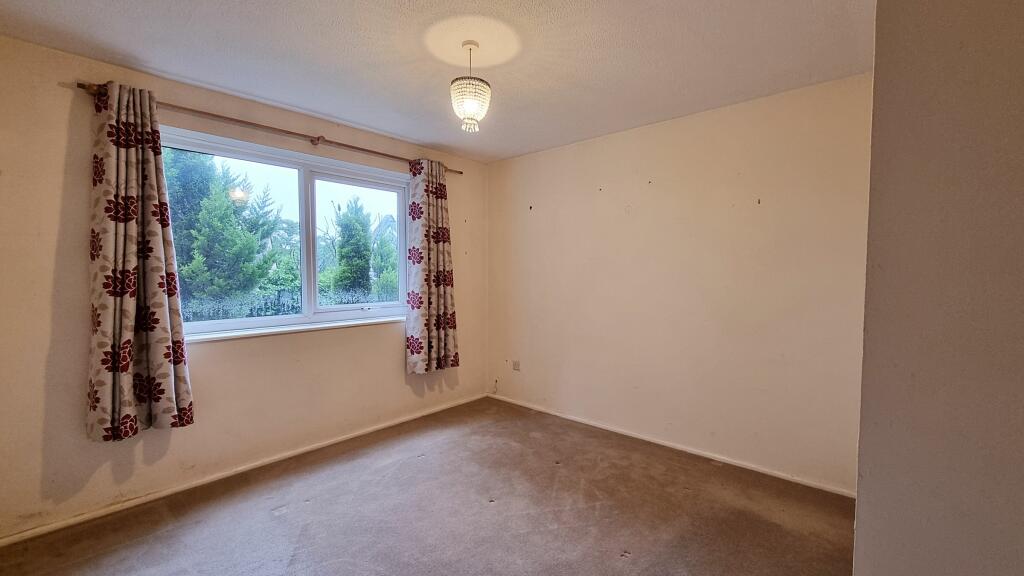
Property Details:
• Type: Flat
• Tenure: N/A
• Floor Area: N/A
Key Features:
• Cul de Sac
• Two Bedrooms
• Ground Floor
• Spacious Rooms
• Communal Garden
• Double Glazing
• Easy Access to Motorway
• Light and airy
• Off-street parking
• Suitable as buy-to-let
Location:
• Nearest Station: N/A
• Distance to Station: N/A
Agent Information:
• Address: Haighs,
Latteridge Green Farm
Latteridge Green
Iron Acton
BS37 9TS
Full Description:
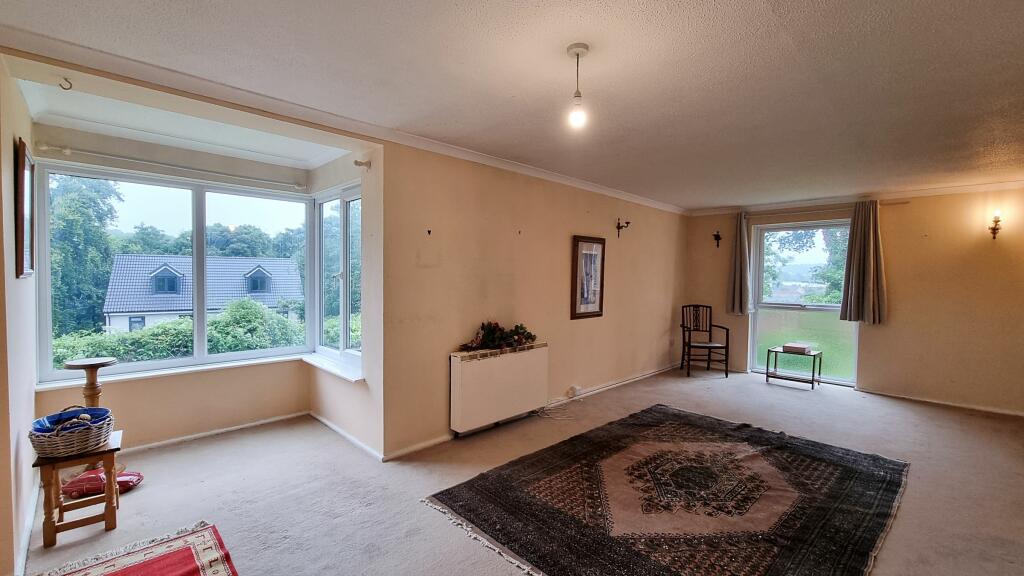
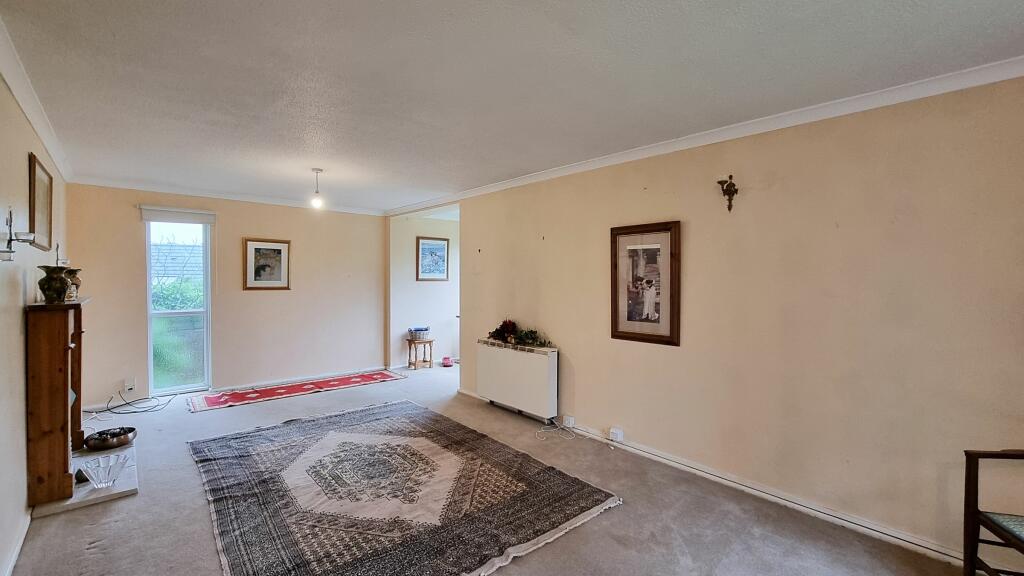
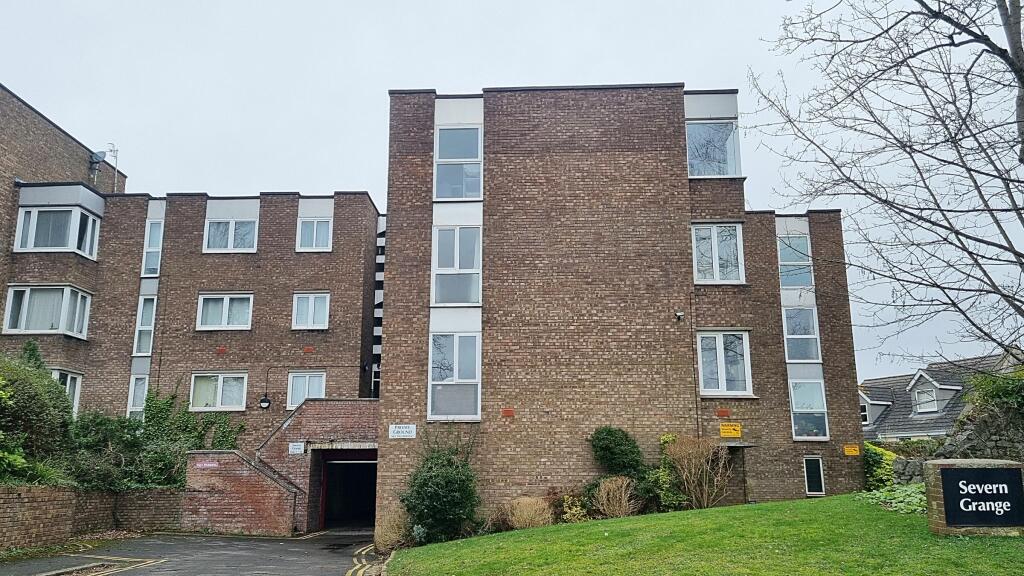
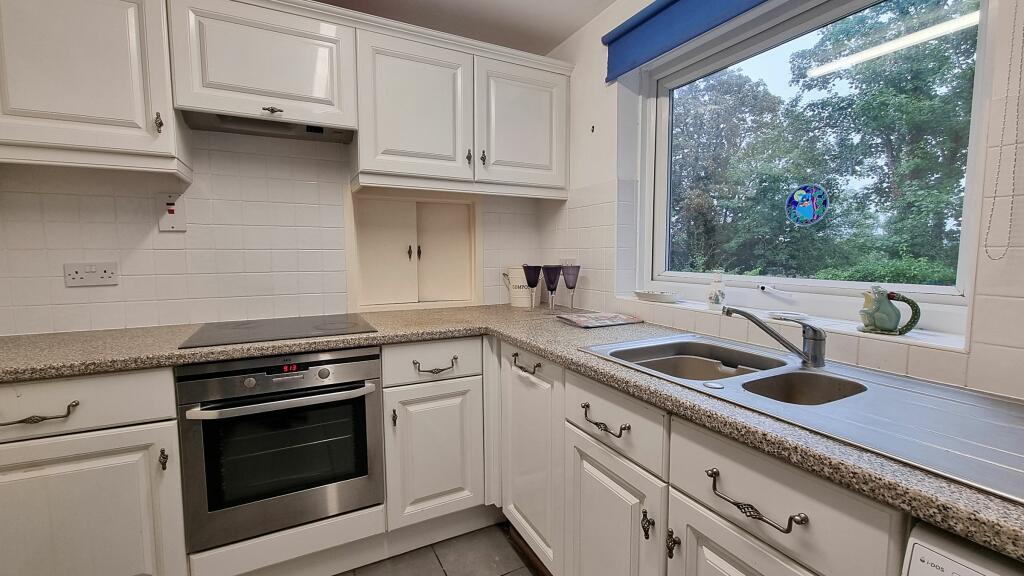
We think you'll be pleasantly surprised by just how spacious this purpose-built hall floor flat is, especially at this sort of price! Set in a quietly situated development on the very edge of Bristol, handy for getting into the City or on to the motorway network, the flat is offered with no onward chain. It includes two bedrooms of good size, a large triple-aspect living room with feature bay window, a private parking space in the garage beneath the building, and additional storage.Council Tax Band: Band B (£1913.60 per annum 2024/25)Tenure: Leasehold (948 years)Ground Rent: £25 per yearService Charge: £139 per monthGROUND FLOOR:LobbyFront door from communal entrance hall; recessed coats rack; fitted wall cupboard housing electricity meter; door with clear pane above into...HallBuilt-in airing cupboard with insulated tank and shelves; built-in closet; electric night storage heater.Lounge/Diner22.25ft x 11.33ftDouble-glazed windows on 3 sides, including lovely conservatory-style bay; feature fireplace with tiled plinth, pine surround and fitted electric fire; coving; TV and satellite pts; 2 electric night-storage heaters.Kitchen7.42ft x 10.42ftDouble-glazed window with open outlook; extensive range of fitted base and wall units, in white country style, with metal handles, rolled-edge grey granite-effect worktops, counter lights and tiled splashbacks; inset 1½-bowl single-drainer stainless steel sink with mixer tap; built-in AEG electric ovena nd 4-ring ceramic hob, with integrated Bosch hood; built-in Bosch slimline dishwasher; plumbing for washing machine; space for fridge/freezer; tiled floor; serving hatch into Lounge/Diner.Bedroom One9.67ft x 10.92ftDouble-glazed window; built-in double wardrobe.Bedroom Two11.5ft x 8.83ftDouble-glazed window.Bathroom5.5ft x 8.75ftWhite suite of pedestal wash basin with tiled splashbacks, glass shelf and light over, w.c., and panelled bath with tiled surround, MX Duo shower and curtain rail; fitted shelves; mirrored wall cabinet and glass shelf.EXTERNAL:Communal GardenThere are lawns and patio areas that can be enjoyed by the residents of the development.ParkingAn allocated parking space under the building within a communal parking area that has remote-controlled garage door access; plenty of additional spaces for visitors are also available outside on a first come first served basis.StorageA lockable space that is private to the flat.LOCATION:The development is set near the end of a cul-de-sac which itself is close to the edge of a part of Henbury named after the Blaise Dell woods. In turn, the area borders the edge of the city, yet is within reasonably access of the centre of Bristol (about half an hour's drive ion a good day), as well as the M5 motorway at Cribbs Causeway (less than 10 minutes).GENERAL:TenureLeasehold (unexpired portion of 999-year lease dated 1973), subject to an annual rentcharge of £25, although it appears this payment is now including in the service charge. All 24 flatholders in this development each equally owns a share of the freehold.Service ChargeA monthly fee of £139 covers the costs of general repairs and maintenance to the fabric of the building and communal areas, and buildings insurance. We believe this also covers the annual ground rent charge.Council Tax BandBand B (£1913.60 per annum 2024/25).IMPORTANT:These particulars do not constitute nor form part of any offer of contract, nor may they be regarded as representative. Measurements are approximate. No services, appliances or fittings described in these particulars have in any way been tested by Haighs and it is therefore recommended that any prospective buyer satisfies themself as to their operating efficiency before proceeding with a purchase. Photographs are used only to give an impression of the general size and style of the property, and it should not be assumed that any items shown within these pictures (internal or external) are to be included in the sale. Prospective purchasers should satisfy themselves of the accuracy of any statements included within these particulars by inspection of the property. Anyone wishing to know specific information about the property is advised to contact Haighs prior to visiting the property, especially if in doing so long distances are to be travelled or inconvenience experienced.INTERESTED?If you would like to submit an offer to purchase this property, subject to contract, please contact Haighs. In order for us to process your offer and to give our clients our best advice, we will require evidence of how you intend to fund your proposed purchase, and we may ask you to discuss, without initial cost or obligation, your proposal with an Independent Financial Adviser of our choosing for further verification. Should your offer prove to be acceptable, subject to contract, we will need to see identification documentation in line with Money Laundering Regulations.BrochuresBrochure