Photos coming soon
For Rent
£758/mo
Upper Parliament Street L8
6 bd
Liverpool
Listed by Zoopla Agent
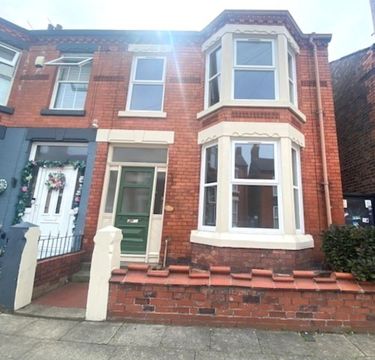
Only details supplied with this listing are shown. Ask the listing contact to confirm measurements, taxes and costs.
Property Details: • Type: N/A
• Bedrooms: 3 • Bathrooms: 0
Description: <u>Entrance vestibule with glass Transom and side panels</u><br><br>Laminate flooring<br><br><u>Hallway</u><br><br>Laminate flooring, radiator<br><br><u>Reception Room One 14’4” x 11’8”</u><br><br>Bay window, fire surround, laminate flooring, radiator<br><br><u>Reception Room Two 11’8” x 13’4”</u><br><br>Laminate flooring, radiator, TV point, French Doors leading to the rear<br><br><u>Open plan Kitchen 9’9” x 6’2”</u><br><br>Range of fitted wall and base units with electric hob, electric oven, extractor fan, tiled walls, downlights to ceiling, laminate flooring, smoke and heating alarm<br><br><u>Bedroom One 16’9” x 10’9”</u><br><br>Fireplace, carpet, radiator, TV point<br><br><u>Bedroom Two 11’9” x 10’9”</u><br><br>Carpet, radiator, TV point<br><br><u>Bedroom Three 10’4 x 7’0”</u><br><br>Carpet, radiator, TV point<br><br><u>Bathroom</u><br><br>P shaped bath with mixer taps and shower screen, part tiled walls, downlights to ceiling, tiled floor, radiator<br><br><u>Externally</u><br><br>Walled front<br><br>Rear yard<br><br><u>Additional information</u><br><br>Renovation completed May 2026<br><br>Please Note: We have not tested any services, systems, or appliances at the property.<br><br>All measurements are approximate
If the interactive map is unavailable, open the supplied location in maps.
Open location in mapsThe pin uses coordinates supplied with this listing. Confirm the exact location with the listing contact.
Added and updated dates describe the Mirror record. Source publication and verification dates are shown separately when known; none establishes time on market. Confirm current price and availability with the listing contact.
View original listing