For Rent
$1,950/mo
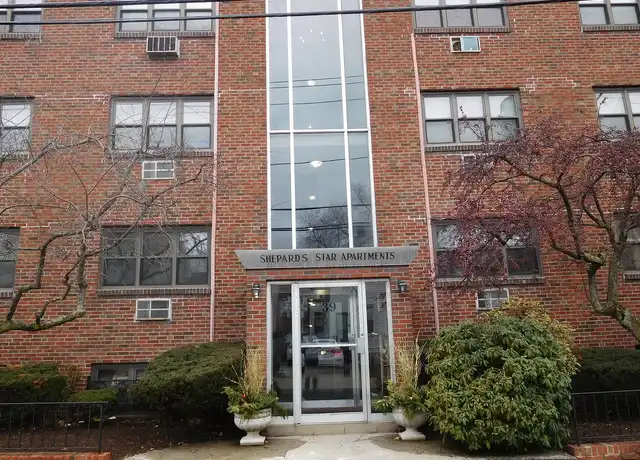
63 Woodstock Ave, Brighton, MA, 02135
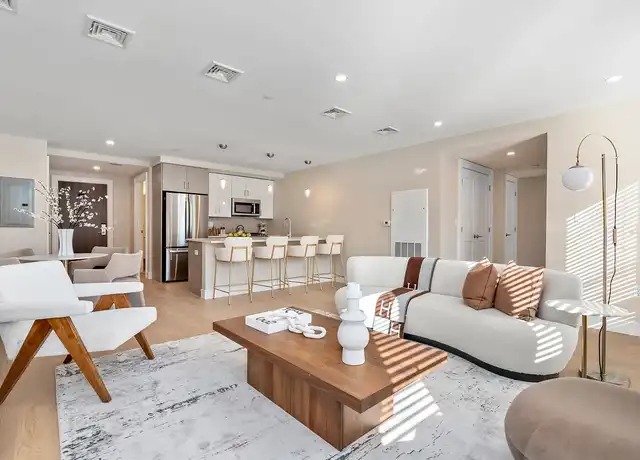
Studio
1 ba
Rental
Brighton
Listed by Redfin
Property Details: • Type: N/A
• Bedrooms: 5 • Bathrooms: 0
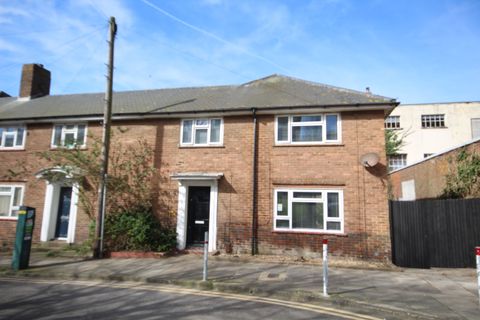
Description: First floor<br><br>landing radiator, power points.<br><br>Bedroom 1 13'3" (4.04m) x 11'0" (3.35m) radiator, power points.<br><br>Bedroom 2 14'3" (4.34m) x 9'0" (2.74m) radiator, power points.<br><br>Bedroom 3 10'5" (3.17m) x 8'2" (2.49m) radiator, power points.<br><br>Bedroom 4 11'1" (3.38m) x 9'9" (2.97m) radiator, power points, cupboard.<br><br>Shower / wet room large wet room with shower unit, wash hand basin, tiled walls, chrome radiator.<br><br>Separate WC low level WC, wash hand basin, window.<br><strong>Ground floor<br></strong><br><br>Entrance hall radiator, under stairs storage cupboard with tumble dryer.<br><br>Bedroom 5 11'2" (3.40m) x 11'1" (3.38m) radiator, power points.<br><br>Living room 16'1" (4.90m) x 13'0" (3.96m) radiator, power points, TV point.<br><br>Kitchen 10'7" (3.23m) x 8'9" (2.67m) single drainer stainless steel sink unit inset in working surfaces range of drawers and cupboards under, eye level wall cupboards, tiled surrounds, power points, washing machine, fridge / freezer, gas cooker, cupboard with gas fired central heating boiler, door to rear garden.<br><br>Outside small rear garden.<br><br>Council tax band C