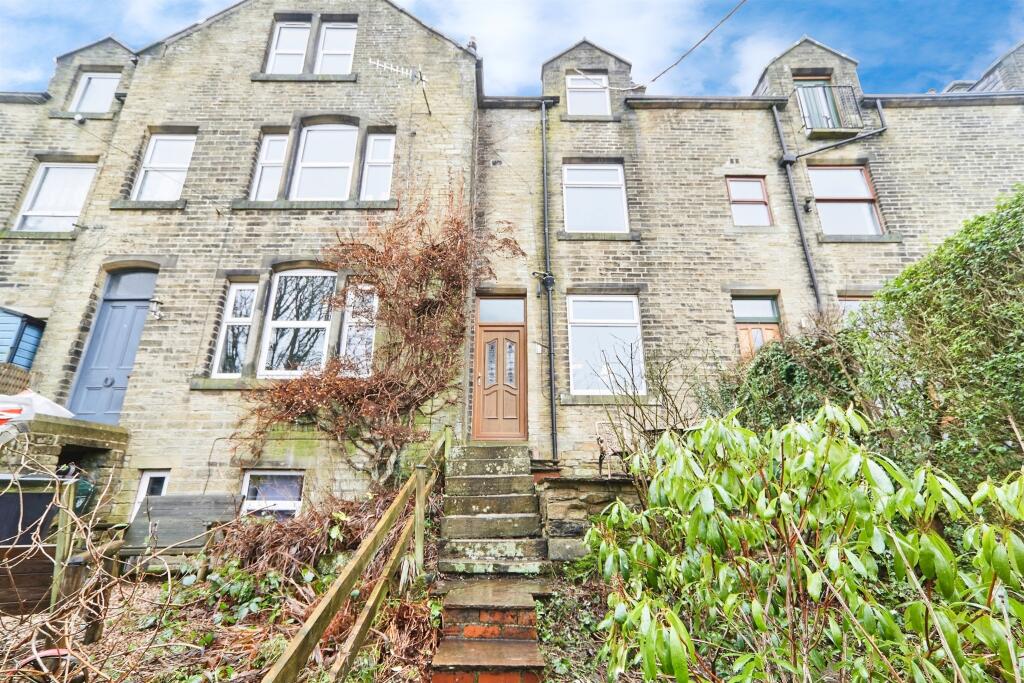
About this home
Property Details: • Type: Terraced • Tenure: Freehold • Floor Area: N/A
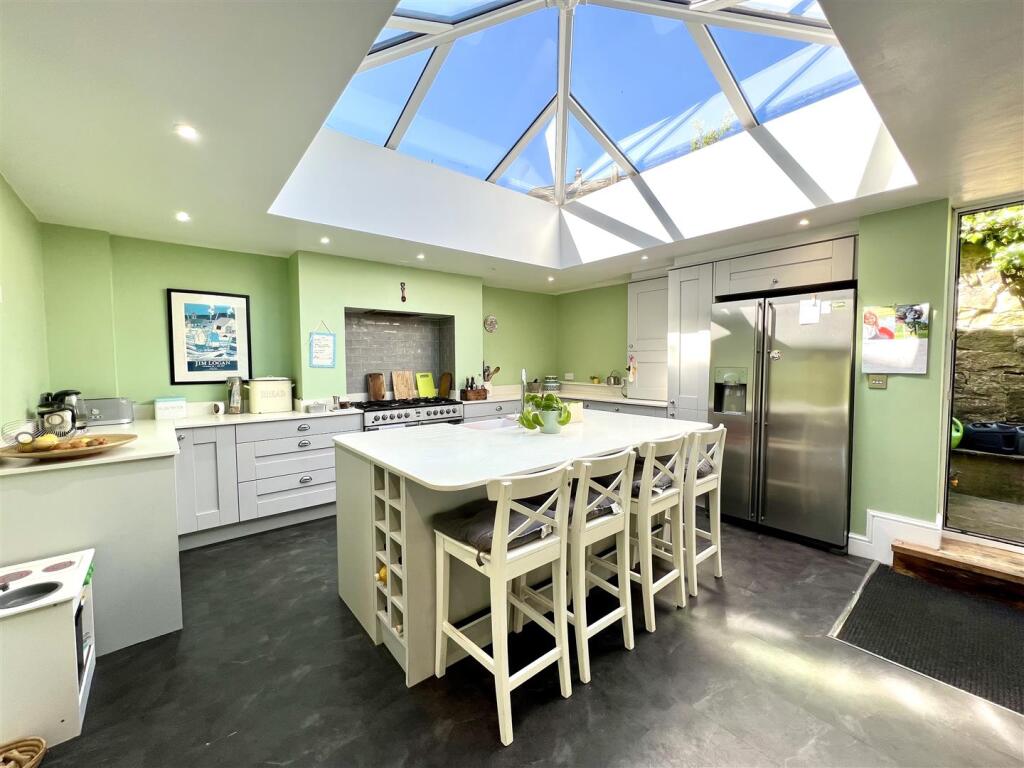
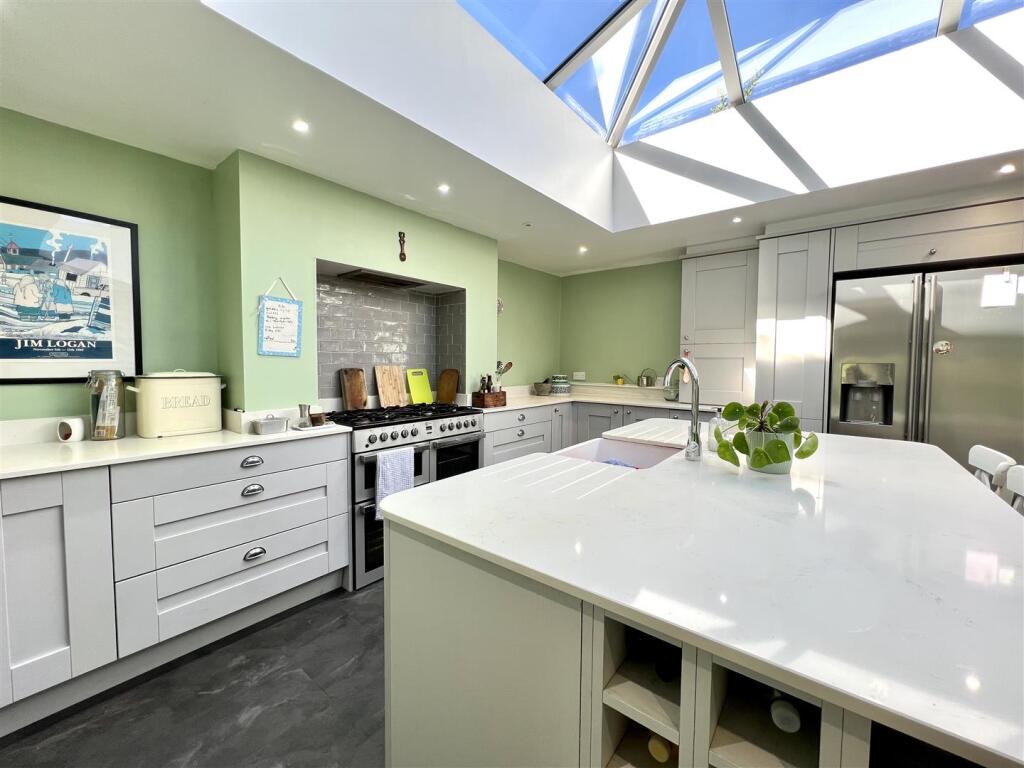
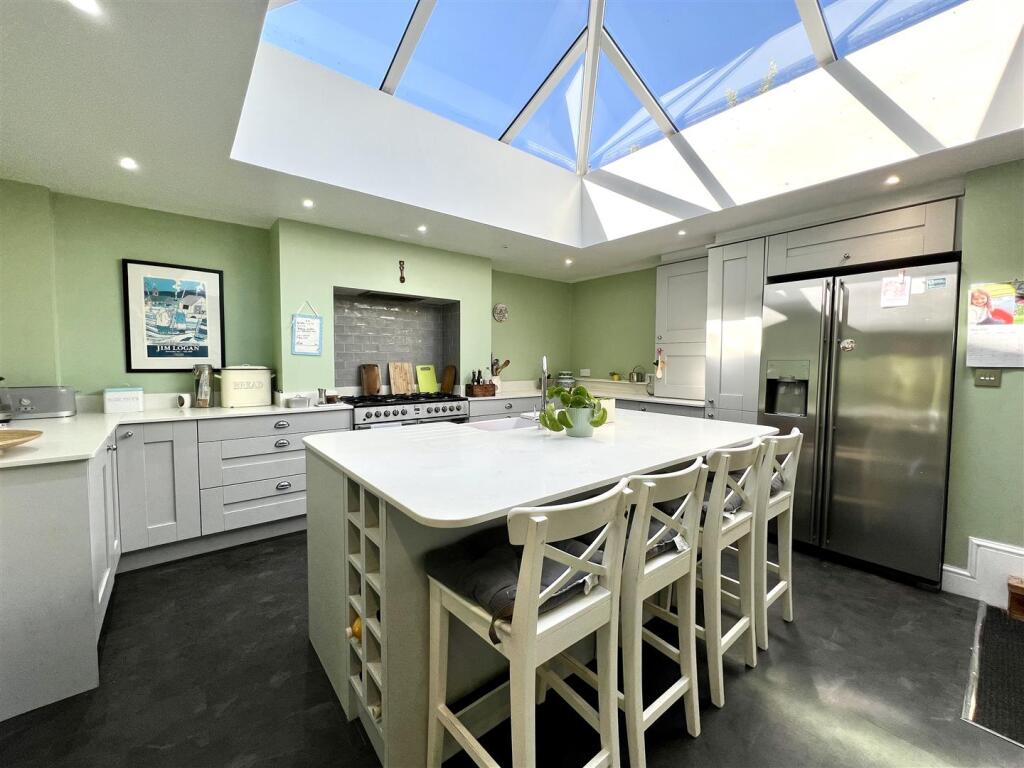
Key Features: • FOUR DOUBLE BEDROOMS • EXCELLENT CENTRAL LOCATION • STUNNING DINING KITCHEN • AMPLE GARDEN SPACE • GARAGE • SET OVER THREE FLOORS
Location: • Nearest Station: N/A • Distance to Station: N/A
Agent Information: • Address: Keighley
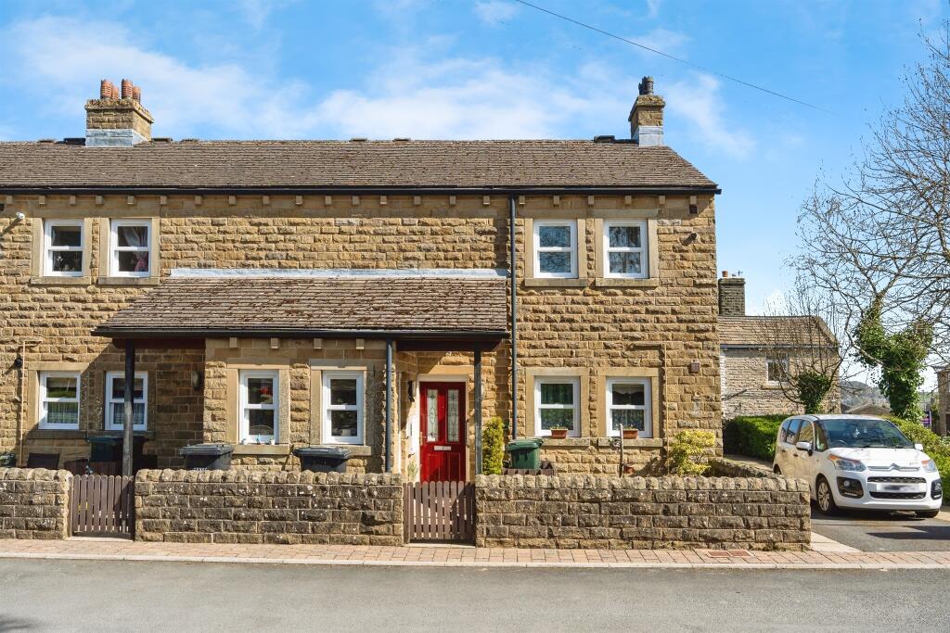
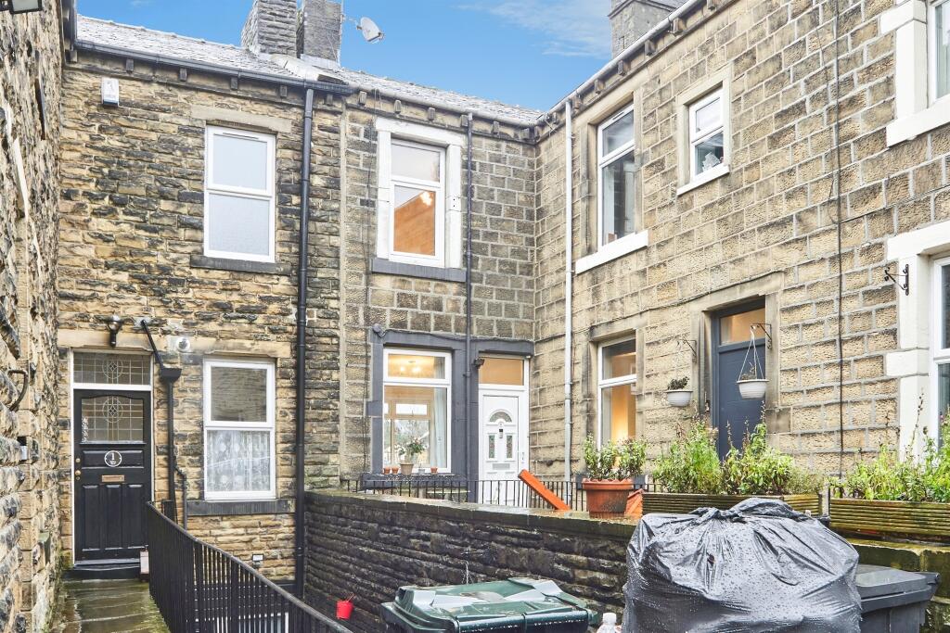
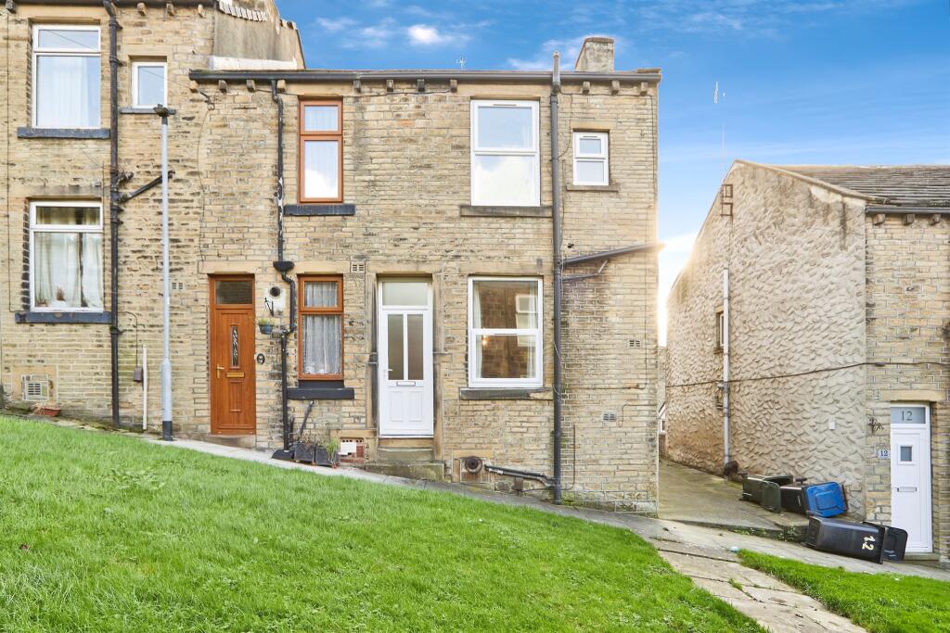
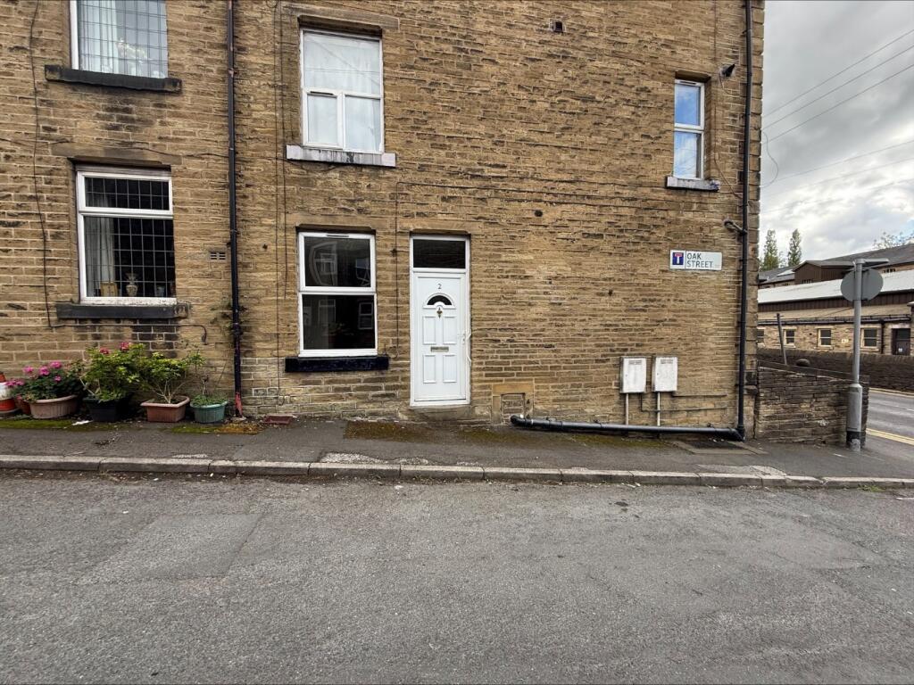
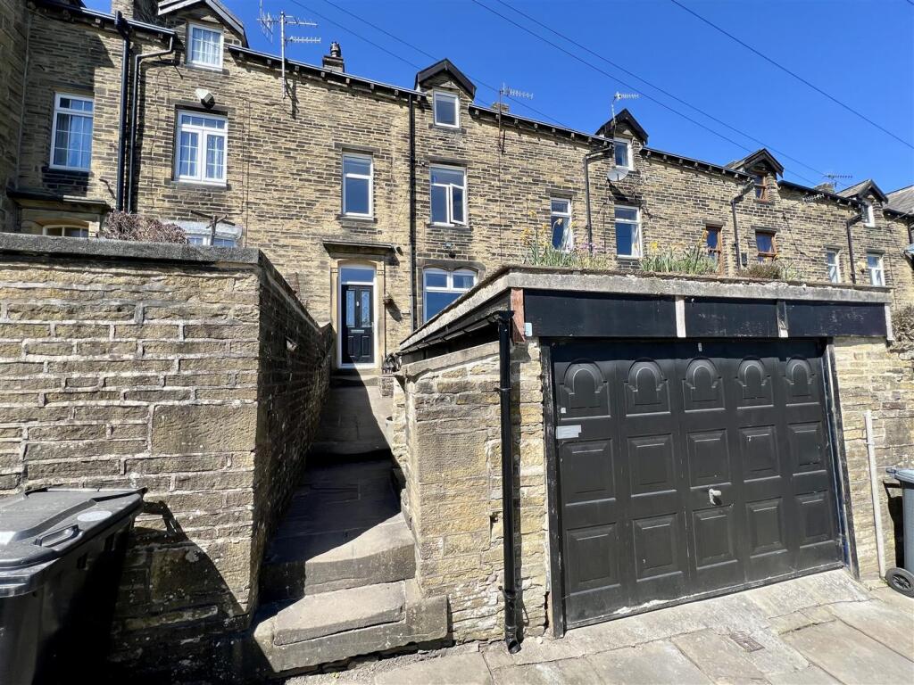
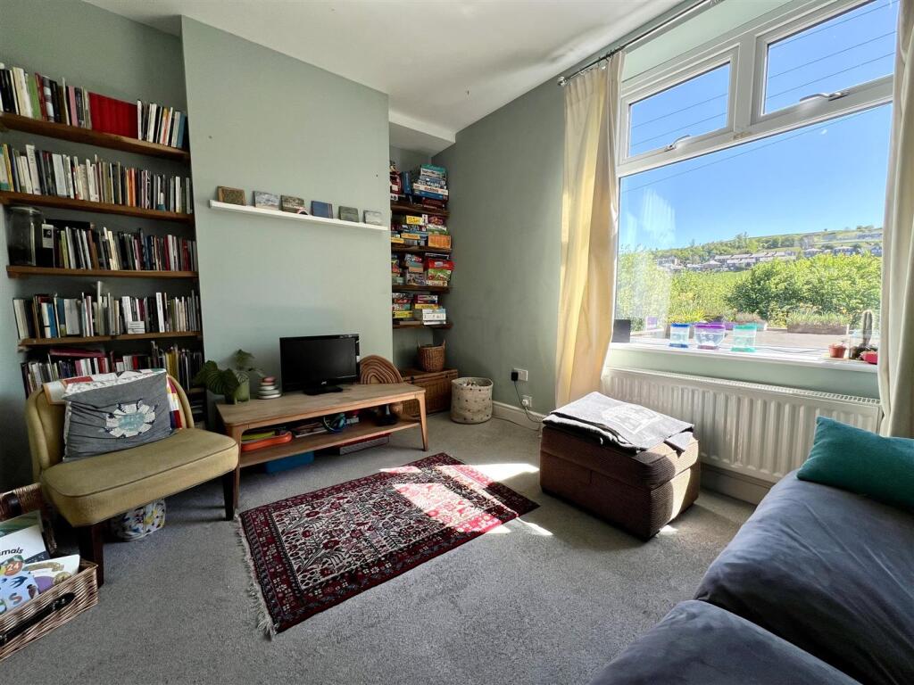
Full Description: Situated in the popular Bronte village of Haworth, this well presented four bedroom mid-terraced property would suit a variety of buyers including up-sizers and families alike.The property briefly comprises; To the ground floor; entrance hall, open plan lounge/diner with multi-fuel burning stove, fantastic dining kitchen with island and door leading to outside.To the lower ground floor; useful cellar room for storage. To the first floor; two double bedrooms, one with en-suite and the family bathroom with stylish roll top bath.To the second floor; two further double bedrooms.Externally the property benefits from a garage to the front of the property and a large tiered rear garden, as well as a further additional patch of lawned area to the side of the garden.Entrance Hall - Lounge - 4.3m x 2.9m (14'1" x 9'6") - Dining Room - 4.3m x 4.1m (14'1" x 13'5") - Dining Kitchen - 4.8m x 3.9m (15'8" x 12'9") - Bedroom One - 4.1m x 3.3m (13'5" x 10'9") - En Suite - Bedroom Two - 3.0m x 2.9m (9'10" x 9'6") - Bathroom - 2.1m x 1.9m (6'10" x 6'2") - Bedroom Three - 5.1m x 4.1m (16'8" x 13'5") - Bedroom Four - 5.2m x 2.9m (17'0" x 9'6") - Gardens - Cellar Room - BrochuresIvy Bank Lane, HaworthBrochure
Property facts
Features & amenities
Location
Similar homes nearby