
For Rent
Price on request
2 bed flat for salePitt Street B4, Birmingham
Studio
Birmingham
Property Details: • Type: Terraced • Tenure: FREEHOLD • Floor Area: 897 sqft
Key Features: • Three bedrooms • Modern family bathroom • Kitchen • Lounge/dining area • Pleasant rear garden • Excellent transport links • Easy access to the city centre • Local amenities, shops, schools, and parks
Location: • Nearest Station: Northfield Station • Distance to Station: 0.75788289834633 miles
Agent Information: • Address: 14 Old Birmingham Road Lickey End Bromsgrove B60 1DE
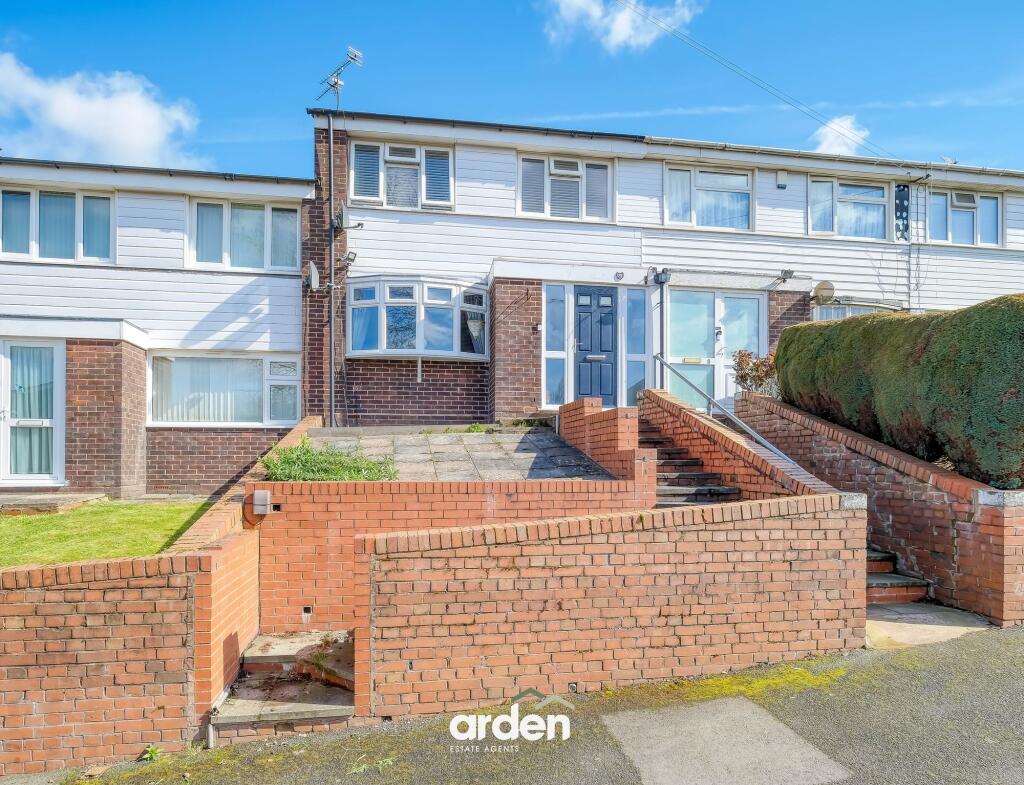
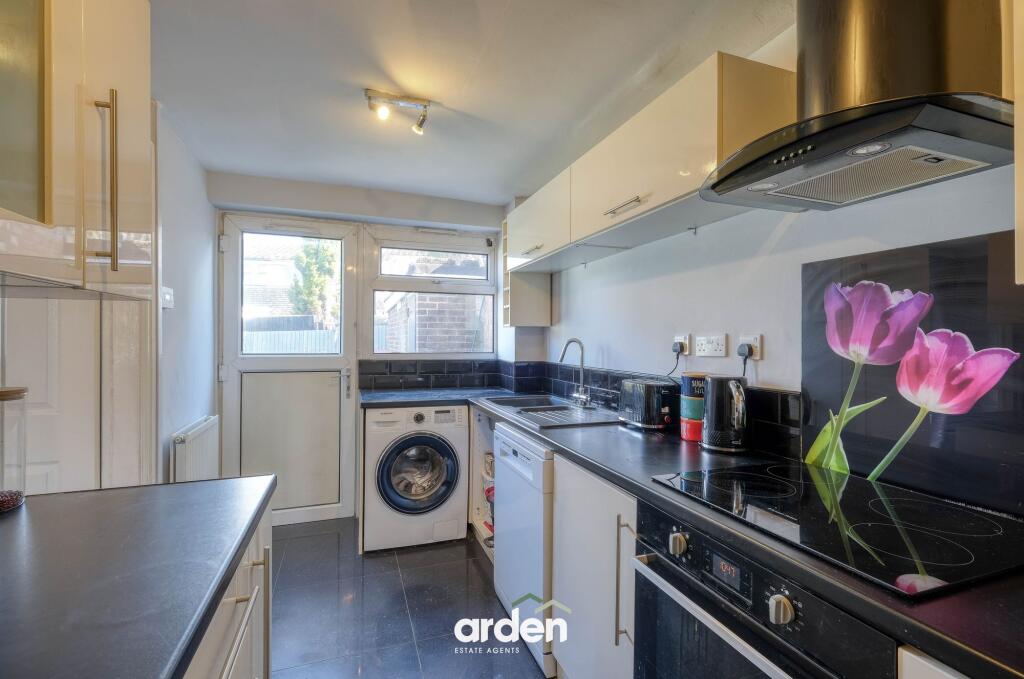
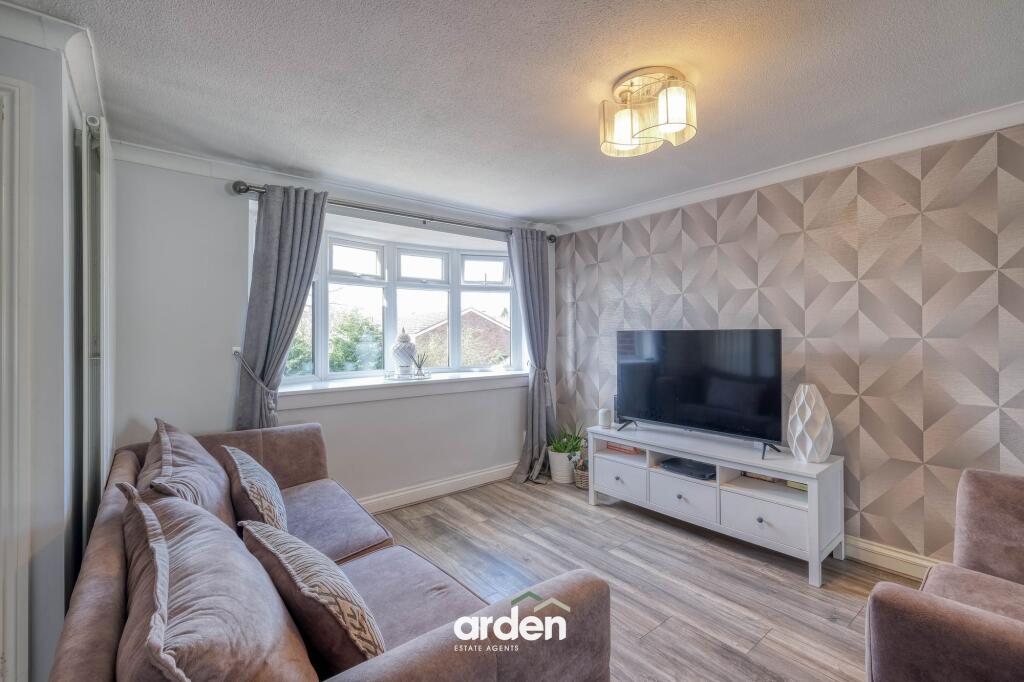
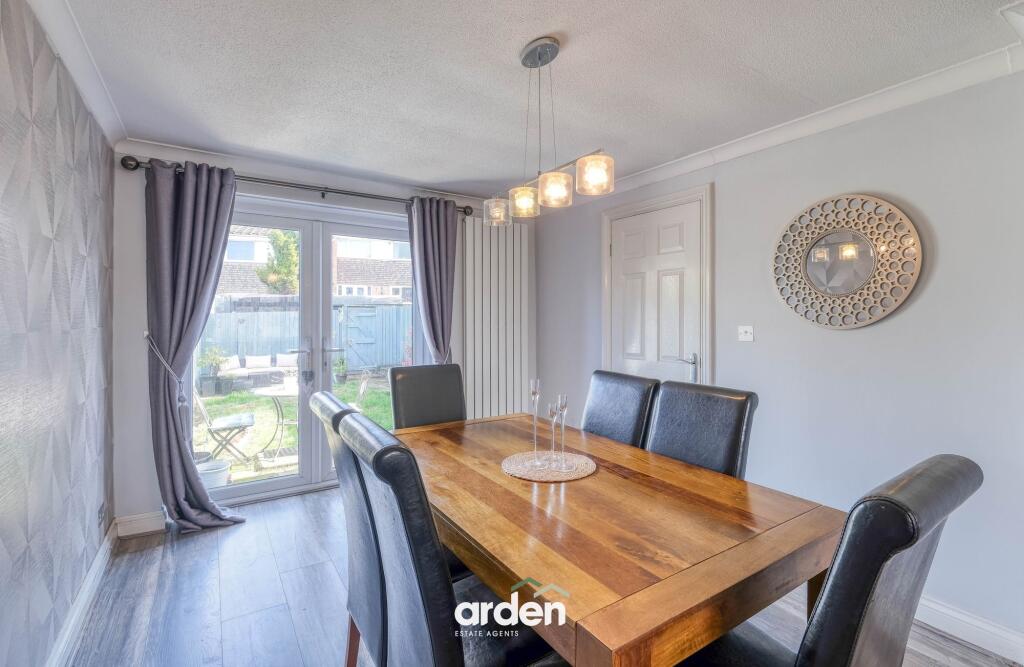
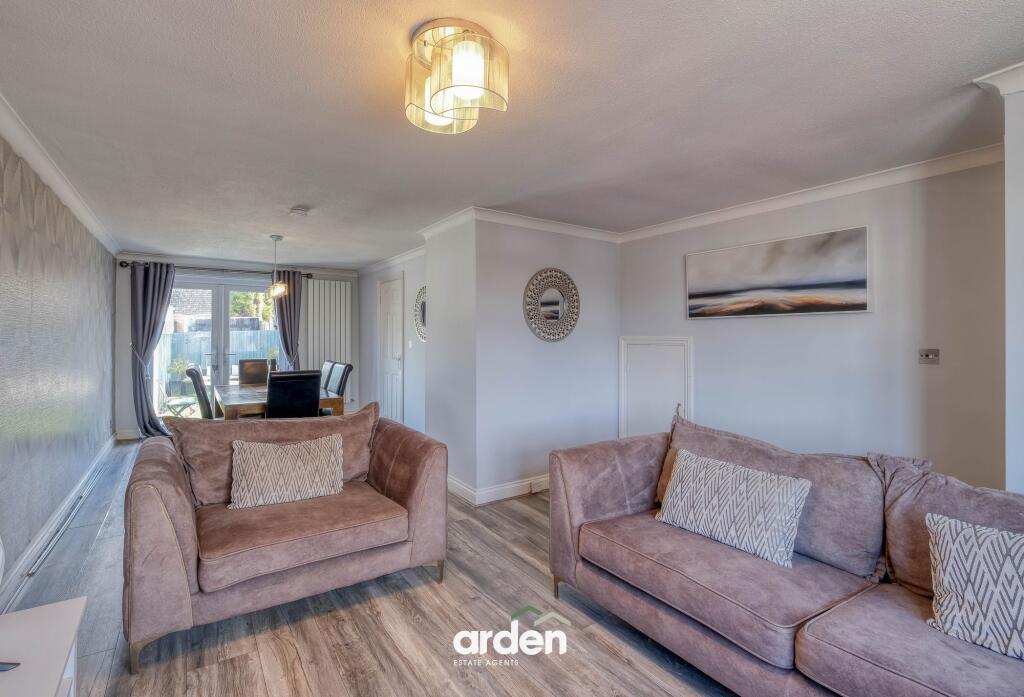
Full Description: <p>A neatly presented three-bedroom mid-terrace home, located in the popular area of West Heath, Birmingham. This property offers a lounge/dining area, kitchen, modern family bathroom, and a rear garden. Perfectly positioned, it is conveniently close to local schools, shops, and transport links.</p><p>The property is approached via on-street parking, with steps leading up to the front entrance.</p><p>Inside, the spacious lounge/dining area features handy under-stairs storage and French doors opening onto the rear garden, creating a bright and airy living space. The adjoining kitchen is fitted with an integrated oven, hob, and extractor, as well as a useful storage cupboard, space for freestanding appliances, and a door leading to the garden.</p><p>Upstairs, the landing provides access to the master bedroom with fitted wardrobes, a second double bedroom, a third bedroom with storage cupboard, and a modern family bathroom.</p><p>Externally, the property benefits from a rear garden comprising a paved patio, lawn, and a brick-built outdoor store, all enclosed with fenced boundaries.</p><p>Situated on Ivy House Road in Birmingham, this property enjoys a highly convenient and sought-after location. The area benefits from excellent transport links, providing easy access to the city centre, local amenities, shops, schools, and parks. Residents can enjoy a well-connected yet peaceful setting, with a mix of residential streets and green spaces nearby, making it ideal for families and professionals alike.</p><p><strong>Room dimensions: </strong><br /><br /><strong>Lounge/Dining Room - </strong>7.80m x 4.19m<br /><strong>Kitchen - </strong>4.07m x 2.09m<br /><br /><strong>Stairs To First Floor</strong><br /><br /><strong>Master Bedroom - </strong>3.82m x 3.31m<br /><strong>Bedroom 2 - </strong>3.93m x 3.31m<br /><strong>Bedroom 3 - </strong>2.88m x 2.08m<br /><strong>Bathroom - </strong>2.40m x 2.36m</p><br />EPC Rating: C


