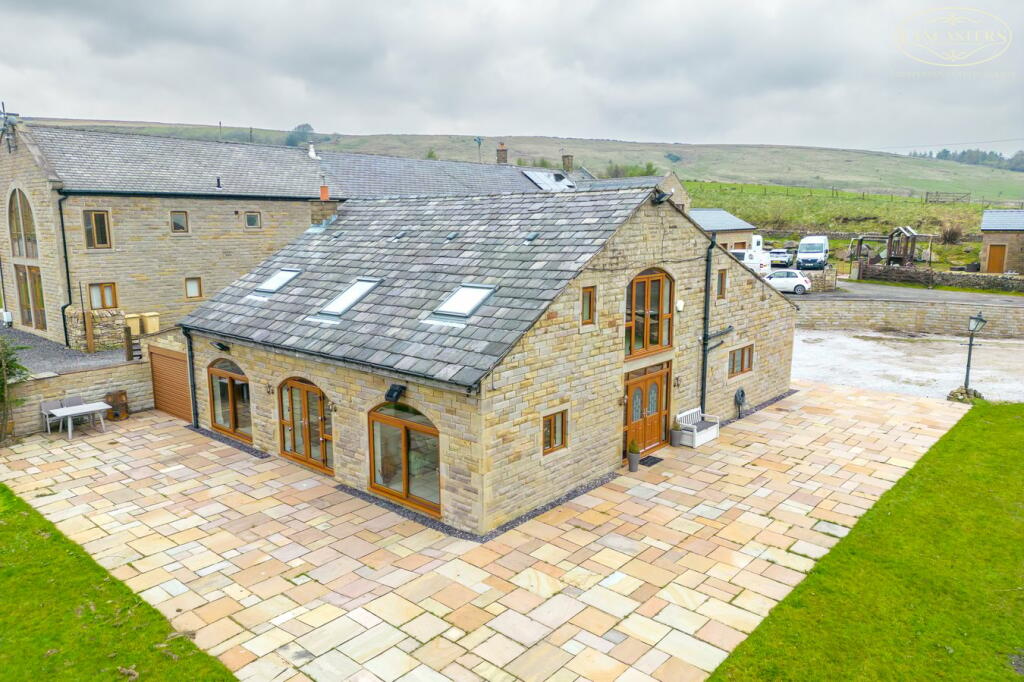
Property Details:
- Type: Terraced house
- Bedrooms: 3
- Bathrooms: 1
Agent: Redman Casey Estate Agents - Horwich
Phone: 01204 911879
Ideally located for access to local amenities, shops schools and transport links this fully renovated mid terraced house has had no expense spared making this into a fabulous family home. The condition throughout is simply stunning very rarely are we surprised going into house but this one is certainly one of the exceptions. Comprising - Entrance hall, lounge, separate sitting room, fitted kitchen with integrated and built in appliances, utility room / wc. On the first floor there are three bedrooms and bathroom fitted with a white three piece suite. The second floor boasts a large multi purpose loft room . Outside there is a small font garden with gravelled bed enclosed by a dwarf wall and wrought iron railings with gated access, to the rear there is a enclosed rear courtyard with composite decking and brick built storage shed. Viewing is absolutely required to appreciate the standard and size of this superb property.<br/><br/><b>Entrance Hall</b> - Vertical radiator, vinyl flooring, decorative mouldings, stairs, Composite entrance door, door to:<br/><br/><b>Lounge</b> - 4.15m x 3.66m (13'7" x 12'0") - UPVC double glazed box window to front, double radiator, Mouldings to wall.<br/><br/><b>Sitting Room</b> - 4.14m x 4.72m (13'7" x 15'6") - Two vertical radiators, door to built-in under-stairs storage cupboard, uPVC double glazed French doors to rear, open plan to:<br/><br/><b>Kitchen</b> - 3.70m x 2.03m (12'2" x 6'8") - Fitted with a matching range of pale grey base and eye level units, 1+1/2 bowl china sink unit with single drainer and swan neck mixer tap, built-in eye level electric fan assisted oven, induction hob with extractor hood over, built-in microwave, radiator, built-in eye level electric fan assisted oven, hob with extractor hood over, built-in microwave, vinyl flooring, door to:<br/><br/><b>Wc</b> - UPVC double glazed window to side, fitted with two piece suite comprising, wall mounted wash hand basin with mixer tap and tiled splashback and low-level WC, plumbing for washing machine worktop space space for tumble dryer.<br/><br/><b>Landing</b> - Built-in under-stairs storage cupboard, stairs, door to:<br/><br/><b>Bedroom 1</b> - 3.58m x 2.35m (11'9" x 7'9") - UPVC double glazed window to front, double radiator.<br/><br/><b>Bedroom 2</b> - 3.63m x 2.27m (11'11" x 7'5") - UPVC double glazed window to front, radiator.<br/><br/><b>Bedroom 3</b> - 3.33m x 2.35m (10'11" x 7'9") - UPVC double glazed window to rear, double radiator.<br/><br/><b>Bathroom</b> - Fitted with three piece modern white suite with comprising, deep panelled bath with shower over and folding glass screen, pedestal wash hand basin with mixer tap and low-level WC, full height ceramic tiling to three walls, heated towel rail, uPVC frosted double glazed window to rear, vinyl flooring.<br/><br/><b>Loft Room</b> - 6.40m x 4.72m (21'0" x 15'6") - Double radiator, vaulted ceiling with recessed spotlights.<br/><br/><b>Outside</b> - Front garden enclosed by dwarf wall and wrought iron railings, gravelled bed and pathway leading to front entrance door.<br/>Rear enclosed by timber fencing to rear and sides large composite decking area, brick built shed and rear gated access.<br/><br/>