Property Details:
- Type: Detached house
- Bedrooms: 4
- Bathrooms: 3
Agent: All Homes - Thurston
Phone: 01359 217954
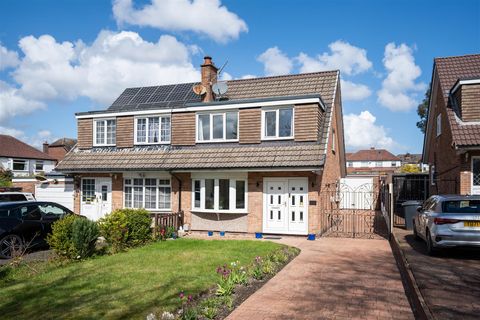
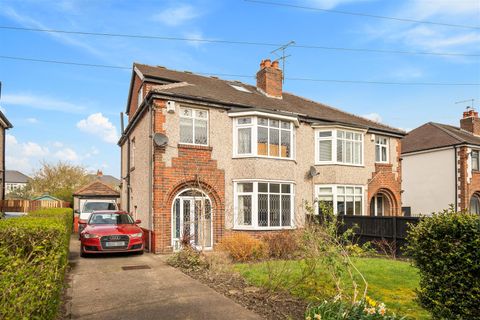
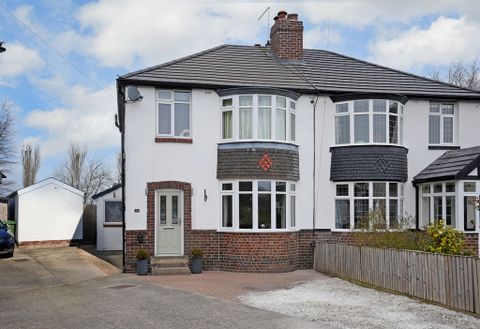
Situated within the peaceful and sought-after village of Norton, this impressive BRAND NEW four-bedroom detached family home occupies a generous plot of approximately 0.44 acres, offering spacious accommodation, extensive gardens and a wonderful semi-rural setting.<br/>Built to a high standard, the property combines traditional styling with modern energy-efficient living, benefiting from air source heating and a cosy wood-burner in the lounge, creating the perfect balance of comfort and efficiency throughout the seasons.<br/>The property is conveniently positioned for the nearby town of Bury st Edmunds, local amenities and transport links, making it an ideal choice for those seeking village life without sacrificing accessibility.<br/><br/><b>Entrance</b> - Bespoke oak porch and front door, Oak flooring in hallway, Oak staircase to first floor.<br/><br/><b>Lounge</b> - Double door entrance, UPVC window to front aspect, Patio doors leading to rear terrace/patio area, Bespoke brick fireplace with wood burner.<br/><br/><b>W/C</b> - Tiled floor, Low level W/C, Wash basin with storage<br/><br/><b>2nd Reception/Study</b> - UPVC Window to front aspect<br/><br/><b>Kitchen/Family Room</b> - Blend of Oak flooring and tiles, 2 sets of Bi-fold doors leading to the garden, exposed Oak beams, High and low level units with two way colour scheme, Ample Quartz worktops including large island with wine fridge, Rangemaster cooker, hob and extractor, Built in dishwasher, Integral bins, space for fridge/freezer, Sink with mixer tap, UPVC window to side aspect.<br/><br/><b>Utility Room</b> - Tiled floor, Bench seat with storage, Water softner, rear access to garden, space for a washing machine, space for a tumble dryer, high and low level units, oak worktop, Sink with mixer tap, extractor fan, loft access, windows front, side and rear aspect.<br/><br/><b>Landing</b> - Window to rear aspect, Airing cupboard, housing water tank and heating controls.<br/><br/><b>Principal Suite</b> - Vaulted ceiling with exposed oak beams, chandelier and juliet balcony over looking the garden.<br/><br/><b>En- Suite</b> - Window to side aspect, heated towel rail, his and hers sinks with storage, large LED mirror, freestanding bath, W/C, walk in shower with rainfall shower head, extractor fan.<br/><br/><b>Dressing Room</b> - Rails and shelves<br/><br/><b>Bedroom 2</b> - Window to rear aspect<br/><br/><b>Dressing Room</b> - Rails and shelves<br/><br/><b>En-Suite</b> - Heated towel rail, wash basin with storage, Walk in shower with rain fall shower head, LED mirror, Fully tiled<br/><br/><b>Bedroom 3</b> - Window front aspect, loft access with ladder, built in wardrobe<br/><br/><b>Bedroom 4</b> - Window front aspect<br/><br/><b>Family Bathroom</b> - Shower with rainfall shower head, heated towel rail, W/C, freestanding bath, wash basin with vanity unit, window side aspect, LED mirror.<br/><br/><b>Rear Garden</b> - Large terrace/patio area with wired balustrade, access to lawn area from both sides of the patio, large enclosed lawn area with woodland views to the rear.<br/><br/><b>Front Garden</b> - Large stoned driveway allowing parking for 4+ cars, patio walkway leading to front porch, bark area below front windows, Patio walkway to the rear garden, the rest of the front is newly turfed.<br/><br/><b>Double Garage</b> - 2 Electric doors, personal door to the side, power and light, roof of the garage has also been made ready for conversion if needed/wanted.<br/><br/><b>Disclaimer</b> - Allhomes, along with their representatives, aren'tauthorised to provide assurances about the property, whether on their own behalf or on behalf of their client. We don't take responsibility for any statements made in these particulars, which don't constitute part of any offer or contract. To comply with AML regulations, £30 is charged to the buyer which covers the cost of the digital ID check. It’s recommended to verify leasehold charges provided by the seller through legal representation. All mentioned areas, measurements, and distances are approximate, and the information, including text, photographs, and plans, serves as guidance and may not cover all aspects comprehensively. It shouldn't be assumed that the property has all necessary planning, building regulations, or other consents. Services, equipment, and facilities haven't been tested by allhomes, and prospective purchasers are advised to verify the information to their satisfaction through inspection or other means.<br/><br/>