Property Details:
• Type: Bungalow
• Tenure: N/A
• Floor Area: N/A
Key Features:
• * REASONS WHY WE LOVE THIS HOUSE
• * FOUR BEDROOMS
• * IMPRESSIVE BATHROOM
• * LARGE PARKING AREA
• * WORKSHOP
• * GRAZE LAND
• * ENJOYS FAR REACHING VIEWS
Location:
• Nearest Station: N/A
• Distance to Station: N/A
Agent Information:
• Address: 140 High Street,
Wibsey,
Bradford,
BD6 1JZ
Full Description:
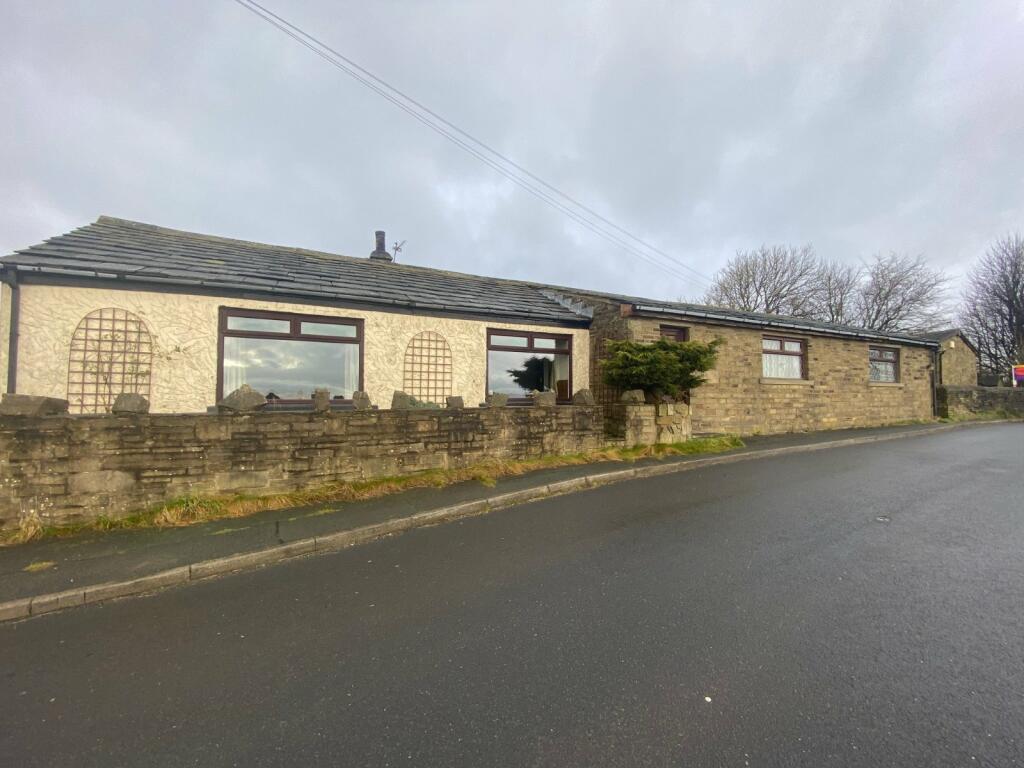
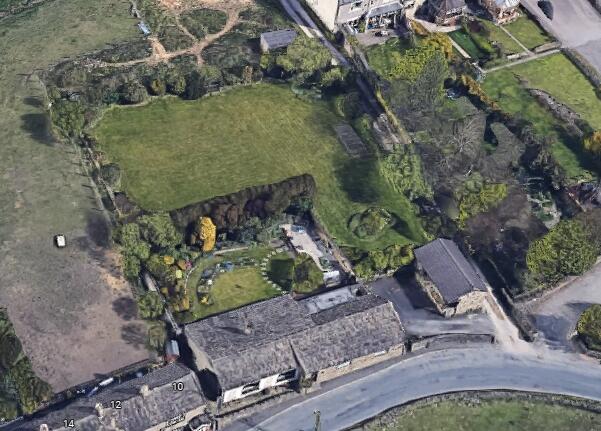
** A RARE OPPORTUNITY WHICH SHOULD NOT BE MISSED ** IDEAL SMALL HOLDING FOR THOSE LOOKING FOR THAT SOMETHING DIFFERENT ** Former 2 cottages which have been one for many years and provide a great FAMILY HOME with single story living. Currently full of character and charm YET is in need of refuribment throughout and PRICED accordingly to compensate this work. A 32FT lounge enjoys the FAR REACHING VIEWS across the valley, dining room allows access to a good size dining kitchen and utility. FOUR BEDROOMS and FIVE PIECE BATHROOM. Externally enviable grounds consist of off road parking for serval cars and LARGE PERMANT BUILT DETACHED OUTSIDE (former stable block). Impressive gardens, well stocked and ideal entertaining space. Through the gate is a LARGE GRAZING PADDOCK which could be Utilized as many things.. THIS PROPERTY AND GROUNDS can only be appreciated on internal inspection
Please NoteThe property is a probate sale so some information may be limited.
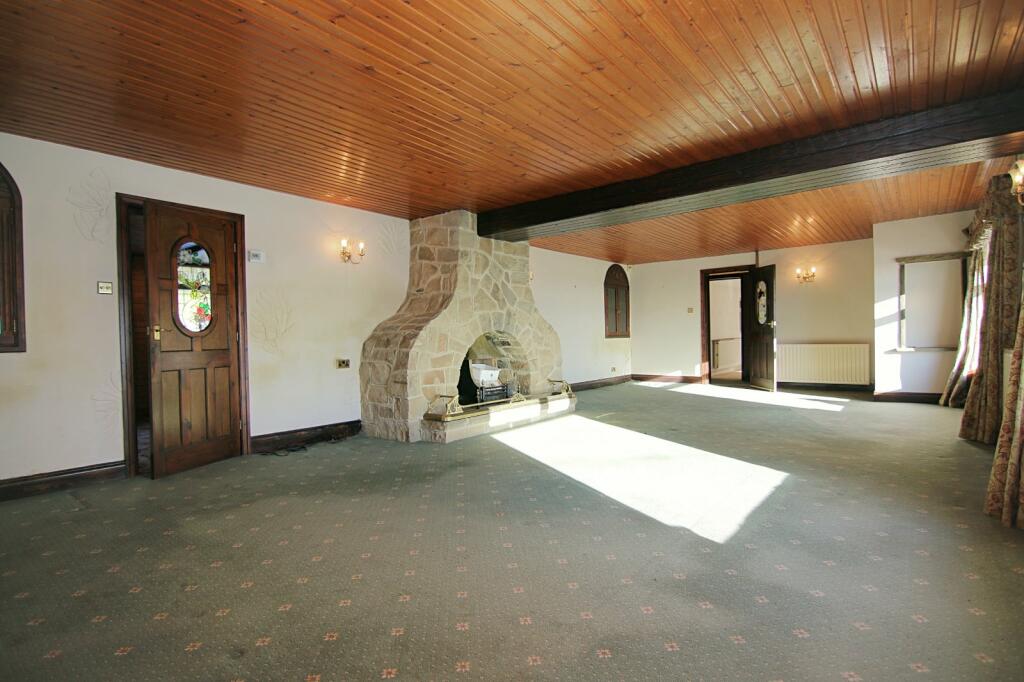
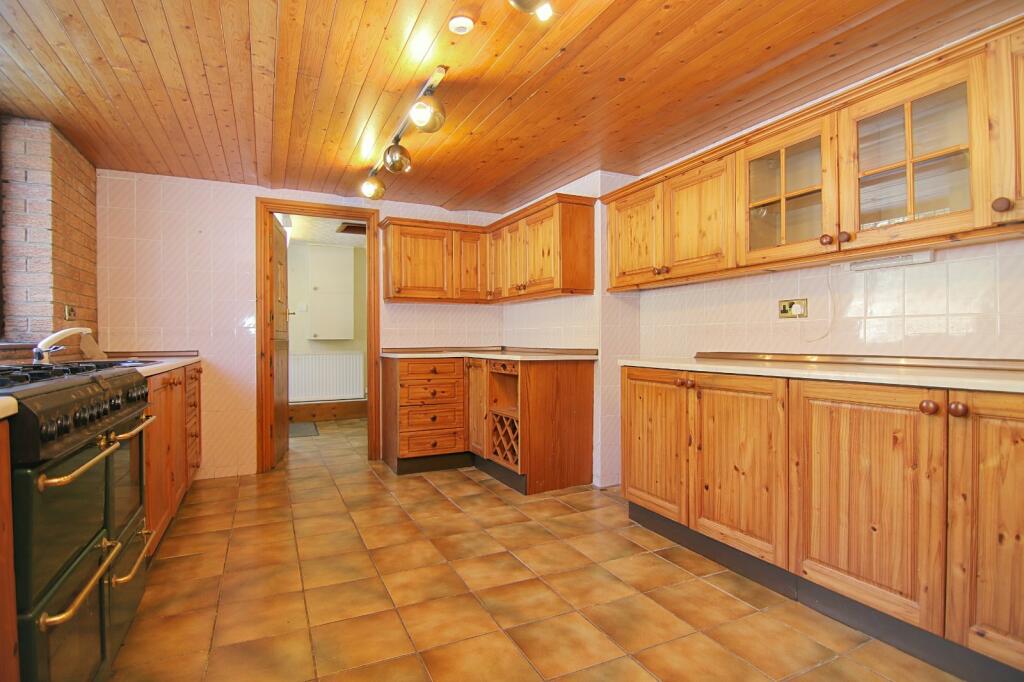
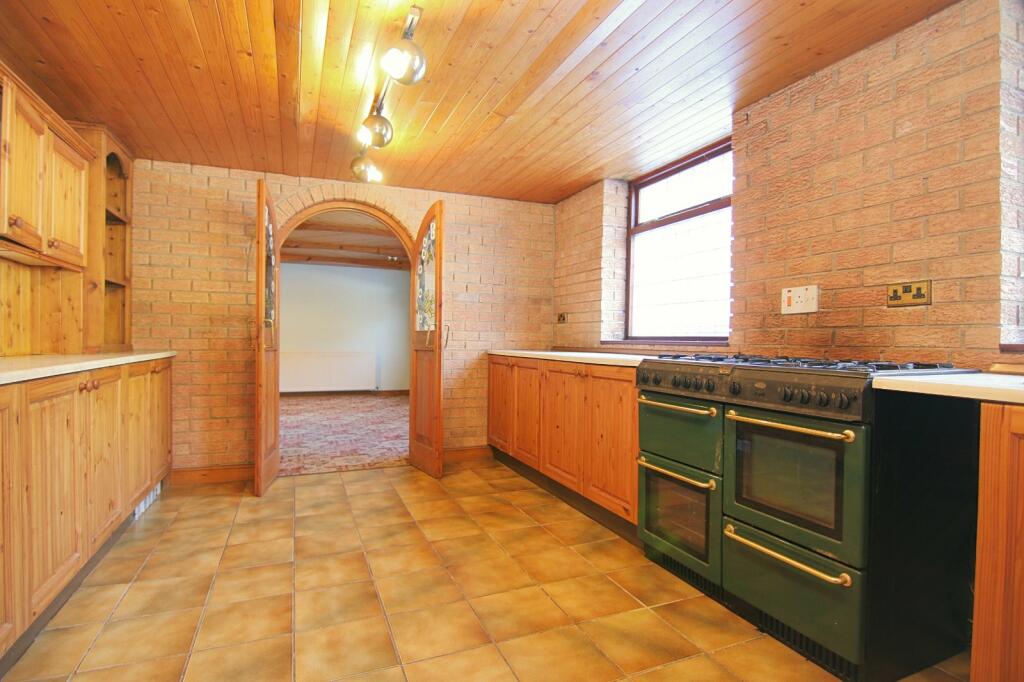
** Not all major utilities are mains connected ** This property acts as 'guardian' to the pumping station and septic tank for the four properties that share the facility. Robert Watts has a limited amount of information regards this therefore we ask that you clarify the position with the solicitors.Entrance VestibuleLeading to the hallwayHallwayL shaped with loft accessLounge10m x 5.13m (32' 10" x 16' 10")Fantastic size recpetion room with double windows with built in window seats, enjoying far reaching views. Individual by design fireplace and panelled ceilings throughout. Built in cupboards alcoves and exposed feature brick walls that compliment the roomDining Room4.57m x 3.38m (15' 0" x 11' 1")Feature exposed brick walls and panelled ceiling. Double arch door giving access to the kitchen and door leading to the loungeKitchen5.08m x 3.38m (16' 8" x 11' 1")Good size, traditional dining kitchen with a selection of wall and base units. Worktops, sink and drainer. Splash back tiled walls, space for range cooker and integrated fridge freezer. Panelled ceiling and exposed feature brick wallsUtility Room2.4m x 2.97m (7' 10" x 9' 9")Housing boiler. Worktops, plumbing for washer and space for dryer. Door leading to the rear gardenBedroom One4.47m x 5.74m (14' 8" x 18' 10")Stunning views. Fitted bedroom furniture with overhead storeBedroom Two5m x 3.8m (16' 5" x 12' 6")Bedroom furnitureBedroom Three4.04m x 2.72m (13' 3" x 8' 11")Bedroom Four2.6m x 1.96m (8' 6" x 6' 5")BathroomImpressive 5 piece bathroom suite with sunken bath, corner shower cubicle, sink, W.C and bidetOutsideLarge parking area housing permanent built, former stable which is utilised as a workshop, with power and light. Large gardens with mature borders, lawns and seating area. Leading through the gate is a large parcel of graze land.BrochuresParticulars