Property Details:
• Type: Detached Bungalow
• Tenure: FREEHOLD
• Floor Area: N/A
Key Features:
• Four Double Bedrooms
• Extended Detached Bungalow
• Double Glazing & GCH
• Cul-De-Sac Position
• Large Landscaped Rear Garden
• Bathroom & Shower Room
• High Specification Throughout
• Family Home Or Potential Income
• Driveway & O R P
• No Forward Chain
Location:
• Nearest Station: Parkstone Station
• Distance to Station: 0.9237629002463272 miles
Agent Information:
• Address: 444 Ashley Road,
Parkstone,
Poole,
BH14 0AA
Full Description:
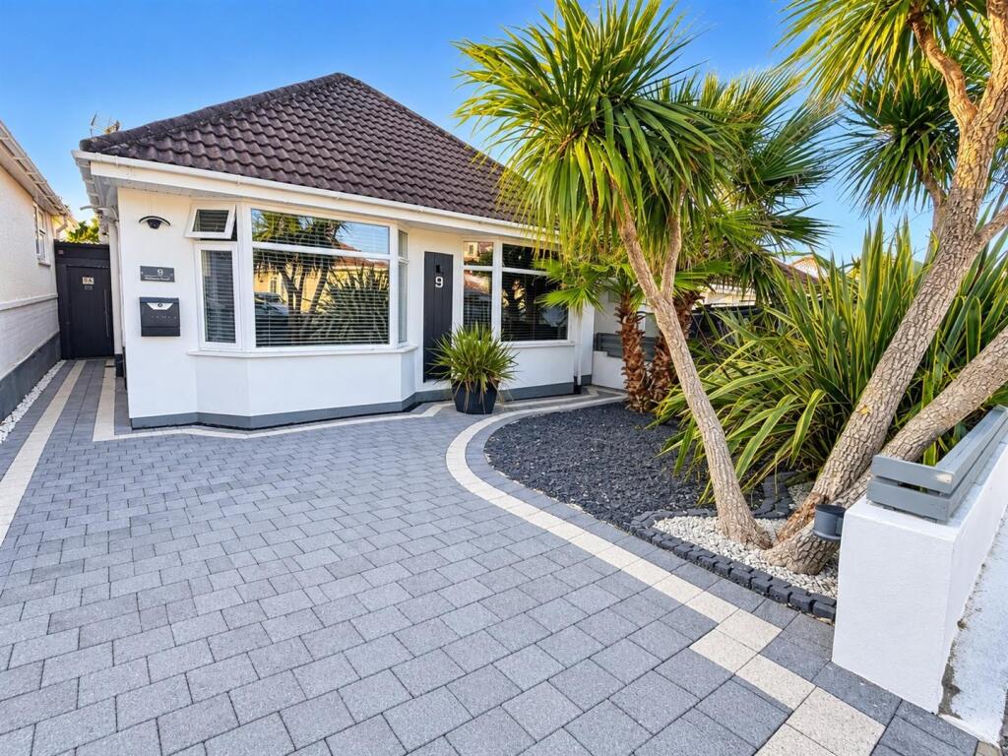
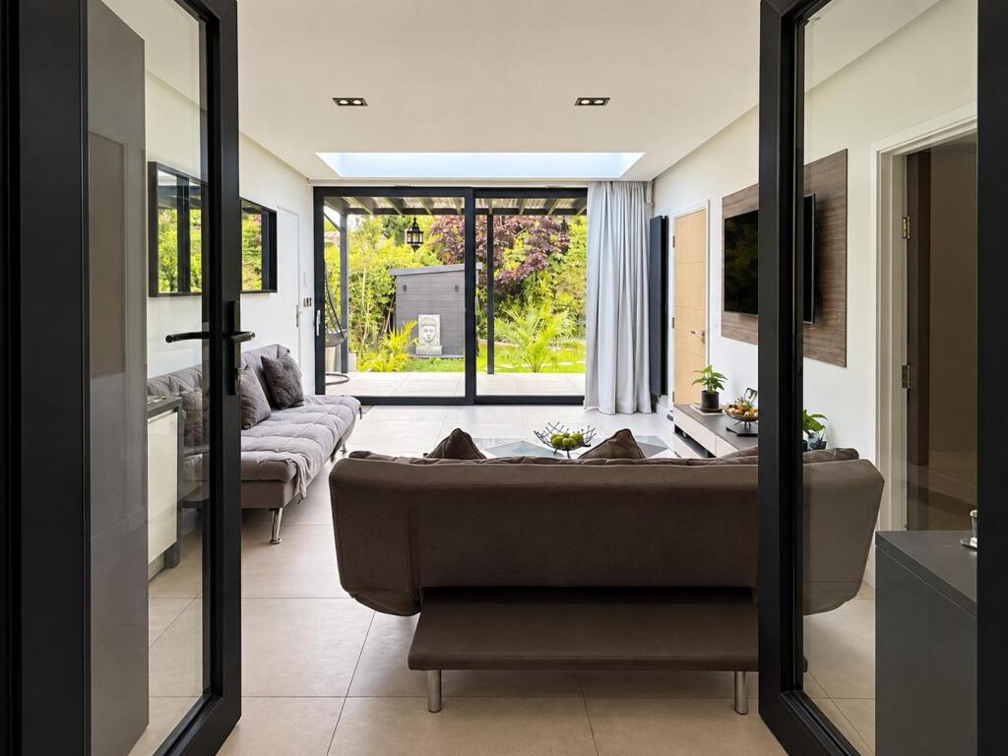
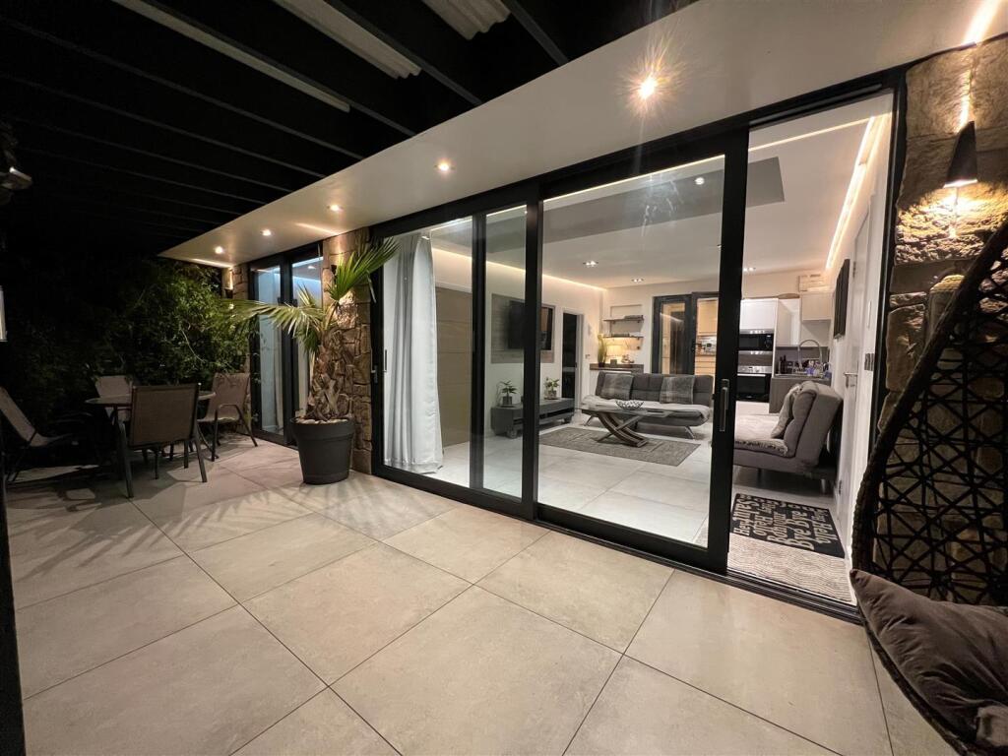
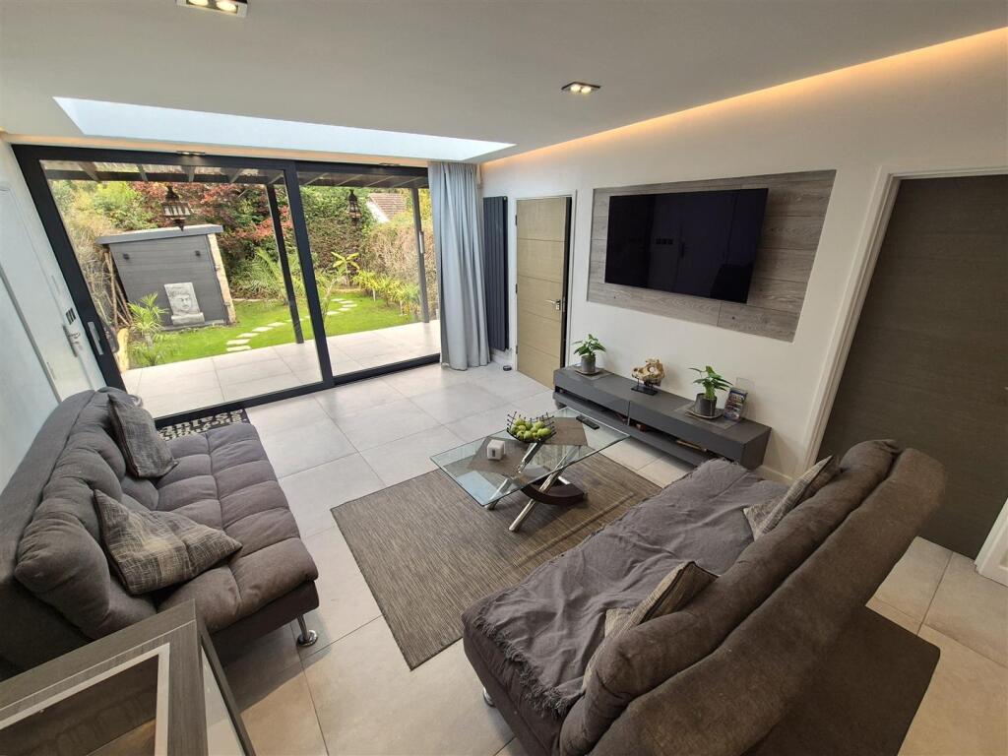
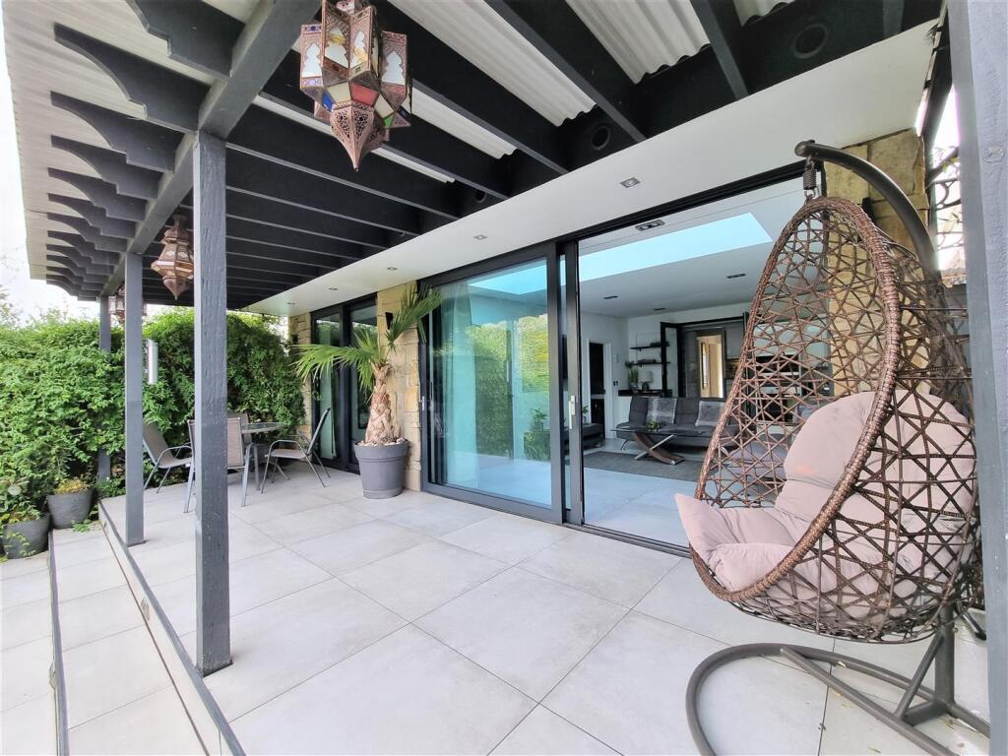
BEAUTIFULLY PRESENTED / HIGH SPECIFICATION / EXTENDED FOUR DOUBLE BEDROOM DETACHED BUNGALOW / IDEAL FAMILY HOME / GOOD SIZE WESTERLY REAR GARDEN >>> Greys Estate Agents are delighted to offer for sale this beautifully extended and modernised detached bungalow situated in a cul-de-sac position in Parkstone, Poole. The property comprises: Four double bedrooms, spacious rear aspect modern lounge / dining room, modern kitchen and a high specification bathroom and shower room. Other benefits include double glazing, gas central heating with feature underfloor heating where specified, good size landscaped rear garden and a driveway providing off road parking. With versatile accommodation, this property will make an ideal family home. For further information or to arrange a viewing, please contact sole agents Greys of Parkstone.<br /><br /><b>Summary</b> - HIGH SPECIFICATION / VERSATILE ACCOMMODATION / EXTENDED FOUR DOUBLE BEDROOM DETACHED BUNGALOW / IDEAL FAMILY HOME OR INVESTMENT PURCHASE / GOOD SIZE WESTERLY REAR GARDEN >>> Greys Estate Agents are delighted to offer for sale this beautifully extended and modernised detached bungalow situated in a cul-de-sac position in Parkstone, Poole. The property comprises: Four double bedrooms, spacious rear aspect modern lounge / dining room, modern kitchen and a high specification bathroom and shower room. Other benefits include double glazing, gas central heating with feature underfloor heating where specified, good size landscaped rear garden and a driveway providing off road parking. With versatile accommodation, this property will make an ideal family home with annex potential or a potential rental investment, whereby the accommodation can be easily divided.<br /><br />This property has been cleverly extended to create a flexible layout, currently arranged to allow for two self-contained living areas — each with its own kitchen, bathroom, separate entrance, and independent heating system. This setup is ideal for multi-generational living, providing independent space for family members, or as a rental opportunity to generate additional income.<br /><br /><b>Access / Entrance</b> - The property is accessed via a part glazed UPVC door leading to the hallway. The hallway benefits from a radiator. Wood style laminate flooring has been laid.<br /><br /><b>Lounge / Dining Area</b> - 5.87m x 3.85m - Side aspect window and door. Feature rear aspect solar controlled sliding doors. Remote controlled curtains. Feature self cleaning lantern / skylight. T.V point with an inset mounting area. Range of feature ambient lighting. Underfloor heating. kitchen area. Range of fitted cupboards. Radiator. Floor tiles have been laid.<br /><br /><b>Kitchen</b> - 3.41m x 2.37m - Part tiled walls. Range of modern gloss cupboard units with under-lighting and drawers. Laminate worktops. Sink and drainer with mixer taps. Electric double oven and hob with extractor over. Integrated washing machine. Space for a tall standing fridge / freezer. Radiator. Floor tiles have been laid.<br /><br /><b>Bedroom One</b> - 3.86m x 2.90m - Side aspect window. Feature rear aspect solar controlled sliding doors. Remote controlled curtains. Radiator. Fitted wardrobes. Wood style laminate flooring.<br /><br /><b>Bedroom Two</b> - 3.83m x 3.42m - Front aspect window. Radiator. T.V point. Wood style laminate flooring has been laid.<br /><br /><b>Bedroom Three</b> - 3.63m x 3.41m - Side aspect window. Radiator. Wood style laminate flooring has been laid.<br /><br /><b>Bedroom Four</b> - 3.40m x 2.62m - Front aspect window. Radiator. Wood style laminate flooring has been laid.<br /><br /><b>Bathroom</b> - Side aspect window. Feature tiled walls. Modern suite comprising: Bath with mixer taps and a mains fed shower system. Glass shower screen. Vanity wash hand basin with cupboard under. Toilet. Radiator. The ceiling has inset spotlights. Floor tiles have been laid. Loft access.<br /><br /><b>Luxury Fitted Shower Room</b> - Side aspect feature lantern / skylight. Feature tiled walls. Inset shelving. Walk-in shower with a feature mains fed shower system and glass screen. Feature wash hand basin with digital mirror over. Radiator. Underfloor heating. Floor tiles have been laid. Range of ambient lighting.<br /><br /><b>Outside - Front</b> - Feature paved driveway providing off road parking. Range of attractive shrubs and bushes.<br /><br /><b>Outside - Rear</b> - Good size Westerly garden divided into two areas. Raised feature patio area. Range of mature bushes, shrubs and palm trees. Summer house with power supply.<br /><br /><b>Summary</b> - This property has been cleverly extended to create a flexible layout, currently arranged to allow for two self-contained living areas — each with its own kitchen, bathroom, separate entrance, and independent heating system. This setup is ideal for multi-generational living, providing independent space for family members, or as a rental opportunity to generate additional income.<br /><br />