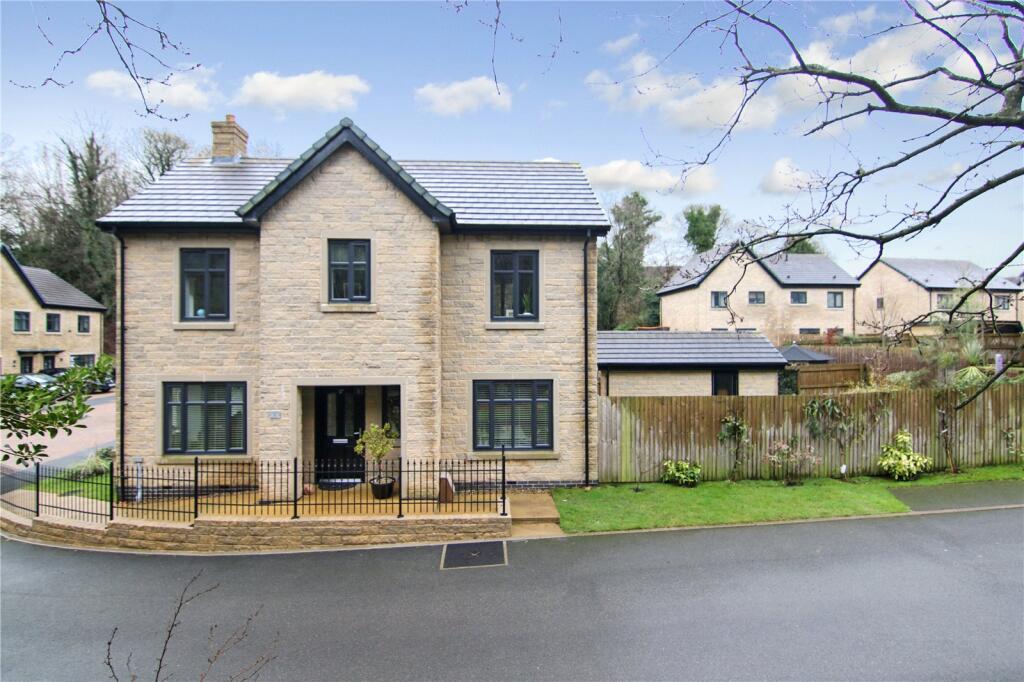
For Sale
£515,000
Jackson Row, Glusburn, BD20
Studio
Detached
Glusburn
Listed by Leightons Estate Agency, Cross Hills
Property Details: • Type: Semi-Detached • Tenure: LEASEHOLD • Floor Area: N/A
Key Features: • Two-bedroom semi-detached home • Two parking spaces • Convenient commuter links with Skipton, Ilkley and Keighley • Flooring included throughout • Modern kitchen • 55 to 75% shares available
Location: • Nearest Station: Cononley Station • Distance to Station: 1.3931820616658641 miles
Agent Information: • Address: Vico Homes, Merefield House, Whistler Drive, WF10 5HX
Full Description: The shared owner of this delightful property is excited to offer for sale their share of this affordable home. You can buy a share from 55% to 75% and pay an affordable rent on the remaining proportion. <br /><br />This two-bedroom semi-detached home was originally built by Seddon Homes Limited on the Belvedere development in Cross Hills, Keighley.<br /><br />The home is accessed through a tree lined driveway, in the grounds of a Grade II listed mansion, Malsis Hall. The development is located halfway between Skipton and Keighley with a regular bus service and has access to good road and rail links <br /><br />The property comprises of a living room, fitted kitchen which includes a built-in oven, hob and extractor hood. French doors from the living area lead to the rear garden.<br /><br />SPECIFICATION<br /><br />Entrance hall<br />Entrance hall leading to the cloakroom and living room.<br /><br />Cloakroom / toilet <br />Ground floor toilet and wash hand basin.<br /><br />Living room 15’ 2” x 13’ 2” (4.00m x 4.60m) <br />Living room has patio doors leading out in the rear garden with a shed. <br /><br />Kitchen 9’ 10” x 7’ 3” (3.00m x 2.20m)<br />A fully fitted kitchen with a range of wall and base mounted units with complimentary work surfaces and built in oven, hob, and extractor hood. <br /><br />Bedroom one 15’ 1” x 12’ 6” (4.60m x 3.80m)<br />Double bedroom with a view to the front of the property.<br /><br />Bedroom two 11’ 2” x 7’ 8” (3.40m x 2.35m)<br />Double bedroom with a view to the rear of the property.<br /><br />Bathroom 6’ 10” x 5’ 7” (2.10m x 1.70m) <br />Comprises of a modern white three-piece suite with a shower over the bath and a glass shower screen, pedestal, hand basin, and toilet. Chrome heated towel rail and partial tiling.<br /><br />Dimensions indicated are for guidance only and are not intended to be used for sizing, ordering appliances, furniture, carpets or curtains.<br /><br />PRICE INFORMATION<br /> <br />Two-bedroom, semi-detached home (100% Price £250,000)<br /><br />55% Share price £137,500 Rent each month £256.78<br />60% Share price £150,000 Rent each month £228.25<br />75% Share price £187,500 Rent each month £142.66<br /><br />Plus the following charges each month:<br />Buildings insurance: £4.69<br />Management fees: £5.64<br />Monthly Service charge: £45.42<br /> <br /><br />Council Tax Band - C<br />Lease Length: 115 years<br />EPC - B