Property Details:
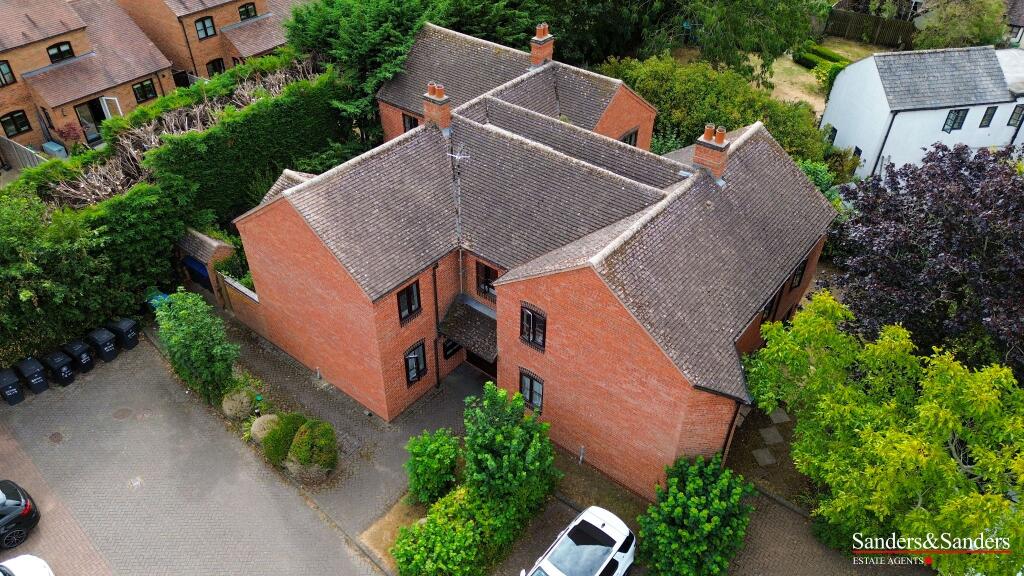
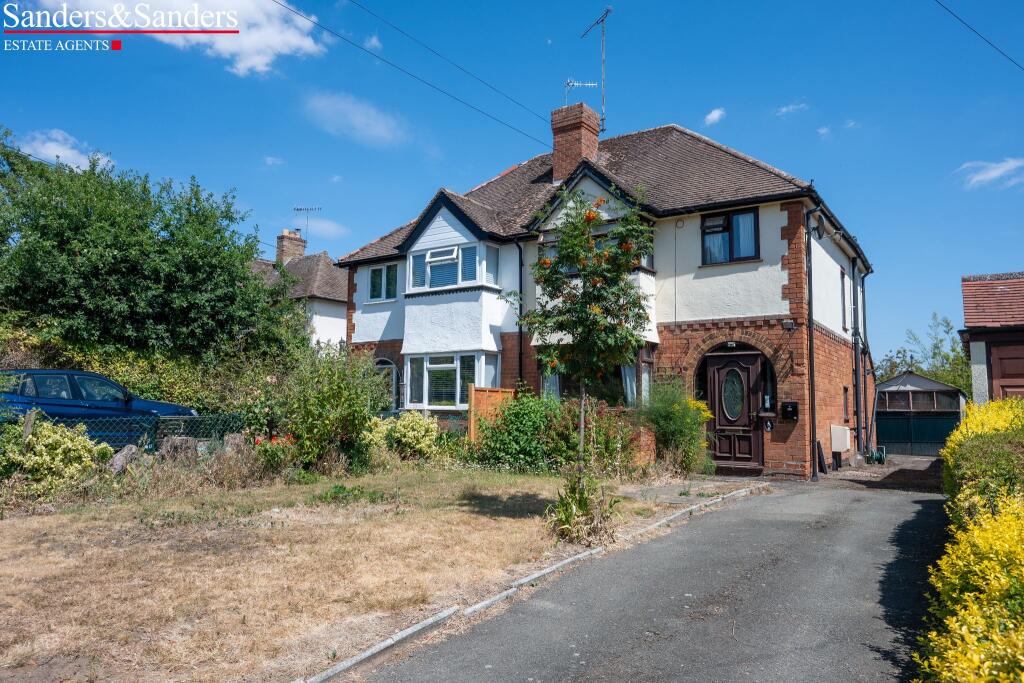
• Type: Detached
• Tenure: Freehold
• Floor Area: N/A
Key Features:
• Four Bedrooms
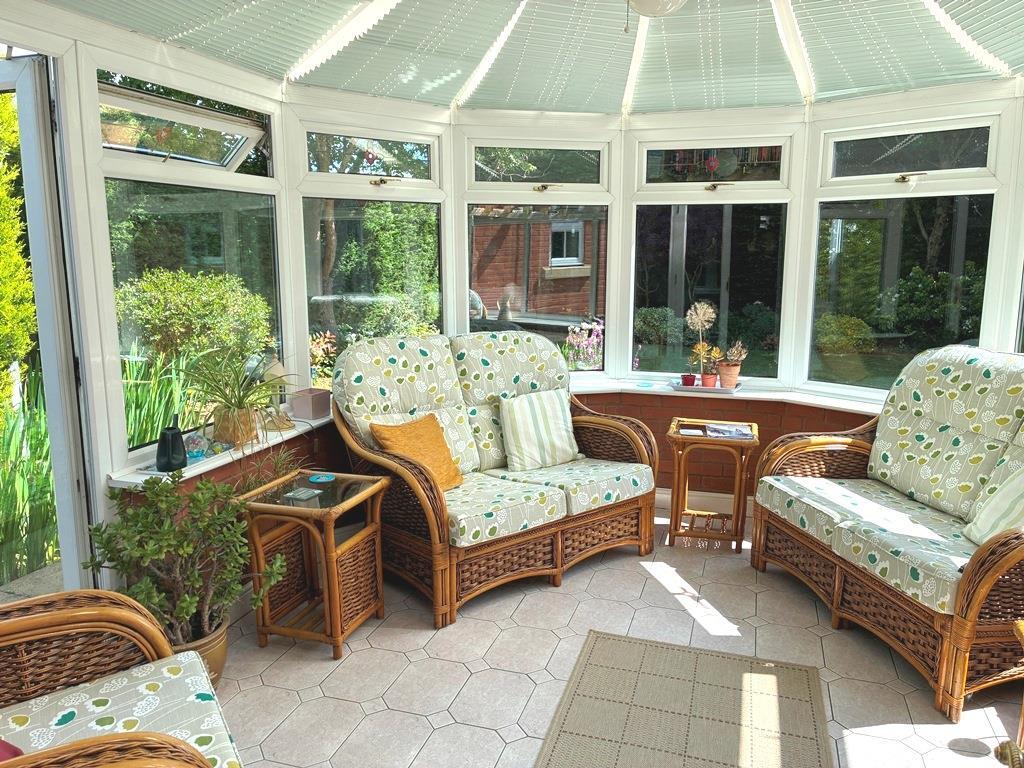
• Conservatory
• Private Rear Garden
• Ensuite to Master Bedroom
• Three Reception Rooms
• Double Garage and Off Road Parking
• Council Tax Band - G
• Energy Performance Rating - C
Location:
• Nearest Station: N/A
• Distance to Station: N/A
Agent Information:
• Address: 7 Vine Street,
Evesham,
WR11 4RE
Full Description:
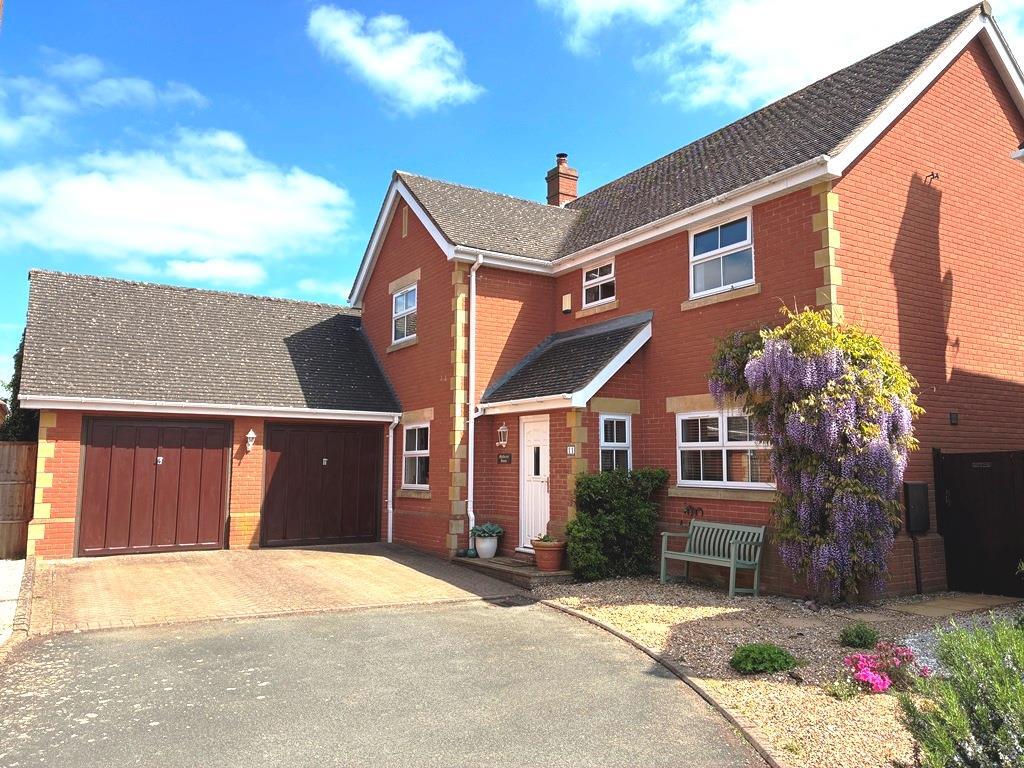
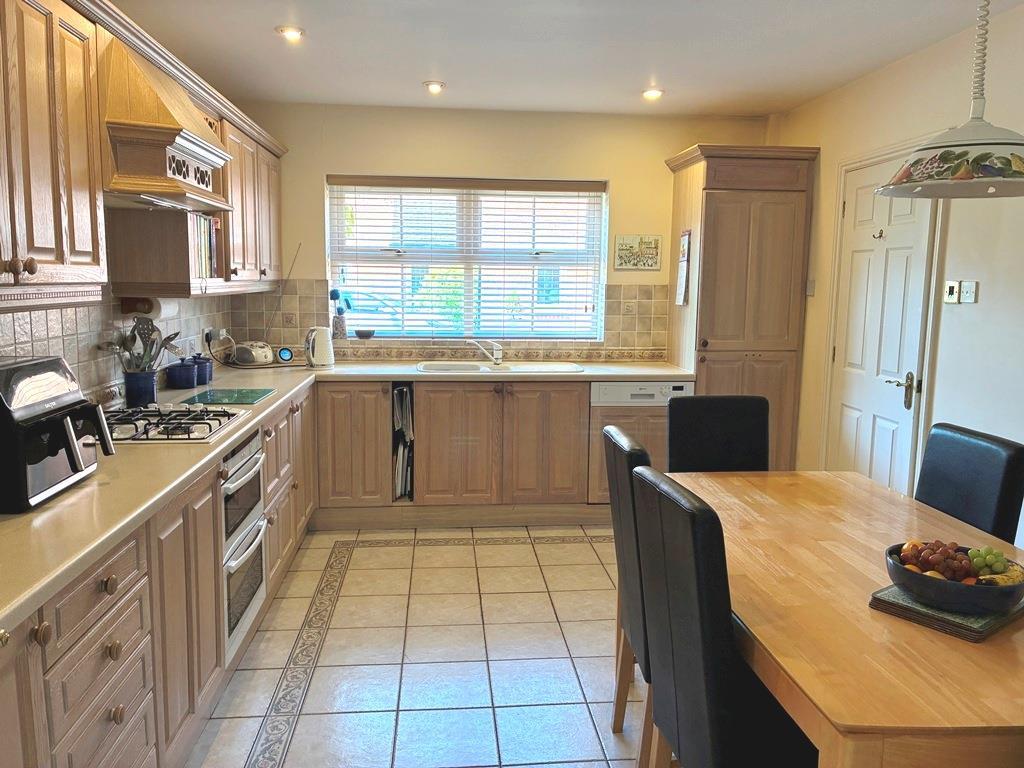
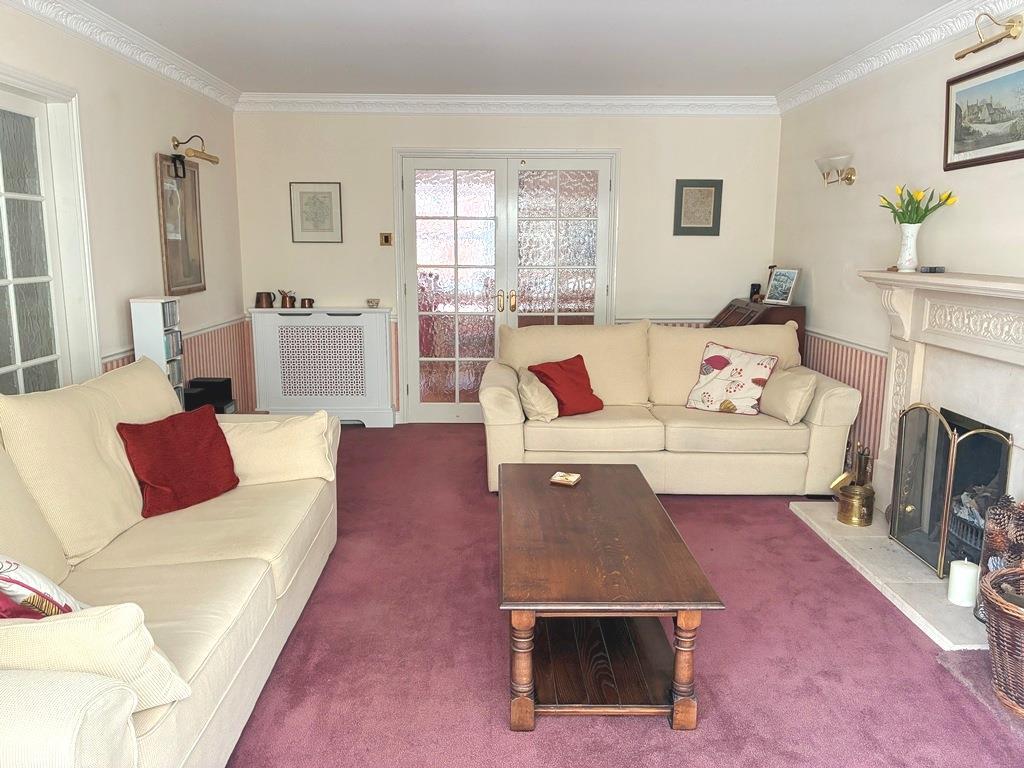
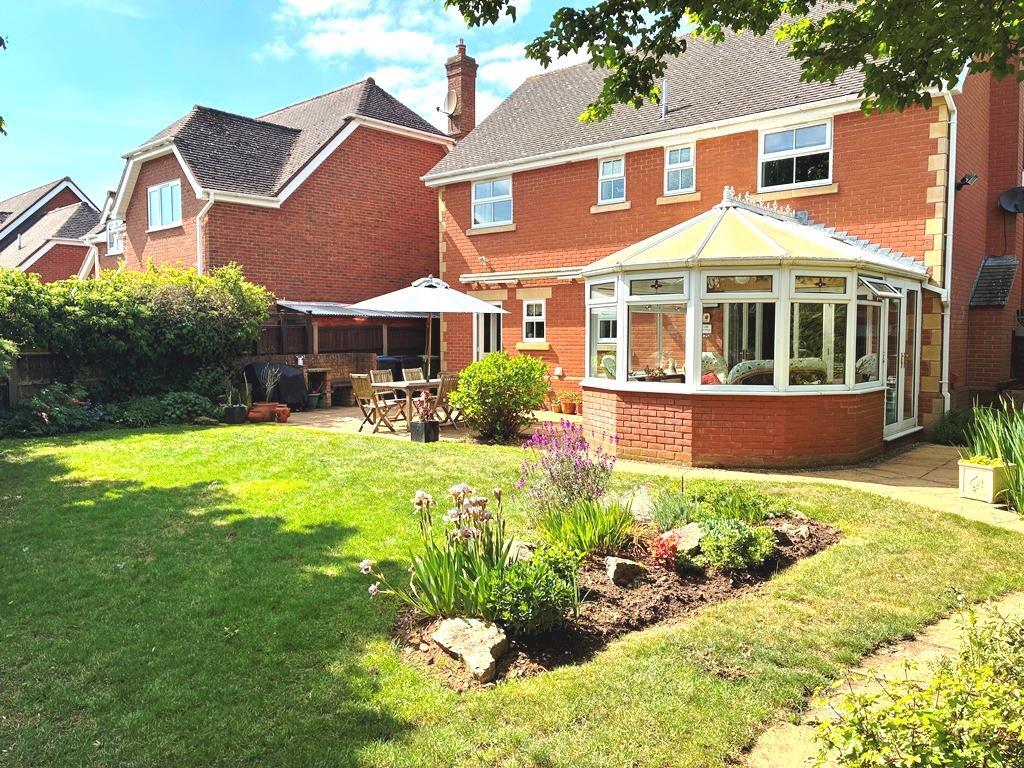
Located on Jacksons Meadow, Bidford-On-Avon, this delightful Executive style detached home offers a perfect blend of comfort and space. Built in 1995, the property spans an impressive 1,787 square feet.Upon entering, you will find three reception rooms as well as a conservatory, giving plenty of space for everyone.The property boasts four good sized bedrooms, and two newly refitted bathrooms. Outside, the enclosed rear garden provides a calm and peaceful retreat, whilst the front of the property offers double garage and parking for up to two other vehicles. This home is perfect for families or anyone looking for a spacious and well-located property. With its modern amenities and charming surroundings, it presents a wonderful opportunity to create a lovely family home.Entrance Hall - Obscure double glazed door, double panel radiator, built in cupboard and hard wood laminate flooring. Leads to the W/C.Dining Room - 3.94m x 2.97m (12'11" x 9'09") - Double glazed window to the front aspect, double panel radiator, hard wood laminate flooring and double doors leading to the drawing room. Door leading to the Hallway.Snug/Study - 3.25m x 2.90m (10'08" x 9'06") - Double glazed window to the side aspect and double panel radiator.Drawing Room - 5.77m x 3.94m (18'11" x 12'11") - Double glazed 'French' doors leading to the conservatory, double panel radiator, open fireplace, double doors leading to the hallway and fitted carpet.Conservatory - 4.11m x 3.61m (13'06" x 11'10") - Brick and double glazed construction, double glazed double doors to the side aspect, double panel radiator and tiled floor.Downstairs Wc - Obscure double glazed window to the rear aspect, dual flush low level w/c, pedestal wash hand basin, tiled splash back and hard wood laminate flooring.Utility Room - Double glazed window to the rear aspect, door to the rear aspect, range of wall and base units with worktop over, sink, drainer, mixer tap, splash back, space and plumbing for a washing machine, space for a tumble dryer, wall mounted 'Worcester' boiler and tiled floor.Kitchen/Breakfast Room - 4.65m x 3.35m (15'03" x 11'00") - Double glazed window to the front aspect, range of wall and base units with worktop over, one and a half bowl sink, drainer, mixer tap, tiled splash back, built in gas hob with filter hood over, built in double electric oven, built in dishwasher, built in fridge/freezer and double panel radiator.Landing - Double glazed window to the front aspect, airing cupboard with slatted shelving and tank. Fitted carpets. Doors leading to all Bedrooms and Bathroom.Bedroom One - 4.70m x 3.94m (15'05" x 12'11") - Double glazed window to the rear aspect, double glazed window to the side aspect, two double fitted wardrobes, double panel radiator and fitted carpet.En-Suite - Obscure double glazed window to the rear aspect, shower cubicle, dual flush w/c, pedestal wash hand basin set into a vanity unit, tiled splash back and heated towel rail.Bedroom Two - 4.27m x 3.38m (14' x 11'01") - Double glazed window to the rear aspect, double panel radiator, fitted bedroom furniture and fitted carpet.Bedroom Three - 3.91m x 3.00m (12'10" x 9'10") - Double glazed window to the front aspect, fitted bedroom furniture, double panel radiator and fitted carpet.Bedroom Four - 2.72m x 2.06m (8'11" x 6'09") - Double glazed window to the front aspect, triple fitted wardrobes, double panel radiator and fitted carpet.Bathroom - 2.29m x 1.52m (7'06" x 5'00") - Obscure double glaze window to the rear aspect, white three piece suite comprising of bath with shower over, dual flush w/c, pedestal wash hand basin, tiled splash back and heated towel rail.Double Garage - With up and over door, space for vehicles, power and lighting.Front Aspect - Block paved, gravelled area and off road parking for two vehicles in front of the garage and outside cold water tap.Rear Aspect - Enclosed rear garden laid mainly to lawn with established beds and borders, patio area and outside cold water tap.Tenure Freehold - We understand the property is for sale 'Freehold'. Purchasers should obtain confirmation of this through their solicitors prior to exchange of contracts.Council Tax Band - Currently tax band 'G' this is subject to change during the conveyance if the property has been extended since 1st April 1991Anti Money Laundering - We are now required by HM customs and excise to verify the identity of all purchasers and vendors as such should you wish to proceed with the purchase of this or any other property two forms of identification will be required. Further information is available from our office.Nb - Whilst we endeavour to make our sale's details accurate, if at any point there is anything of particular importance to you, please contact us and we will be pleased to check the information. Please do so if you're travelling some distance to view the property. These particulars are not to form part of the sale contract and may be subject to errors and/or omissions. The agents did not verify the property's structural integrity, ownership, tenure, acreage, planning/building regulations, status, square footage or the availability/operation of services and/or appliances. The property is sold subject to any rights-of-way, public footpaths, wayleaves, covenants and any other issues or planning/building regulation matters which may affect the legal title. Prospective purchasers must satisfy themselves as to the particulars correctness and should seek legal validation of all matters prior to expressing any formal intent to purchase. All fixtures, fittings, chattels and other items not mentioned are specifically excluded unless otherwise agreed within the sale contract. No person in this firm's employment has the authority to make or give any representation or warranty in any respectBrochuresJacksons Meadow, Bidford-On-Avon, Alcester