About this home
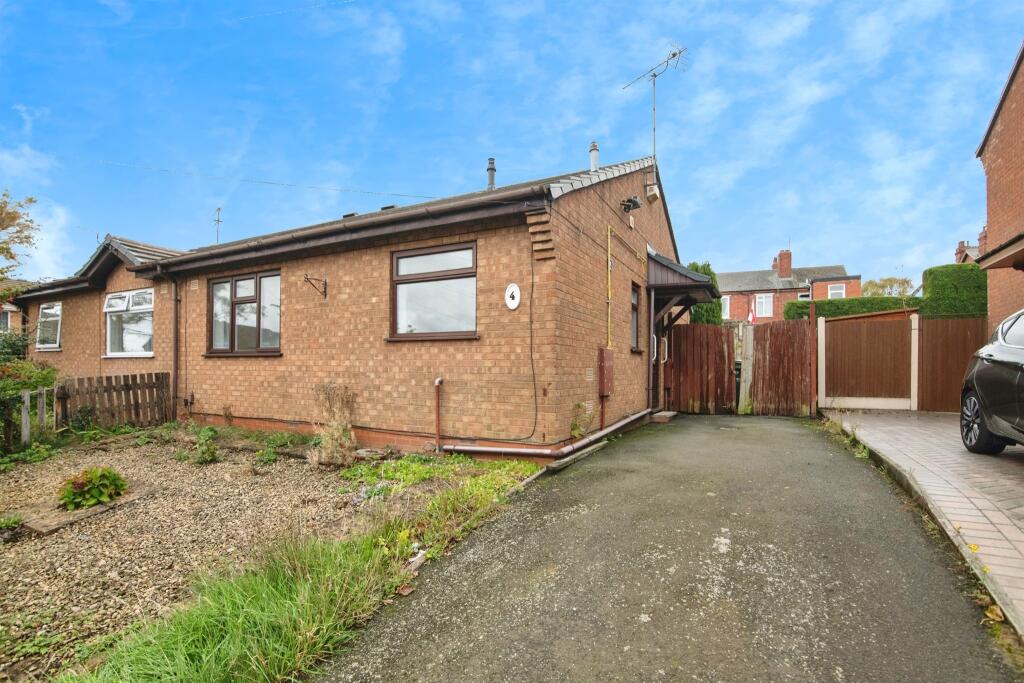
Property Details: • Type: Semi-Detached Bungalow • Tenure: FREEHOLD • Floor Area: N/A
Key Features: • NO UPWARD CHAIN • OFF ROAD PARKING • LOW MAINTENANCE REAR GARDEN • CUL-DE-SAC • CLOSE TO LOCAL SCHOOLS AND SHOPS • MAJOR BUS LINKS • EASY ACCESS TO SANDWELL & GENERAL • CONVENIENTLY LOCATED NEAR THE LOCAL FIRE STATION AND HARGATE PRIMARY SCHOOL
Location: • Nearest Station: Lodge Road, West Bromwich Town Hall Tram Stop • Distance to Station: 0.5581788434928421 miles
Agent Information: • Address: 3 Astle Park, West Bromwich, West Midlands, B70 8NS
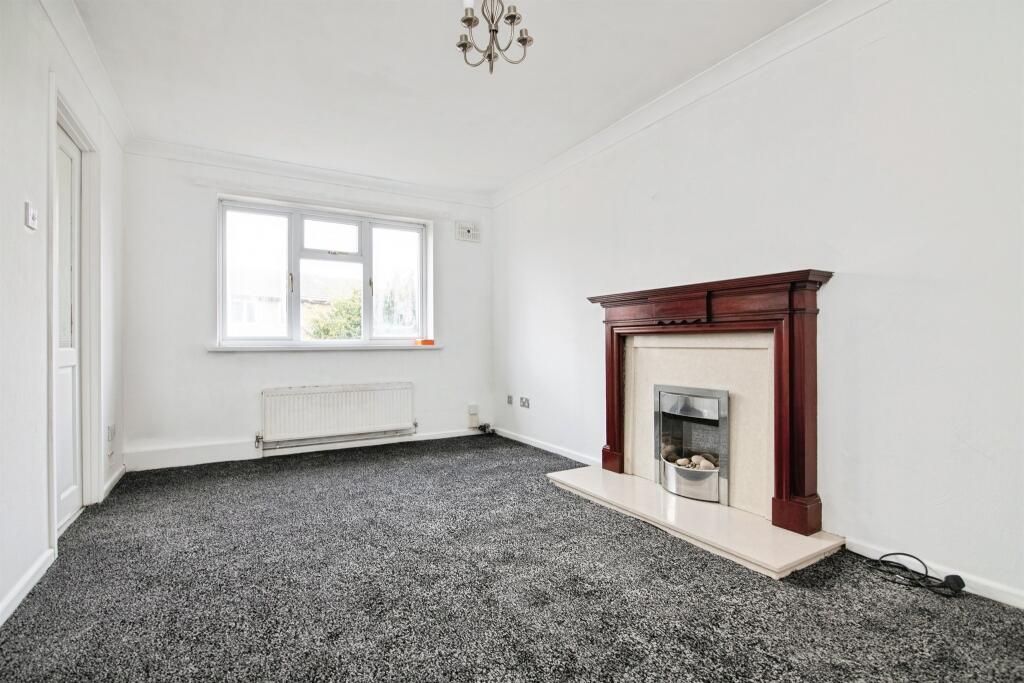
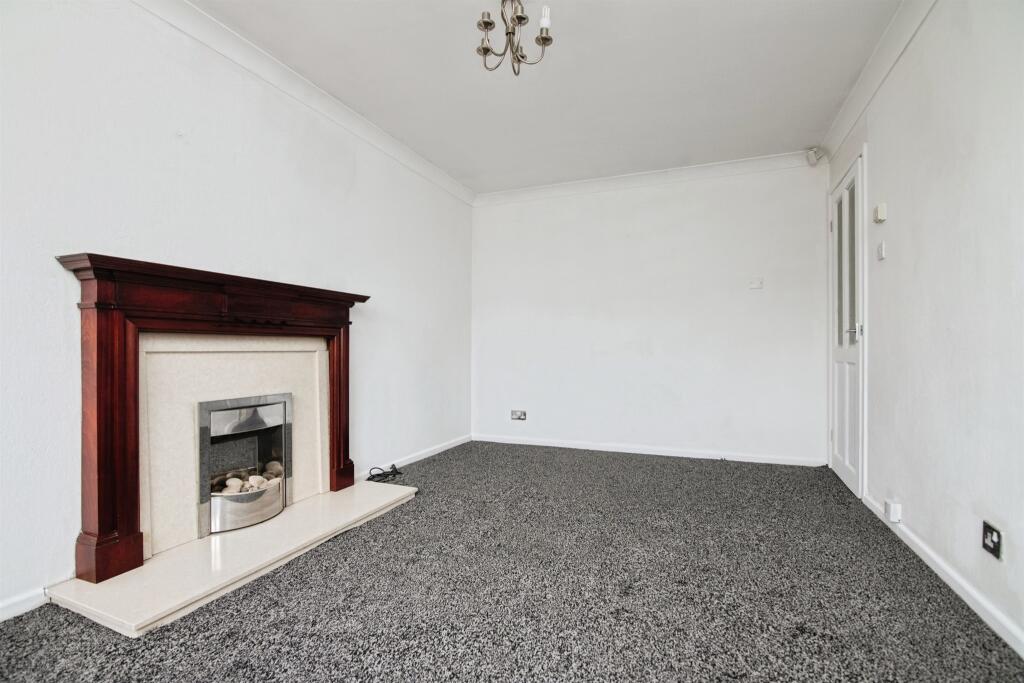
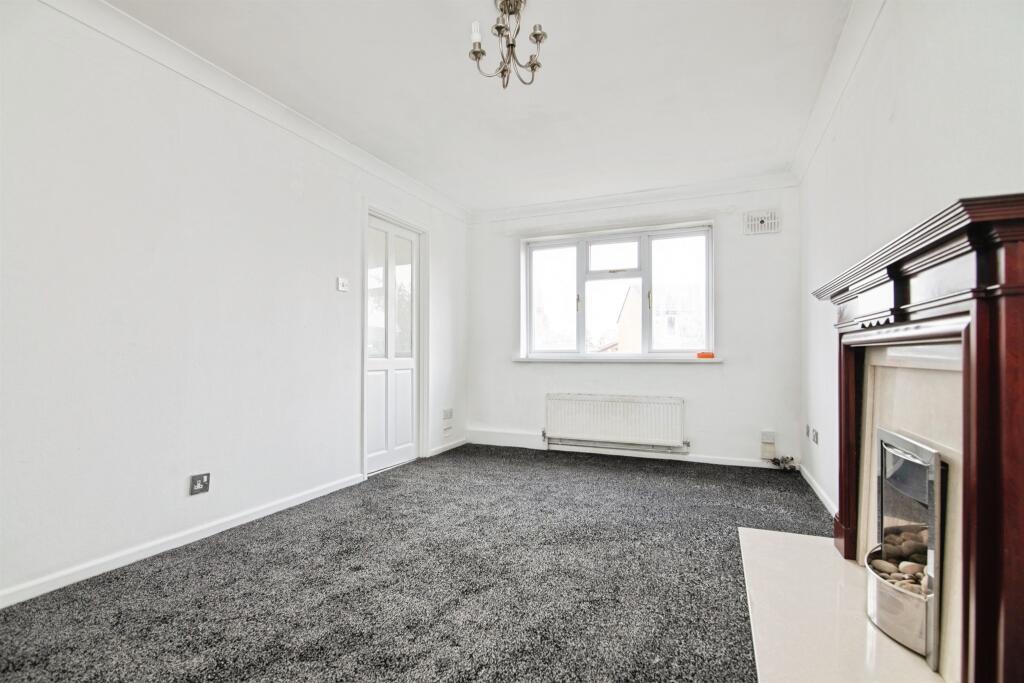
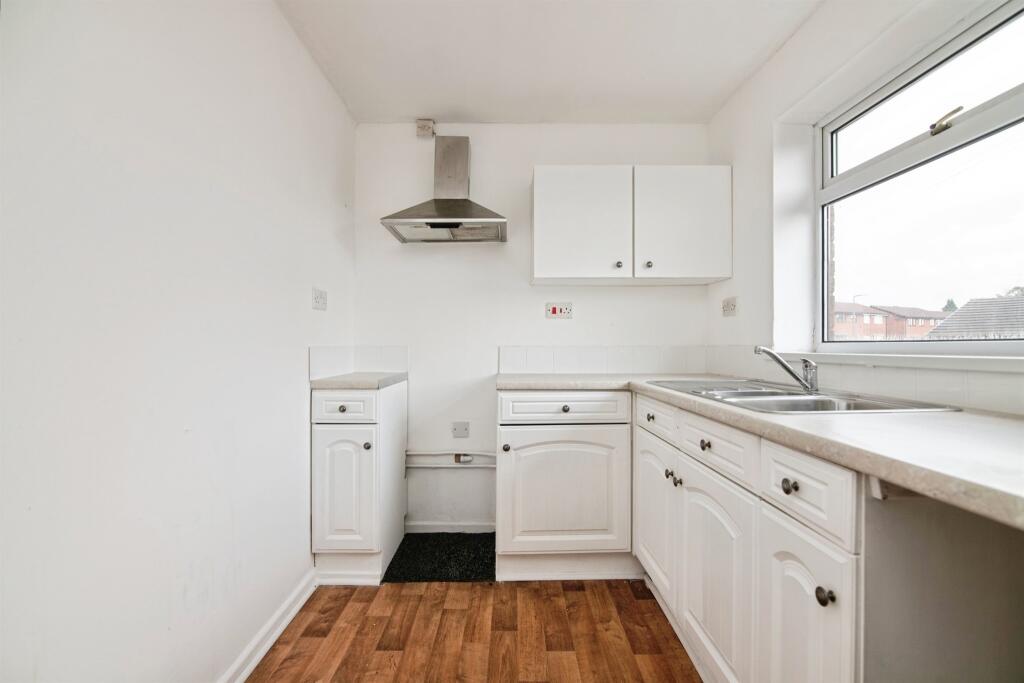
Full Description: <br /><b>SUMMARY</b><br />**WELL MAINTAINED BUNGALOW SET IN A QUIET CUL-DE-SAC** This TWO bedroom bungalow offers the perfect opportunity to get you on the property ladder and is within WALKING DISTANCE to Sandwell & General. You also have MAJOR BUS LINKS on All Saints Way. CALL NOW TO VIEW!<br /><br /><br /><b>DESCRIPTION</b><br />Located at the heart of a residential area estate known as The Tantany is this double fronted semi-detached house is situated within a quiet residential location and being within walking distance to the High Street with an array of shops and amenities. You have the benefit of being walking distance to Sandwell & General and major bus links on All Saints Way. The property benefits from being with the catchment for All Saints & George Salter. <br />This bungalow briefly comprises of entrance hall, two double bedrooms, bathroom. lounge and kitchen with some appliances and a driveway providing ample off road parking.<br />CALL US NOW TO ARRANGE YOUR VIEWINGS!<br /><br /><b>Frontage</b> <br />Tarmac driveway providing ample off road parking.<br /><br /><b>Entrance Hall</b> <br />Entrance into the property via a door to the side, storage cupboard and doors to lounge, bathroom and bedrooms.<br /><br /><b>Lounge</b> 16' x 9' 7" ( 4.88m x 2.92m )<br />Having a double glazed window to the front, electric fire set in a feature surround, central heated radiator and door to the kitchen.<br /><br /><b>Kitchen</b> 10' 4" x 6' 7" ( 3.15m x 2.01m )<br />Fitted kitchen composing of a range of wall and base units with work surfaces over, splash back tiling, stainless steel sink and drainer, plumbing point, fitted cooker hood, central heated radiator, storage cupboard and a double glazed window to the front.<br /><br /><b>Bathroom</b> <br />Fitted bathroom suite compromising of a fitted panel bath with shower over, tiling to walls, wash hand basin, WC, central heated radiator and a double glazed window to the side.<br /><br /><b>Bedroom One</b> 12' 10" x 10' 7" ( 3.91m x 3.23m )<br />Patio doors to the rear and a central heated radiator.<br /><br /><b>Bedroom Two</b> 10' 7" x 7' 2" ( 3.23m x 2.18m )<br />Double glazed window to the rear and a central heated radiator.<br /><br /><b>Conservatory</b> 9' 3" x 6' 6" ( 2.82m x 1.98m )<br />UPVC construction having double glazed windows to the side and rear and double glazed door to the side.<br /><br /><b>Rear Garden</b> <br />Slabbed patio area, grass lawn and a garden shed. Side gated access.<br /><br /><b>Agents Note</b> <br />The Land Registry title has yet to be updated with the Vendor’s details. Please ask the branch for more details.<br /><br /><br /><br />1. MONEY LAUNDERING REGULATIONS - Intending purchasers will be asked to produce identification documentation at a later stage and we would ask for your co-operation in order that there will be no delay in agreeing the sale. <br />2: These particulars do not constitute part or all of an offer or contract. <br />3: The measurements indicated are supplied for guidance only and as such must be considered incorrect. <br />4: Potential buyers are advised to recheck the measurements before committing to any expense. <br />5: Connells has not tested any apparatus, equipment, fixtures, fittings or services and it is the buyers interests to check the working condition of any appliances. <br />6: Connells has not sought to verify the legal title of the property and the buyers must obtain verification from their solicitor.