For Rent
£693/mo
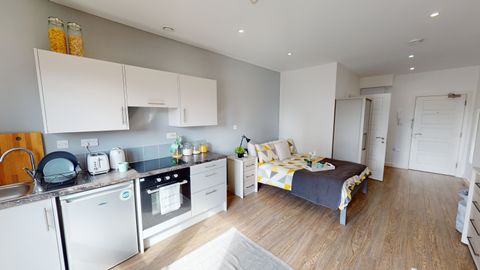
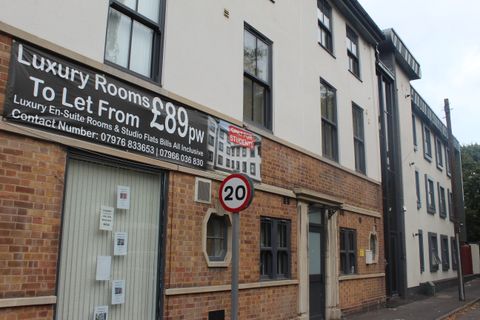
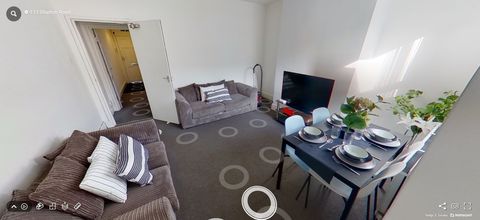
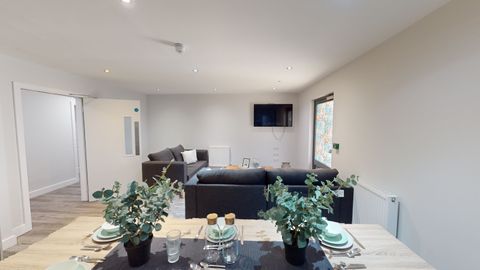
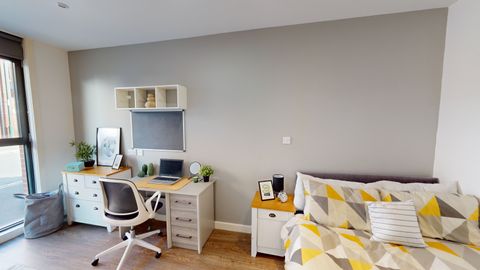
Studio 4, St Marks Court, 12-14 St Marks Street, City Centre, Nottingham NG3, Room to rent
Nottingham
Listed by Zoopla Agent


Only details supplied with this listing are shown. Ask the listing contact to confirm measurements, taxes and costs.
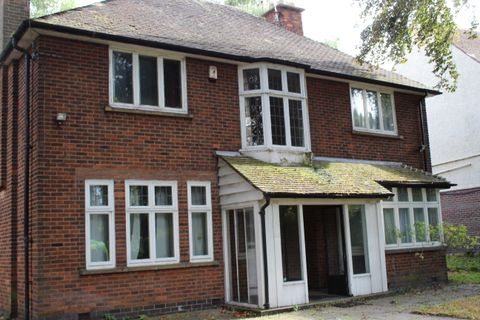
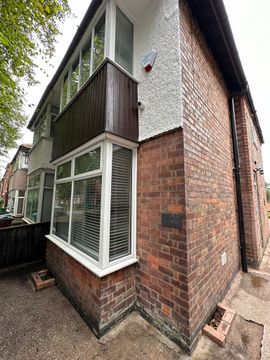
Property Details: - Type: Semi-detached house - Bedrooms: 3 - Bathrooms: 1
Agent: Burchell Edwards - Eastwood Phone: 01773 420896
<br/><b>SUMMARY</b><br/>Spacious three-bedroom home on James Street, Kimberley, offered with no onward chain. Ideal investment opportunity with two reception rooms, ground floor shower room, good-sized bedrooms and low-maintenance gardens. Perfect for buyers seeking potential and value.<br/><br/><br/><b>DESCRIPTION</b><br/>This three-bedroom semi-detached home on James Street in Kimberley offers a traditional layout with two reception rooms, providing flexible spaces for living and dining. <br/><br/>The property includes a rear courtyard that can be used for outdoor seating or low-maintenance gardening. <br/><br/>Inside, the rooms are well proportioned and offer scope for updating to suit personal style or plans to change the property in the future. <br/><br/>The home is available with no upward chain, allowing for a straightforward purchase process, and presents an opportunity for buyers seeking a property with potential in a convenient Kimberley location.<br/><br/><b>Entrance Hall</b> <br/>Entrance hall offering access to the ground floor accommodation.<br/><br/><b>Lounge</b> <br/>Featuring a carpeted floor, a large, double-glazed bay window to the front providing excellent natural light, a wall-mounted radiator, and a character fireplace (currently not in use).<br/><br/><b>Dining Room</b> <br/>A spacious dining room with carpeted flooring, a double-glazed front window, wall-mounted radiator, and a decorative fireplace (not in use).<br/><br/><b>Kitchen</b> <br/>Fitted with vinyl flooring, a rear-facing double-glazed window and door to the garden. Includes matching wall and base units, an inset stainless-steel sink and drainer, tiled splashbacks, a wall-mounted radiator, integral oven, gas hob, cooker hood, and an internal door leading to the rear hall.<br/><br/><b>Ground Floor Shower Room</b> <br/>Comprising a walk-in shower, ceramic toilet, wash-hand basin and useful storage space.<br/><br/><b>First Floor Landing</b> <br/>Providing access to all first-floor rooms.<br/><br/><b>Bedroom One</b> <br/>A generous double bedroom with carpeted flooring, a double-glazed front window, wall-mounted radiator and built-in storage.<br/><br/><b>Bedroom Two</b> <br/>A carpeted double bedroom with a double-glazed rear window and wall-mounted radiator.<br/><br/><b>Bedroom Three</b> <br/>A carpeted bedroom with a rear double-glazed window and wall-mounted radiator.<br/><br/><b>Externals</b> <br/>The front elevation is enclosed with a half-height brick wall and pathway leading to the side entrance. The rear garden offers a brick boundary surround, concrete surface and access to storage.<br/><br/><br/><br/>1. MONEY LAUNDERING REGULATIONS - Intending purchasers will be asked to produce identification documentation at a later stage and we would ask for your co-operation in order that there will be no delay in agreeing the sale. 2. These particulars do not constitute part or all of an offer or contract. 3. The measurements indicated are supplied for guidance only and as such must be considered incorrect. 4. Potential buyers are advised to recheck the measurements before committing to any expense. 5. Burchell Edwards has not tested any apparatus, equipment, fixtures, fittings or services and it is the buyers interests to check the working condition of any appliances. 6. Burchell Edwards has not sought to verify the legal title of the property and the buyers must obtain verification from their solicitor.
If the interactive map is unavailable, open the supplied location in maps.
Open location in mapsThe pin uses coordinates supplied with this listing. Confirm the exact location with the listing contact.
Added and updated dates describe the Mirror record. Source publication and verification dates are shown separately when known; none establishes time on market. Confirm current price and availability with the listing contact.
View original listing