Jardine Road, Birmingham
About this home
Property Details: • Type: Terraced • Tenure: FREEHOLD • Floor Area: N/A
Key Features: • MODERN KITCHEN • MODERN DOWNSTAIRS BATHROOM • THREE BEDROOMS • TWO RECEPTION ROOMS • LOW MAINTENANCE REAR GARDEN • WELL PRESENTED THROUGHOUT • CLOSE TO LOCAL AMENITIES • A MUST VIEW
Location: • Nearest Station: Witton Station • Distance to Station: 0.2738669929279168 miles
Agent Information: • Address: 145 Great Charles Street Queensway Birmingham B3 3LP
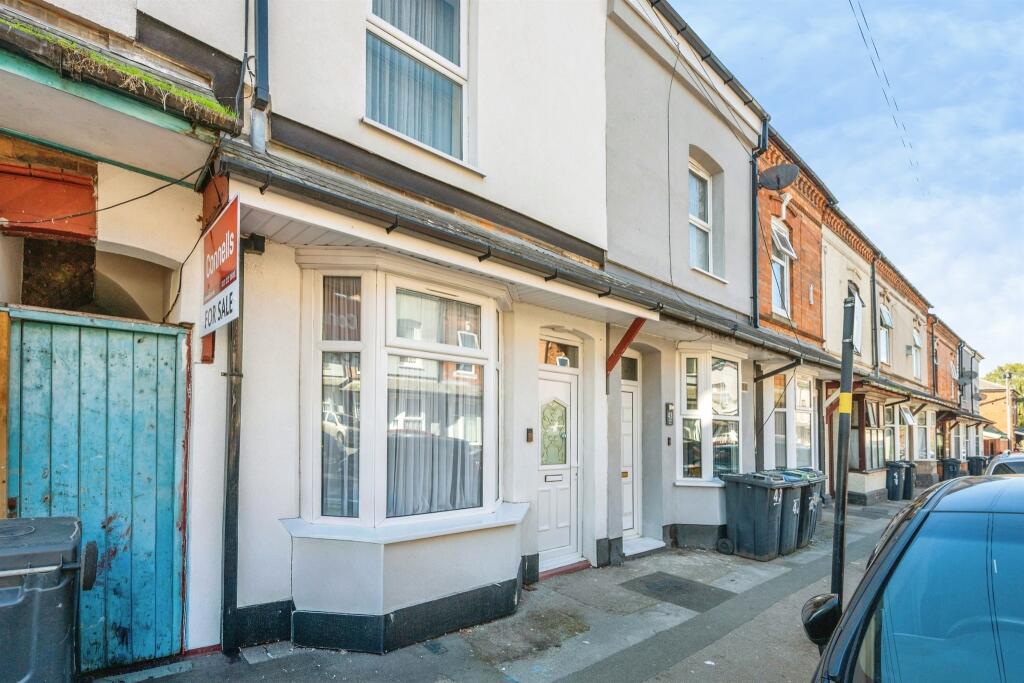
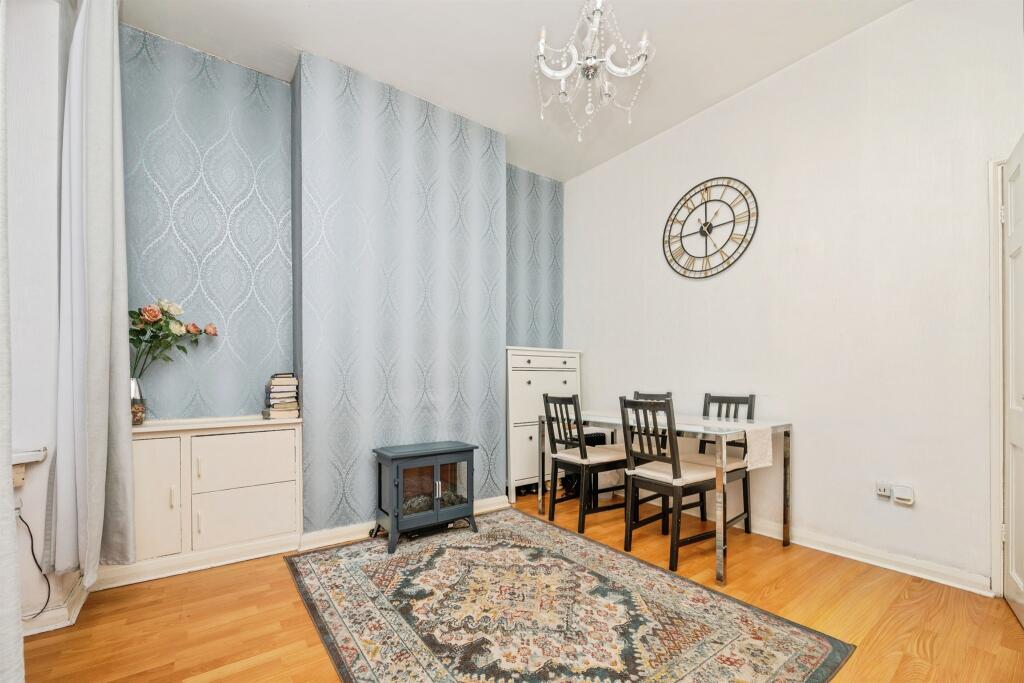
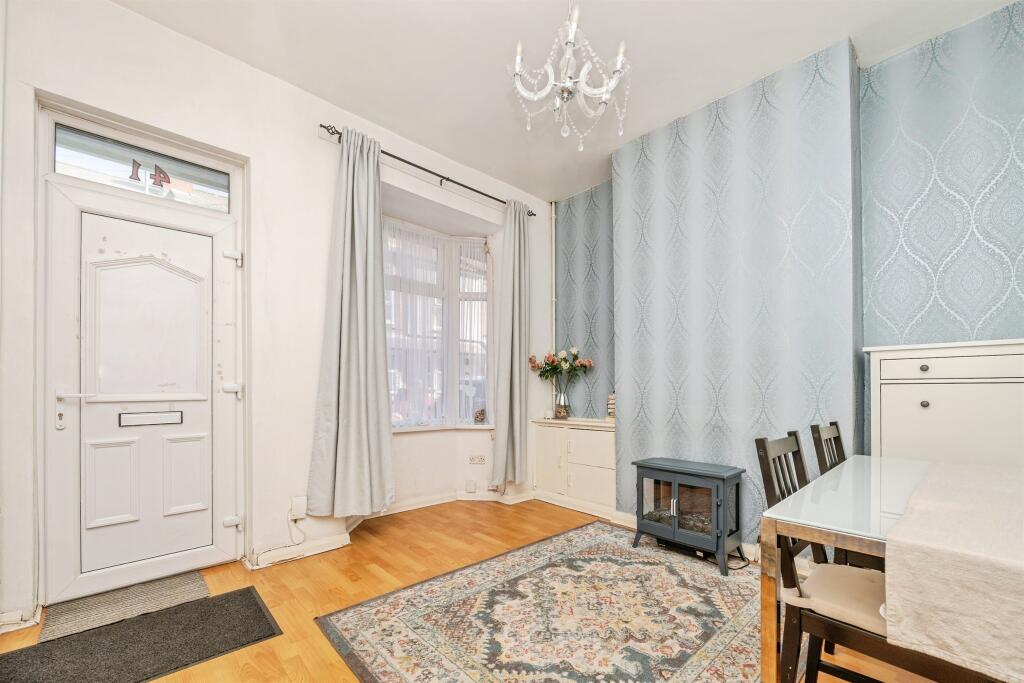
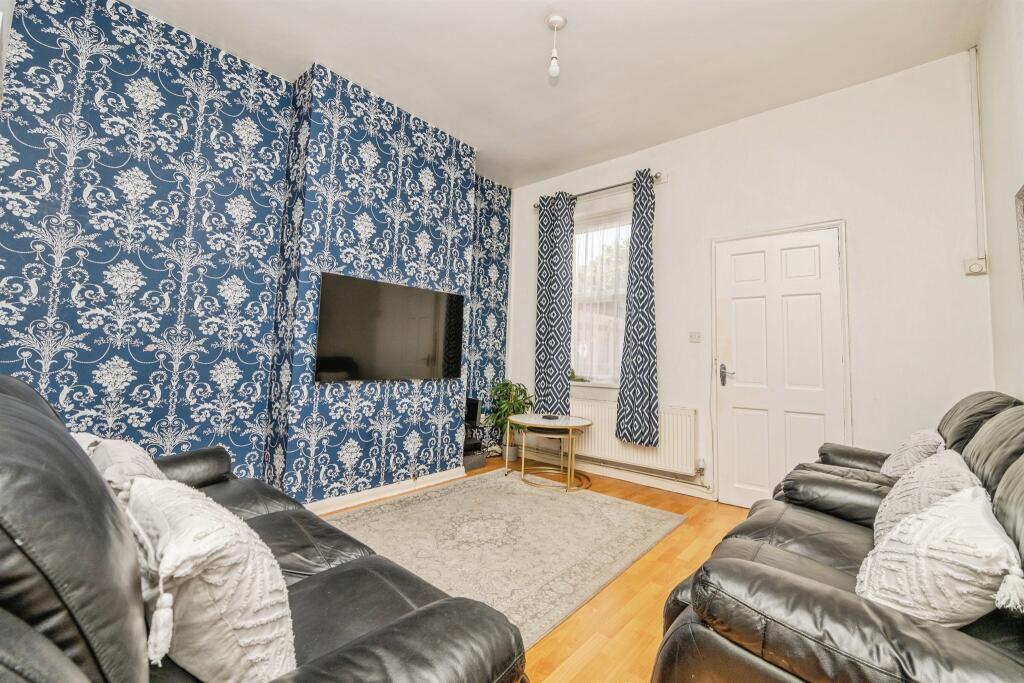
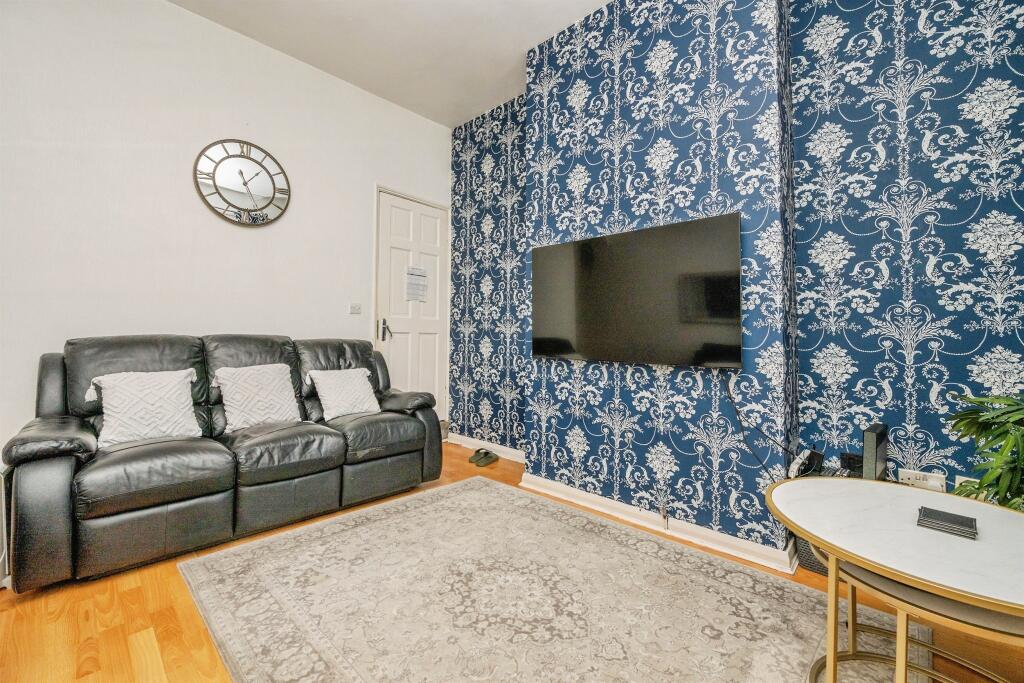
Full Description: <br /><b>SUMMARY</b><br />***PERFECT FOR FIRST TIME BUYERS OR INVESTORS ALIKE***NEAR TO SCHOOLS, TRANSPORT LINKS, AND AMENITIES***TWO RECEPTION ROOMS***FAMILY BATHROOM DOWNSTAIRS***THREE BEDROOMS***REAR GARDEN***<br /><br /><br /><b>DESCRIPTION</b><br />Here at Connells Birmingham City office we offer free advice on the house buying, selling, investing and letting process. Whilst also offering a large range of brand new build properties. We also offer mortgage advise should you need it whether you're a purchaser, seller or investor. Please contact us for more information.<br /><br />Situated in the popular Aston area of Birmingham, this three-bedroom mid-terrace home offers excellent access to a range of local amenities, schools and transport links. The property is conveniently located close to Witton and Aston railway stations, providing easy access into Birmingham City Centre and beyond,<br /><br />The property comprises of: lounge, dining room, kitchen and family bathroom on the ground floor, whilst on the first floor you have three bedrooms. Outside to the rear is a low maintenance paved garden. Making it a perfect first time purchase, next home or investment opportunity.<br /><br /><b>Approach</b> <br /><br /><b>Lounge </b> 11' 3" x 11' 10" ( 3.43m x 3.61m )<br />Having double glazed bay window, radiator and laminate flooring.<br /><br /><b>Dining Room</b> 15' 4" x 11' 10" ( 4.67m x 3.61m )<br />Having double glazed window, radiator and laminate flooring.<br /><br /><b>Kitchen</b> 14' 2" x 6' 3" ( 4.32m x 1.91m )<br />Fitted kitchen with wall and base units, work surfaces over, sink and drainer, integrated oven/hob with extractor fan overhead, double glazed window and door into rear garden.<br /><br /><b>Bathroom</b> 6' 6" x 6' 3" ( 1.98m x 1.91m )<br />Bath with shower overhead, wash hand basin, w.c, tiled, radiator, double glazed window.<br /><br /><b>Landing</b> <br />Doors off to:<br /><br /><b>Bedroom One</b> 13' 3" x 11' 3" ( 4.04m x 3.43m )<br />Double glazed window and radiator.<br /><br /><b>Bedroom Two</b> 12' 2" x 10' 2" ( 3.71m x 3.10m )<br />Double glazed window and radiator.<br /><br /><b>Bedroom Three</b> 6' 11" x 5' 10" ( 2.11m x 1.78m )<br />Double glazed window and radiator.<br /><br /><b>Rear Garden</b> <br />Paved garden with fenced boundaries.<br /><br /><b>Agents Note </b> <br />an AML fee is chargeable once an offer is accepted to cover the cost of carrying out the required identify and anti-money laundering checks.<br /><br /><br /><br />1. MONEY LAUNDERING REGULATIONS - Intending purchasers will be asked to produce identification documentation at a later stage and we would ask for your co-operation in order that there will be no delay in agreeing the sale. <br />2: These particulars do not constitute part or all of an offer or contract. <br />3: The measurements indicated are supplied for guidance only and as such must be considered incorrect. <br />4: Potential buyers are advised to recheck the measurements before committing to any expense. <br />5: Connells has not tested any apparatus, equipment, fixtures, fittings or services and it is the buyers interests to check the working condition of any appliances. <br />6: Connells has not sought to verify the legal title of the property and the buyers must obtain verification from their solicitor.