Property Details:
- Type: Detached house
- Bedrooms: 4
- Bathrooms: 1
Agent: David James Estate Agents - Carlton
Phone: 0115 774 2694
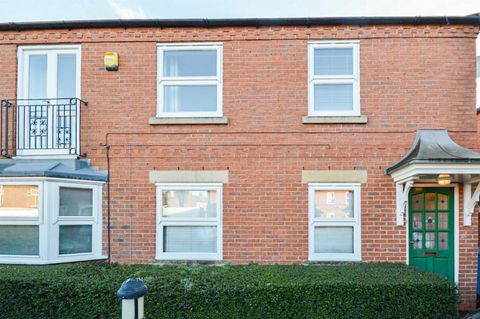
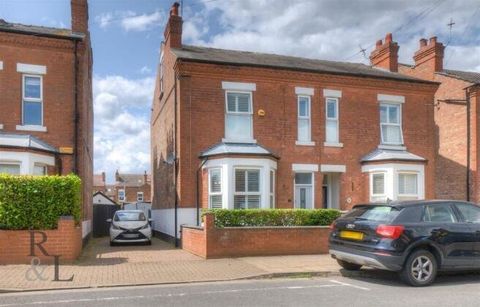
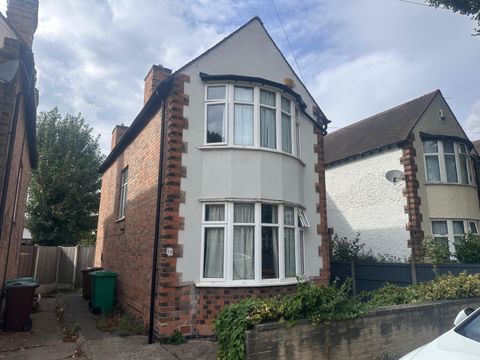
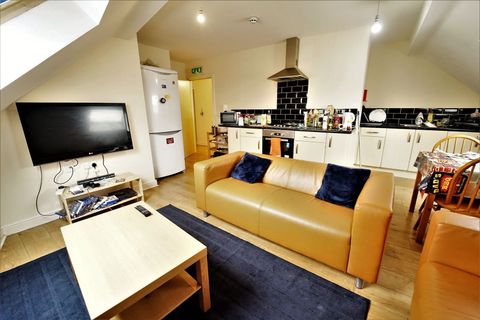
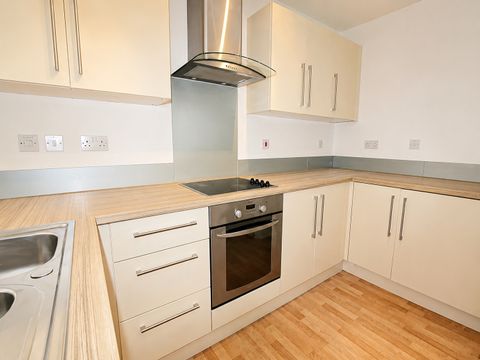
<p>GUIDE PRICE £375,000 - £400,000 A superb floor-plan in an Ideally positioned in a <strong>well-connected location,</strong> this <strong>impressive EXTENDED detached house</strong> offers a superb combination of generous living space, versatile accommodation and a highly practical setting. With a <strong>local supermarket, shops and regular bus services into the city centre all within walking distance, </strong>the property is particularly well suited to <strong>growing families, professionals working from home or buyers seeking a home with plenty of flexibility.</strong></p><p>A spacious porch opens into a delightful entrance hallway, immediately setting the tone for the character and space found throughout the property. The hallway features attractive half-panelled walls, wood-effect flooring and a useful understairs storage cupboard, providing both a welcoming first impression and excellent everyday practicality.</p><p>The triple-aspect lounge is a particularly inviting reception room, enjoying an abundance of natural light and featuring a focal-point fireplace. French doors provide a seamless connection into the rear open-plan kitchen/dining area, while a ground floor WC adds convenience.</p><p>To the front, the family room/bedroom four provides an area for relaxing, or the benefit of a ground floor bedroom, with the wood-effect flooring continuing through. To the rear, the third reception room is currently arranged as a home office, making it an excellent dedicated workspace for modern lifestyles. Tiled flooring and a side door leading directly into the open-plan kitchen/living space add further versatility to this room.</p><p>At the heart of the home is the impressive dual-aspect open-plan kitchen/living space, where three rooflights, vaulted ceilings and delightful views over the rear garden create a wonderfully bright and sociable setting. The kitchen is fitted with attractive cream shaker-style units, integrated cooking appliances, microwave and dishwasher, together with space for freestanding appliances. A breakfast bar with seating creates an informal spot for morning coffee or casual meals, while there is ample room for a full dining table and chairs alongside comfortable sofas. Large bi-fold doors open directly onto the rear garden, bringing the outside into the heart of the home and creating an excellent setting for entertaining during warmer months. From the kitchen/living area, a large and useful store (originally the garage) provides valuable additional space.</p><p>Upstairs, a spacious landing features a striking rear picture window, filling the space with natural light, alongside a large storage cupboard and loft access via a pull-down ladder.</p><p>The principal bedroom is a generous front-aspect double bedroom with attractive wood-effect flooring and wall lights. The second front-aspect double bedroom also benefits from wood-effect flooring, while the rear-aspect third bedroom offers further flexibility as a child's bedroom, guest room or additional home office.</p><p>The impressive four-piece family bathroom provides a stylish and relaxing space, featuring a separate dual-head rainfall shower within an enclosure and a striking roll-top bath with claw feet. A semi-recessed basin with worktop, back-to-wall WC and chrome heated towel radiator complete the suite, with wood-effect flooring adding to the overall finish.</p><p>The property is equipped with gas central heating served by a Worcester combination boiler, providing efficient heating throughout.</p><p>Outside, the enclosed west-facing rear garden offers a wonderful private setting for outdoor dining, entertaining and family time. A paved patio leads onto an area of lawn, with mature planting adding colour and established character. Two useful sheds provide additional storage. To the front, a large paved driveway offers parking for up to three vehicles, completing an appealing outdoor package for this spacious and versatile family home.</p><br/>EPC Rating: D