Property Details:
• Type: Semi-Detached
• Tenure: FREEHOLD
• Floor Area: 904 sqft
Key Features:
• Central Location To The Bustling Steyning High Street
• No Chain
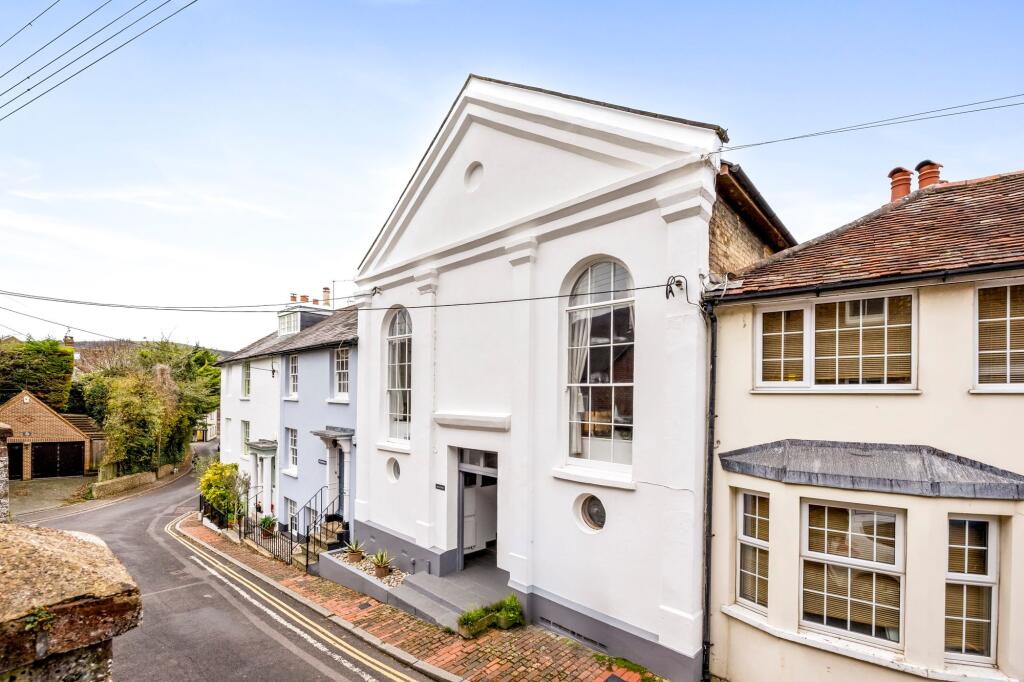
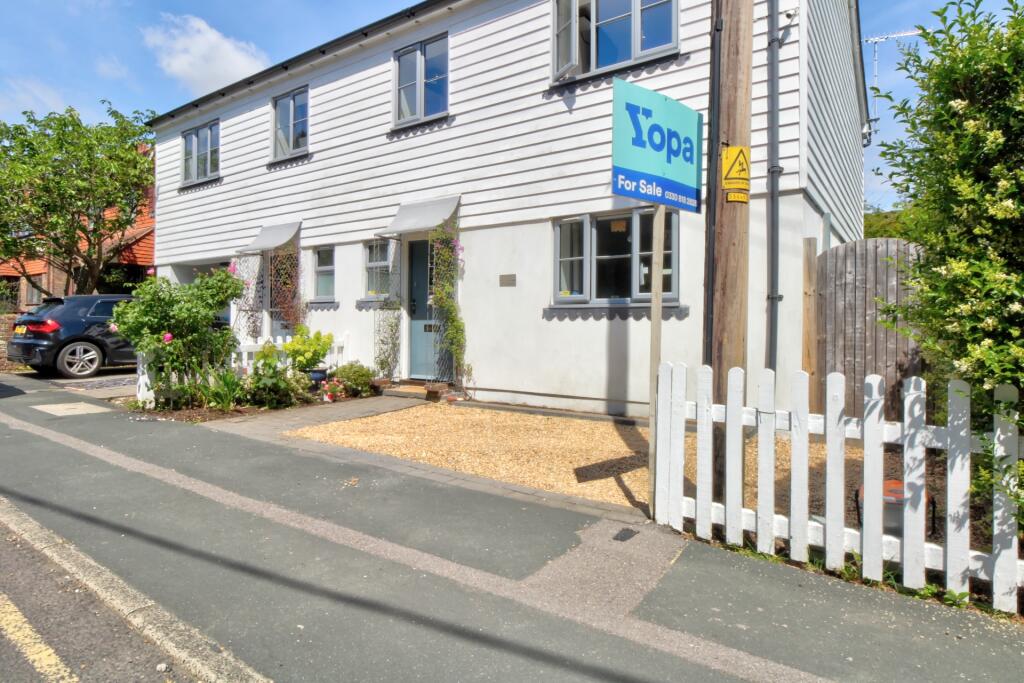
• Converted Church Hall With It's Own Wikipedia Page
• Character Features Throughout The Property
• Scope To Be Improved Further
• Low Maintenance Decking Area
• Two Bathrooms
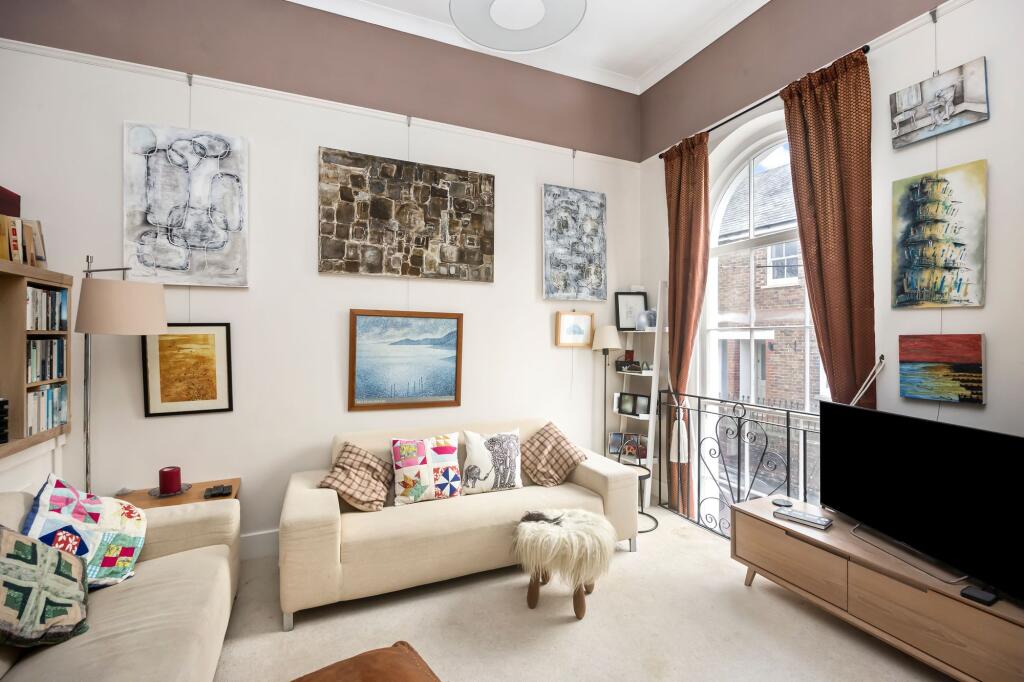
• Mezzanine Lounge Area With Feature Window
• Catchment Area For Local Schools
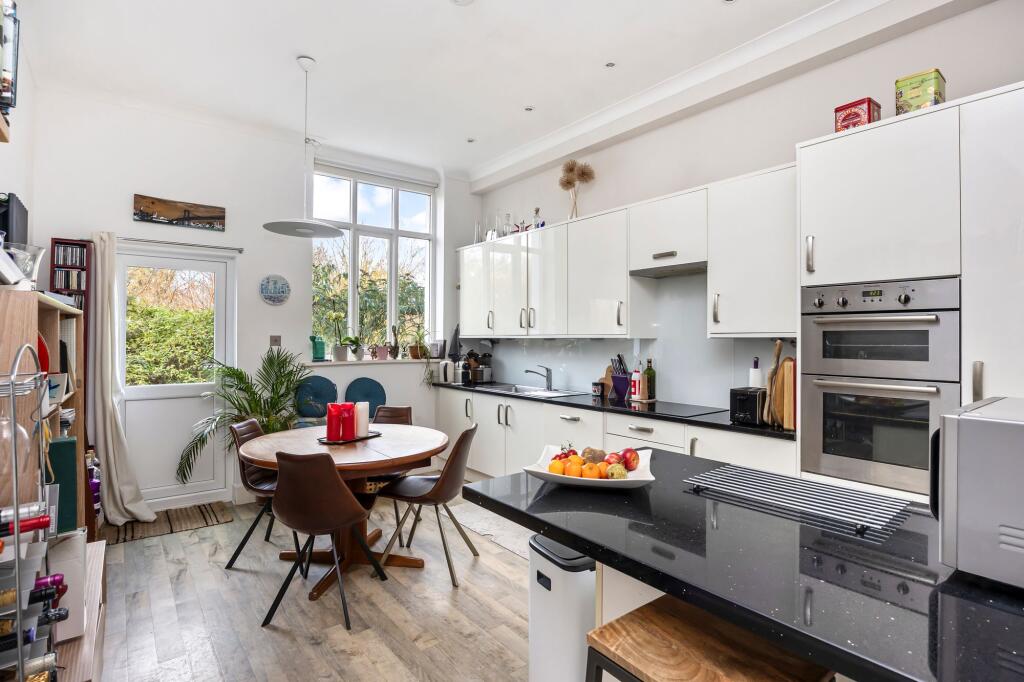
• Open Plan Kitchen And Dining Area
Location:
• Nearest Station: Lancing Station
• Distance to Station: 4.165072453183593 miles
Agent Information:
• Address: 118 High Street,
Steyning,
BN44 3RD
Full Description:
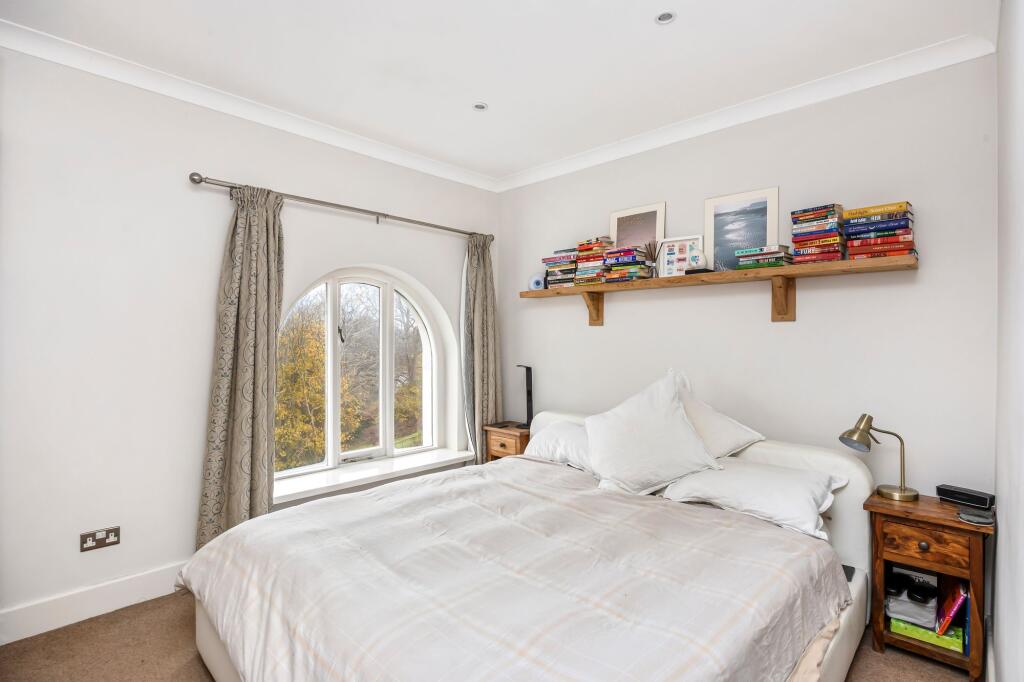
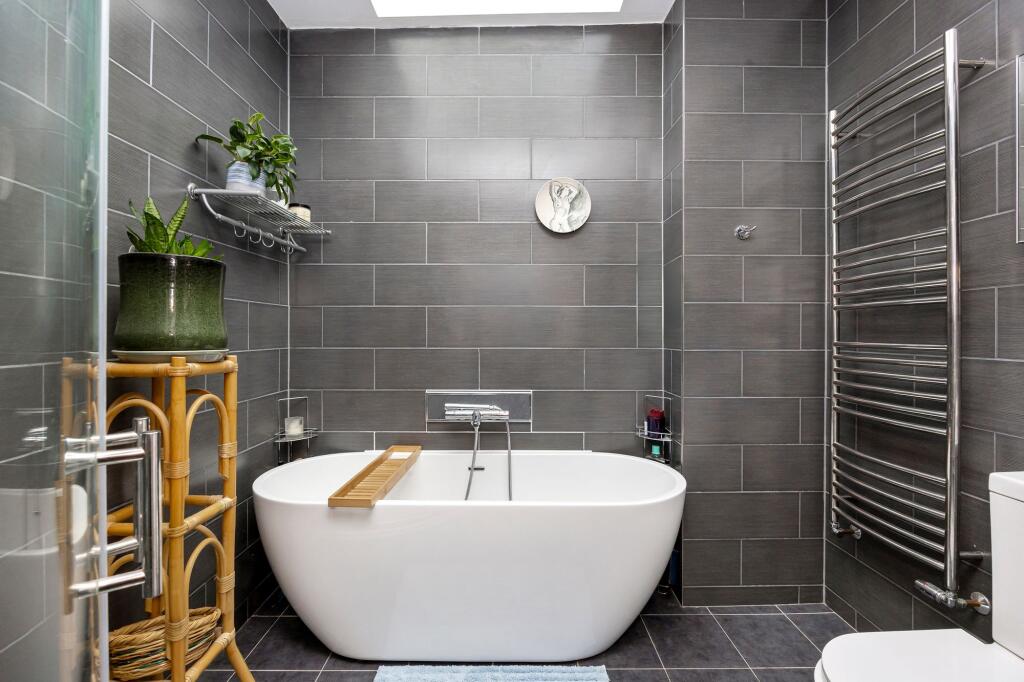
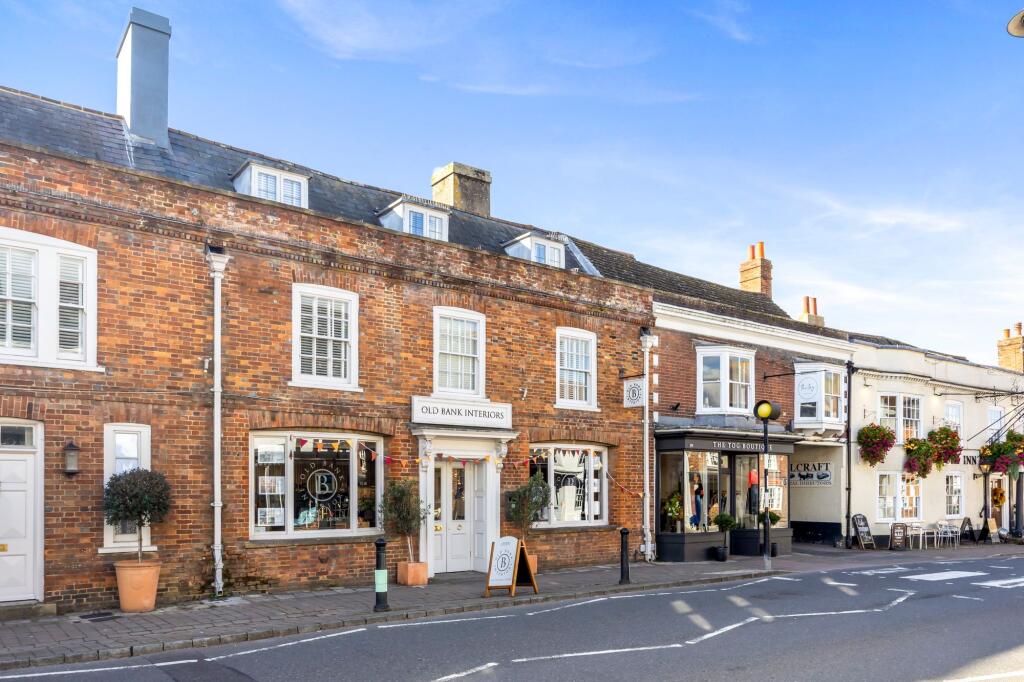
<p>Guide Price £475,000 - £500,000</p><p>Offered to the market chain-free, this exceptional two-bedroom semi-detached residence forms part of a beautifully converted former church hall, a historically notable building with its own dedicated Wikipedia page. Rich in charm and architectural character, the property has been thoughtfully renovated by the current owner to create a unique and inviting home.</p><p>Approached via a large, covered entrance porch. The front door opens into a welcoming interior where period features blend seamlessly with tasteful modern enhancements.</p><p>The spacious open-plan kitchen offers an impressive range of fitted cupboards, generous work-surface space and integral appliances. The room comfortably accommodates a sizeable dining table, making it ideal for entertaining. A door leads out onto the decked outdoor area, providing a pleasant space for seating or container planting.</p><p>The ground floor further benefits from a substantial double bedroom and a contemporary shower room and completed with a large storage cupboard which is currently used as a Utility area.</p><p>Ascending to the first floor, you are greeted by high ceilings and a wonderful sense of space. The main bathroom has been stylishly modernised and features a bath, basin, toilet, separate shower and Velux roof window. The principal bedroom is enhanced by a notable character window that reflects the building’s original ecclesiastical design.</p><p>Undoubtedly one of the property’s highlights is the first-floor lounge, boasting a mezzanine level overlooking the lounge area with a magnificent floor-to-ceiling arched window. An internal Juliette balcony allows an abundance of natural light to flood the space, creating a particularly uplifting environment.</p><p>Outside, the property offers a low-maintenance decked garden, ideal for those seeking easy upkeep or a “lock-up-and-leave” style home.</p><p>Situated within close proximity of Busy Steyning High Street, residents can enjoy a charming selection of boutiques, cafés and independent stores, along with a genuine sense of local community.</p>