For Sale
£650,000
Hardington Moor, Yeovil, BA22 9NN
4 bd
3 ba
Detached
Yeovil
Listed by eXp UK, South West
Property Details: • Type: Detached • Tenure: FREEHOLD • Floor Area: N/A
Key Features: • DETACHED • 3 BEDROOMS • FITTED KITCHEN • BATHROOM AND EN SUITE • NOT OVERLOOKED • GARAGE AND DRIVEWAY • CLOAKROOM • SOUGHT AFTER LOCATION • VIEWING ADVISED
Location: • Nearest Station: Yeovil Pen Mill Station • Distance to Station: 2.654014338382805 miles
Agent Information: • Address: 35 Princes Street, Yeovil, BA20 1EG
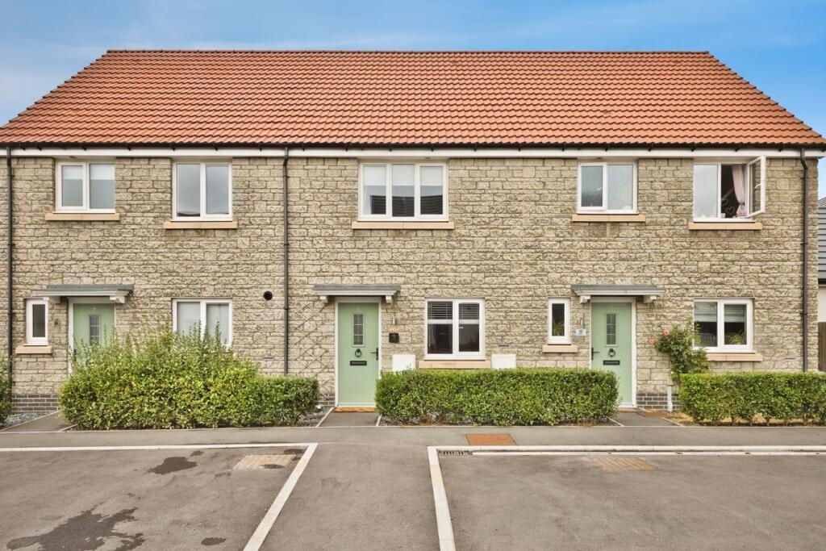
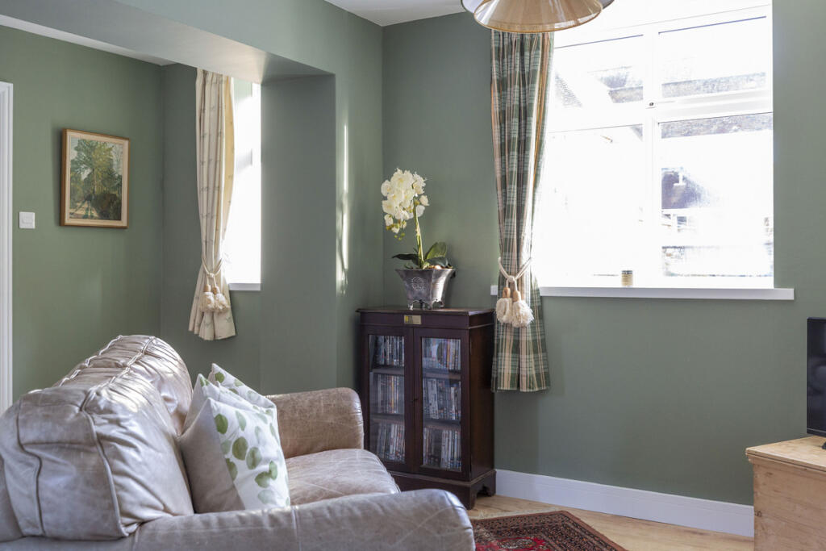
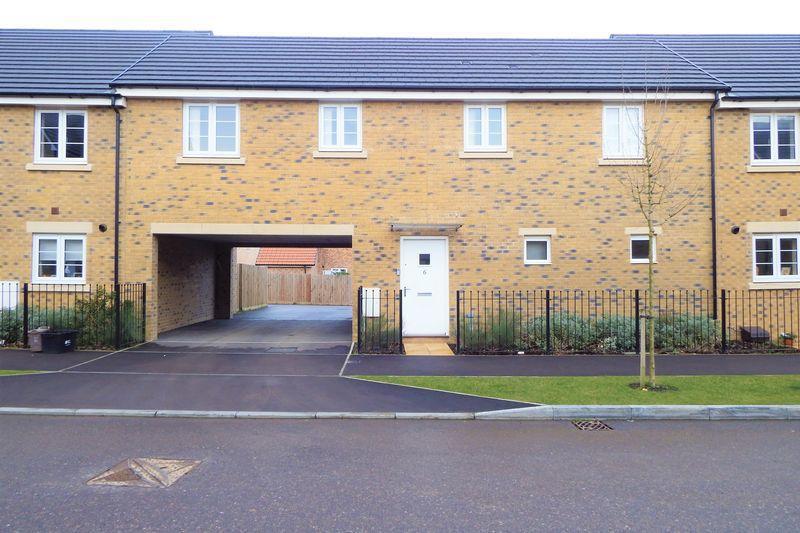
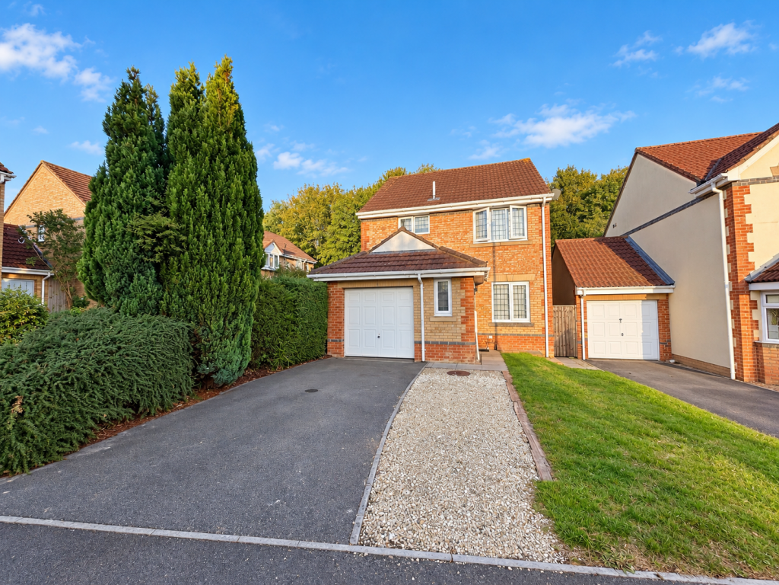
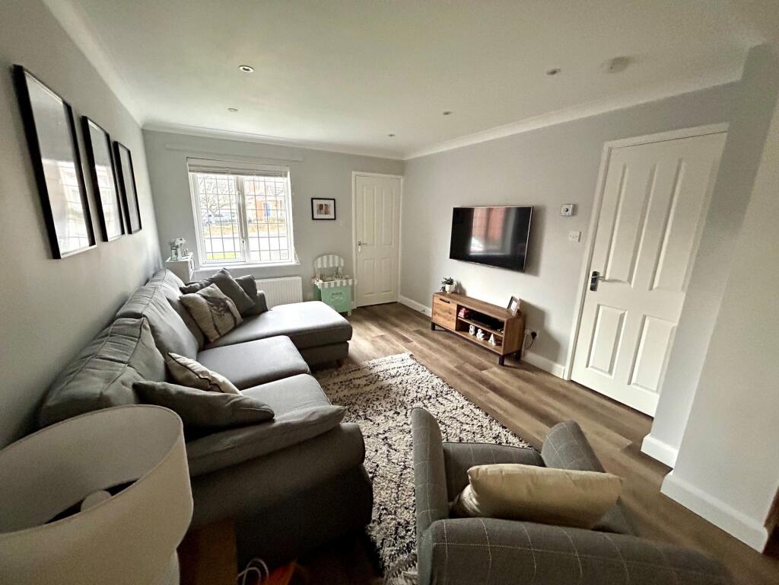
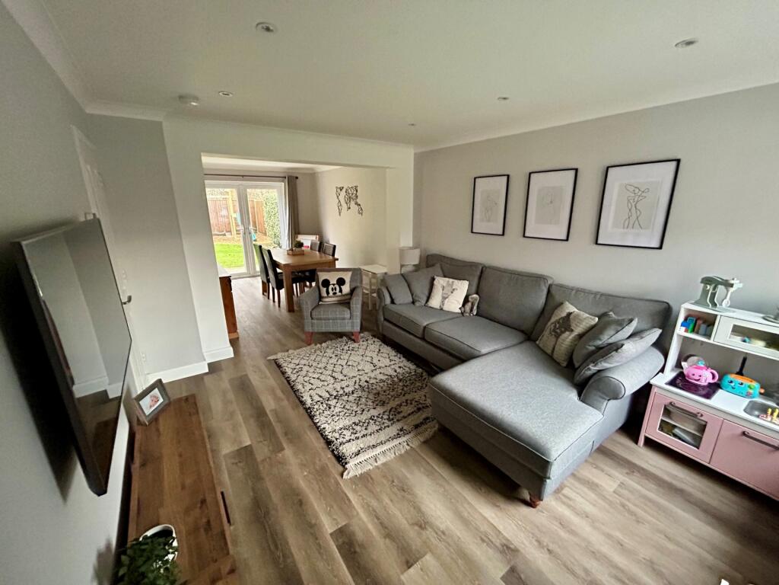
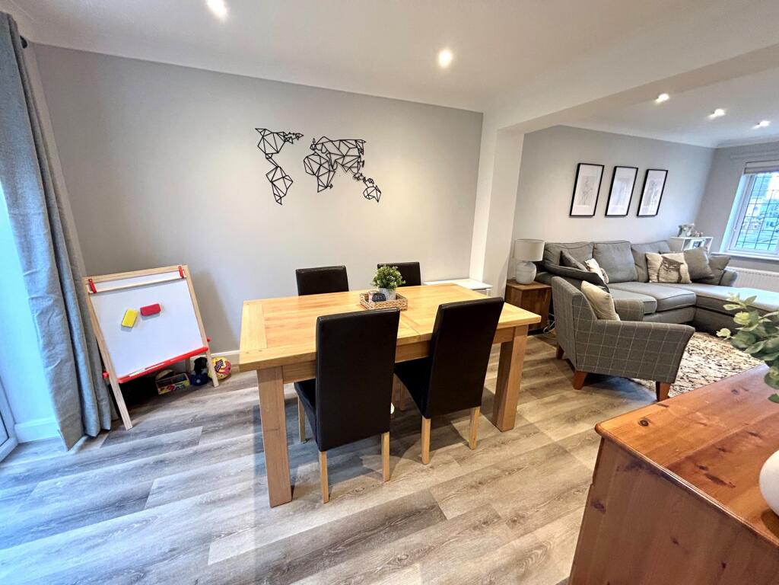
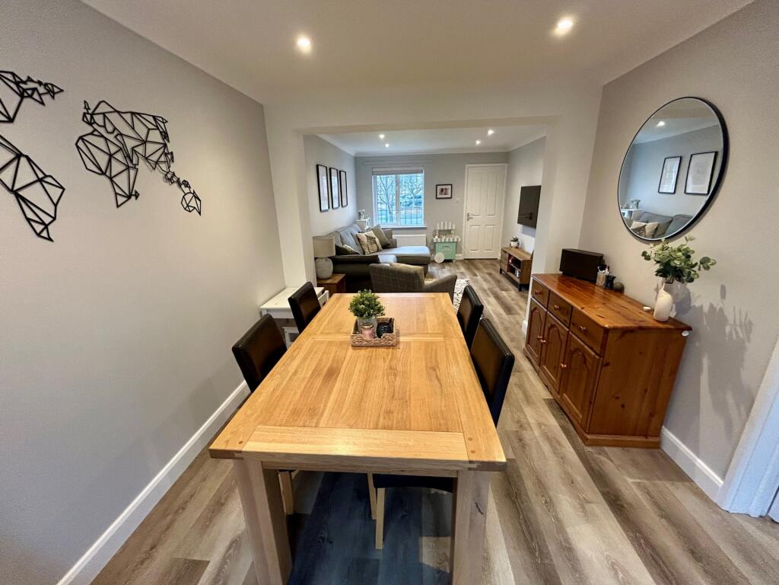
Full Description: Evolve Estate Agents are delighted to offer for sale this 3 bedroom/2 bathroom detached home benefiting from a driveway and a garage in a sought-after development on the West side of Yeovil. Not far from amenities the property benefits from a modern fitted kitchen with a range of built in appliances, an open plan family/dining/sitting area with doors out onto the garden, an en-suite shower room, double glazing, a private rear garden and 3 good size bedrooms. An internal viewing is advised.<br /><br />Hallway <br />LVT flooring, radiator , door to cloakroom<br /><br />Cloak Room<br />Front aspect double glazed window, LVT flooring, radiator, wash handbasin, WC, tiling to splash prone areas.<br /><br />Sitting Dining Room.<br />Double aspect, double glazed front aspect window, radiator, LVT flooring and double doors opening onto the rear garden.<br /><br />Kitchen <br />LVT flooring, rear aspect double glazed window, door to the rear garden, radiator.<br />A combination of wall and base units with work surfaces over, built-in dishwasher, built-in double oven, built-in fridge and freezer, single bowl sink with drainer and chrome mixer tap, induction hob with extractor over. The wall mounted gas boiler is located within a wall unit.<br /><br />Internal Hallway <br />Carpet, radiator, integral door garage. stairs to the first floor <br /><br /><br />Landing area<br />Side aspect, double glazed window, radiator, carpet, loft hatch, door to airing cupboard.<br /><br />Bathroom <br />Vinyl floor, front aspect double glazed window, heated towel rail, white three-piece suite, electric shower over the bath, tiling to splash prone areas, extractor fan, shaving point.<br /><br />Bedroom One <br />Front aspect double glazed window, carpet, radiator, door into En suite, <br /><br />En-Suite<br />Vinyl floor, radiator, white WC, white wash handbasin, shower enclosure, tiling to splash prone areas, side aspect double glazed window.<br /><br />Bedroom Two <br />Carpet, radiator, rear aspect double glazed window.<br /><br />Bedroom three carpet radiator, rear aspect, double glazed window built-in wardrobe.<br /><br />Rear Garden<br />Patio area, side access, lawn, enclosed by a combination of brick wall and wooden fencing.<br /><br />Garage<br />Up and over door. Power and light. Door to the internal hallway.<br /><br />This property has gas central heating, double glazing and mains water.<br /><br /><b>DISCLAIMER:: </b>These particulars, whilst believed to be accurate are set out as a general guideline and do not constitute any part of an offer or contract. Intending purchasers shouldn't rely on them as statements of fact, but must satisfy themselves by inspection or otherwise as to their accuracy. Please note that we have not tested any apparatus, equipment, fixtures, fittings or services including heating and so cannot verify they are in working order or fit for their purpose. Solicitors should confirm moveable items described in the sales particulars and, in fact, included in the sale since circumstances do change during the marketing or negotiations. Although we try to ensure accuracy, any measurements that are used in this listing are approximate and usually at the maximum width or length of the room. Therefore if intending purchasers need accurate measurements for any reason then they should take such measurements themselves. Photographs are produced for general information and it must not be inferred that any items which happen to be in the photographs are included in the sale.<br /><br />