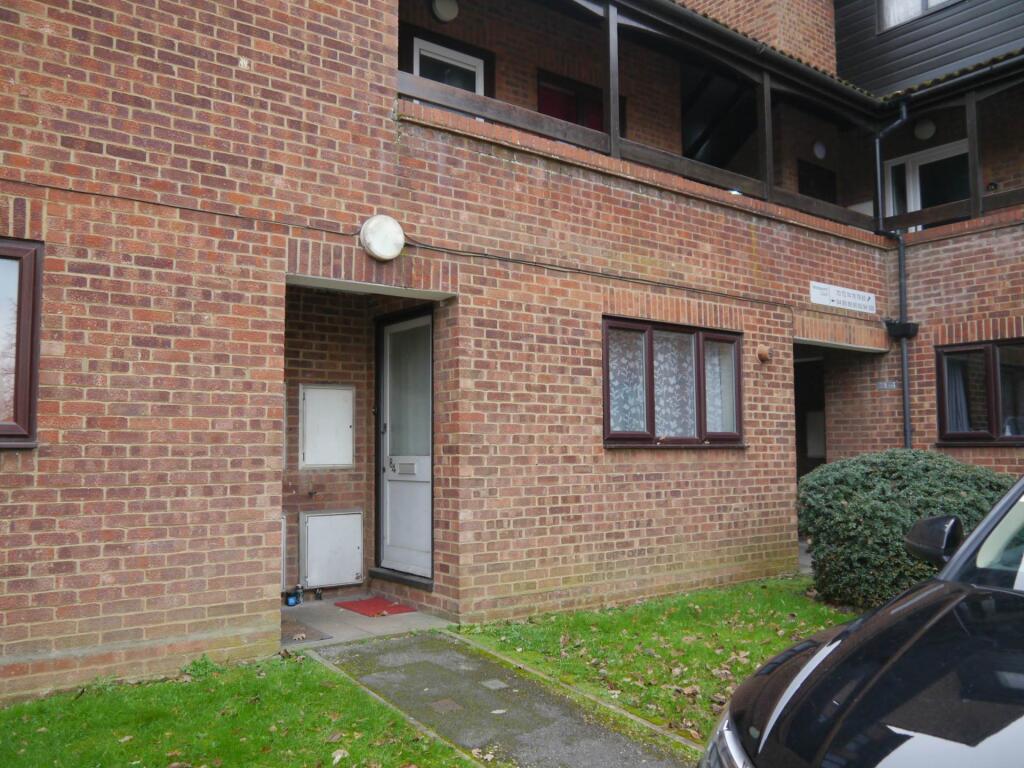
Jasmine Gardens, Hatfield, AL10
Property facts
- Property type
- Terraced
- Property subtype
- 2-Storey
- Bedrooms
- 2
- Bathrooms
- 1
- Taxes (as supplied)
- Ask agent
Only details supplied with this listing are shown. Ask the listing contact to confirm measurements, taxes and costs.
About this home
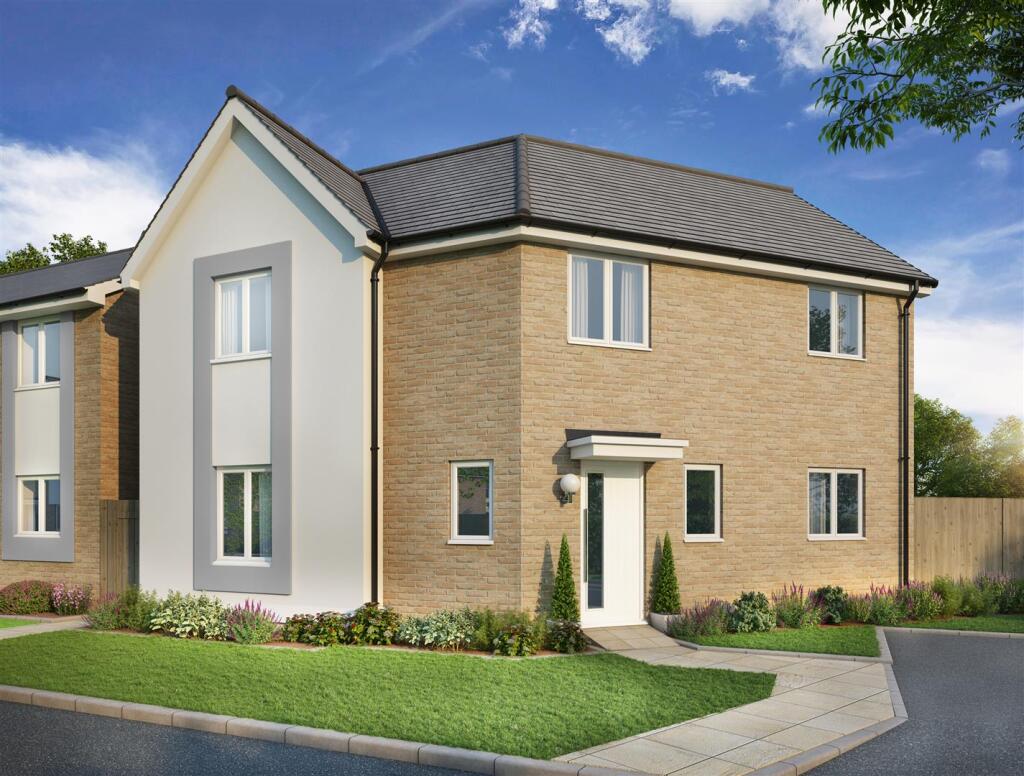
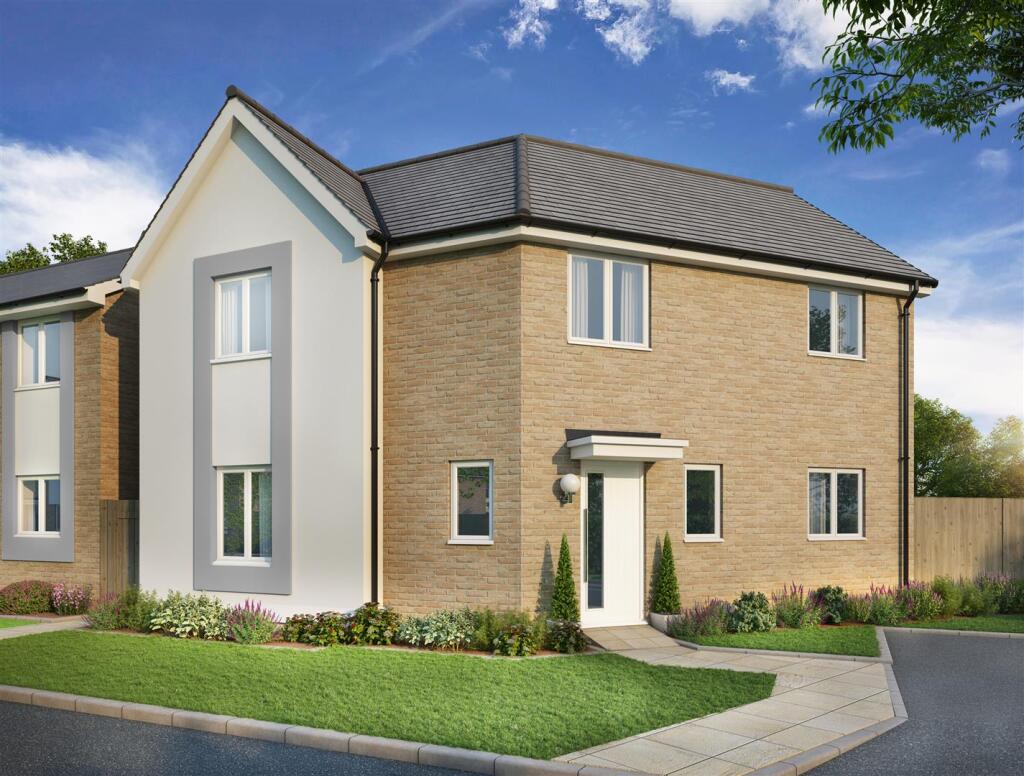
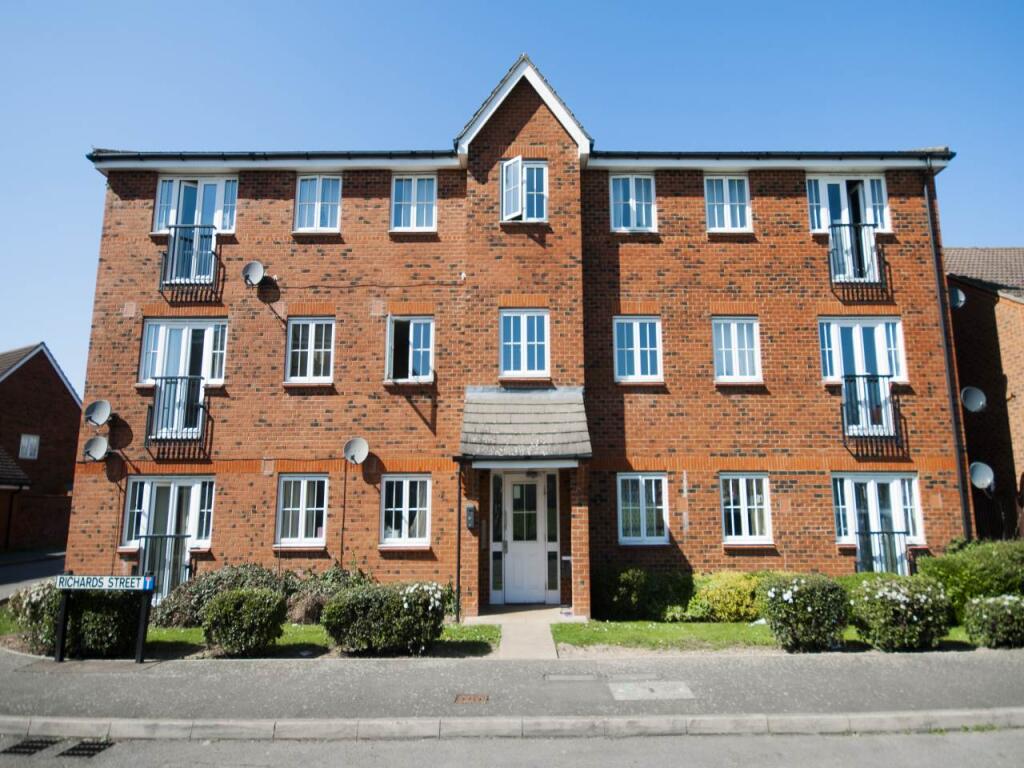
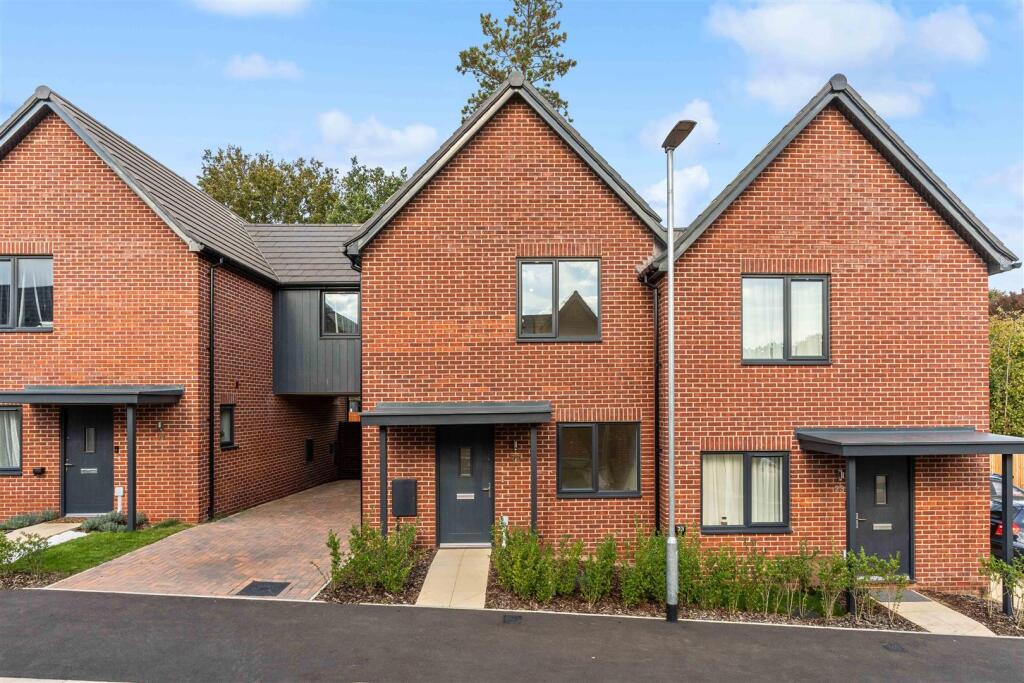
***CHAIN FREE*** Wrights are delighted to bring to market a Two Bedroom, Mid Terraced family home which is ideally located in a popular area close to Hatfield Town Centre, The Galleria and Hatfield Business Park. This property would be an ideal First Time Purchase and viewing is Highly Recommended.The ground floor accommodation comprises of a welcoming entrance hallway, fitted kitchen with matching base and wall units. Integrated items include an electric oven and hob while there is space and plumbing for a washing machine, slimline dishwasher and fridge freezer. Well proportioned living room and conservatory. The first floor consists of two bedrooms, bedroom one is a good double with built in wardrobes and bedroom two is a comfortable single. The family bathroom is a three piece suite with a side panelled bath, hand wash basin and W/C.The property benefits from a South Facing Garden to the rear which is mainly laid to lawn and has space for a shed to the rear while there is a designated parking space to the front. HALLWAY1.73m x 3.09m (5' 8" x 10' 2") Laminate flooring with gas radiator providing access to the ground floor accommodation and stairs to the first floor.KITCHEN1.75m x 3.10m (5' 9" x 10' 2") Matching base and wall units providing ample storage and work surfaces. Fitted items include an electric oven and hob while there is space and plumbing for a fridge freezer, washing machine and slimline dishwasher.LIVING ROOM3.62m x 4.00m (11' 11" x 13' 1") A well proportioned room that can be configured in multiple layouts, laminate flooring, gas radiator and UPVC windows and door.CONSERVATORY2.66m x 2.76m (8' 9" x 9' 1") A fabulous space that benefits from plenty of natural light overlooking the south facing garden. Laminate flooring, electric sockets and lighting.LANDING1.83m x 2.07m (6' 0" x 6' 9") Carpet flooring providing access to all first floor accommodation.BEDROOM ONE2.69m x 3.61m (8' 10" x 11' 10") A double bedroom with ample built in wardrobes. Carpet flooring, gas radiator and two UPVC windows to the rear aspect.BEDROOM TWO2.27m x 3.61m (7' 5" x 11' 10") Single bedroom with built in cupboard space. Carpet flooring, gas radiator, loft hatch and two UPVC windows to the front aspect.BATHROOM1.70m x 2.10m (5' 7" x 6' 11") Three piece suite consisting of a side panelled bath with shower over, vanity hand wash basin and W/C. Partly tiled with vinyl flooring and gas radiator.GARDENSouth facing, mainly laid to lawn with space for a shed to the rear.PARKINGDesignated parking space with additional visitor bays.Property DetailsCouncil Tax Band - CBrochuresBrochure 1
Features & amenities
Location
If the interactive map is unavailable, open the supplied location in maps.
Open location in mapsThe pin uses coordinates supplied with this listing. Confirm the exact location with the listing contact.
Listing information
- Original source
- www.rightmove.co.uk
- Added to Mirror
- Record updated
Added and updated dates describe the Mirror record. Source publication and verification dates are shown separately when known; none establishes time on market. Confirm current price and availability with the listing contact.
View original listingSimilar homes nearby