Property Details:
• Type: Semi-Detached
• Tenure: N/A
• Floor Area: N/A
Key Features:
• THREE BEDROOM
• SEMI DETACHED
• EXCELLENT FAMILY HOME
• DRIVEWAY FOR TWO VEHICLES
• DELIGHTFUL FRONT ASPECT
• RECENTLY CONSTRUCTED
• DOUBLE GLAZED
• CENTRALLY HEATED
• MUST BE VIEWED
Location:
• Nearest Station: N/A
• Distance to Station: N/A
Agent Information:
• Address: 225/227 Hawthorn Road,
Kingstanding,
Birmingham,
B44 8PL
Full Description:
Welcoming to the market this recently constructed three bedroom semi detached family home located on the popular Jasmine Walk.
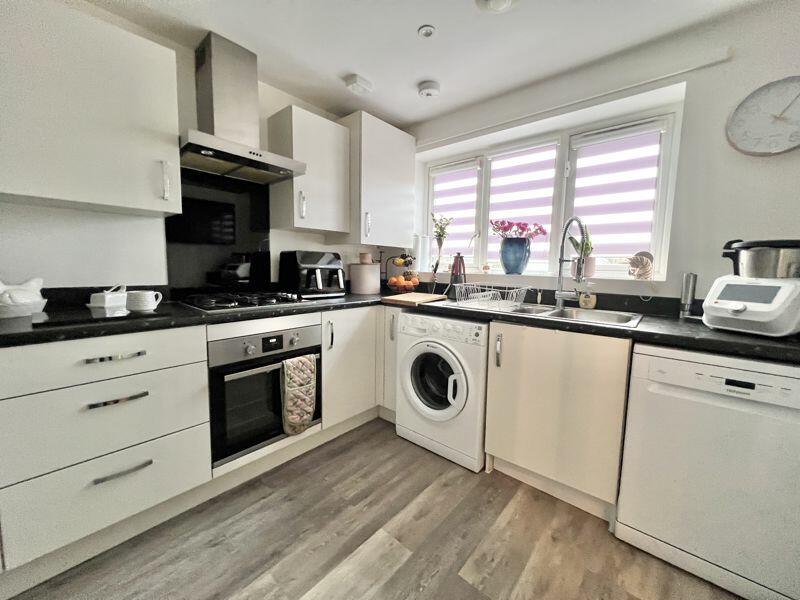
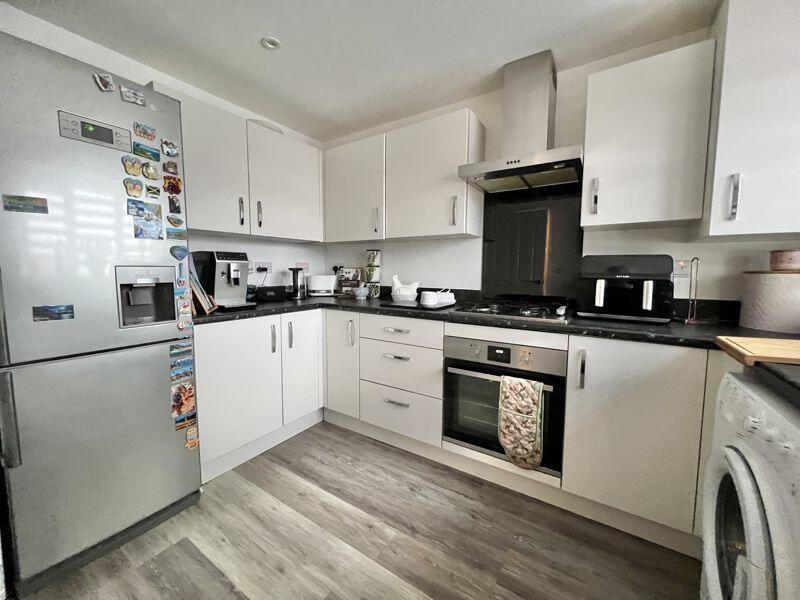
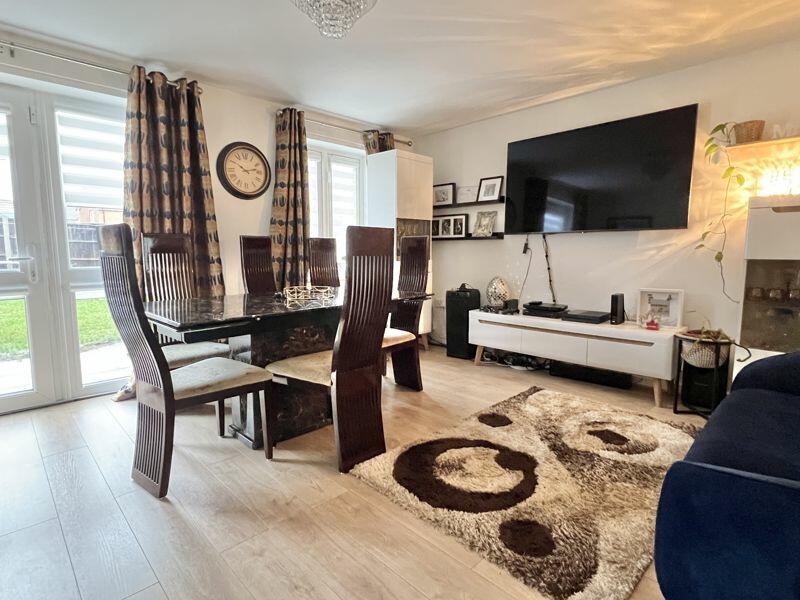
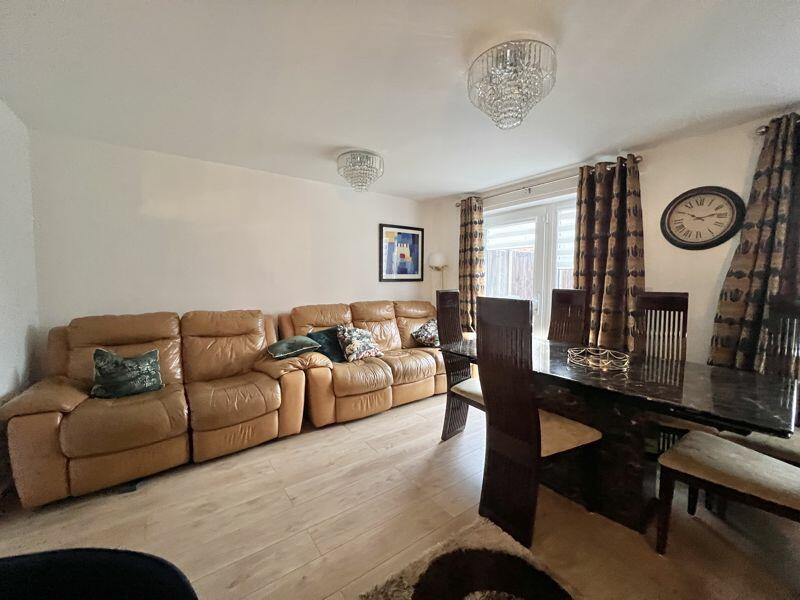
Approached via a paved driveway suitable for multiple vehicles and entered through the front door. Upon entry you are welcomed by an inviting hallway giving you access to the ground floor. The kitchen is a modern space offering am array of wall and base units, plenty of countertop space, sink unit with side drainer, gas hob, oven and other fitted appliances. The lounge is a great space with double glazed windows and central heating. Completing the ground floor is a useful WC.
Heading upstairs you are presented with three bedrooms, two of which are good sized doubles and then a smaller but still generously sized third bedroom. The family bathroom consists of a bathtub with shower over, hand wash unit and WC.
Externally, the home has a good-sized rear garden with a paved patio and lawned area. Opposite the property is a delightful outlook of Perry Common Meadows.Hallway4.86m (15'11") max x 2.13m (7')Window to front, stairs, door to:Kitchen3.61m (11'10") x 2.87m (9'5")Window to front.WC2.87m (9'5") x 1.19m (3'11")Lounge5.10m (16'9") x 4.34m (14'3")Two windows to rear, door to:CupboardBedroom 33.05m (10') x 2.17m (7'1") plus 0.70m (2'4") x 0.70m (2'4")Window to rear, door to:Bedroom 24.01m (13'2") x 2.83m (9'3")Window to rear, door to:Bathroom2.83m (9'3") x 1.88m (6'2")Window to side, door to:Bedroom 15.10m (16'9") max x 3.00m (9'10")Two windows to front, door to:CupboardCupboardDoor to:LandingBrochuresProperty BrochureFull Details