Property Details:
• Type: Detached
• Tenure: Freehold
• Floor Area: N/A
Key Features:
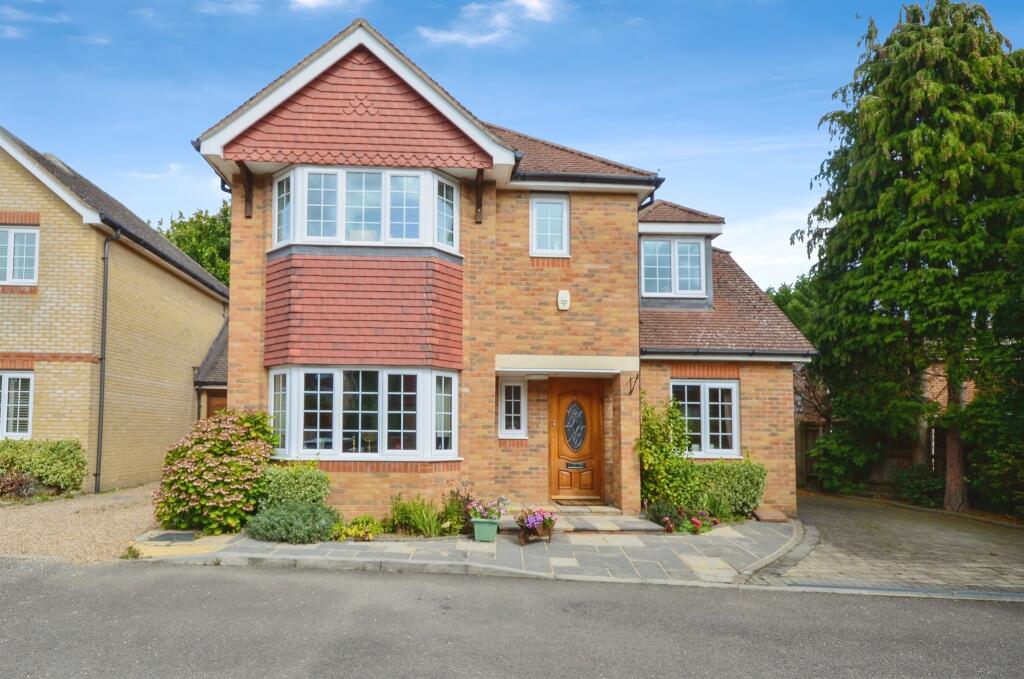
• Stunning gated community
• Detached family home
• Four bedrooms with en-suite to the master
• Three reception rooms
• Kitchen/breakfast room
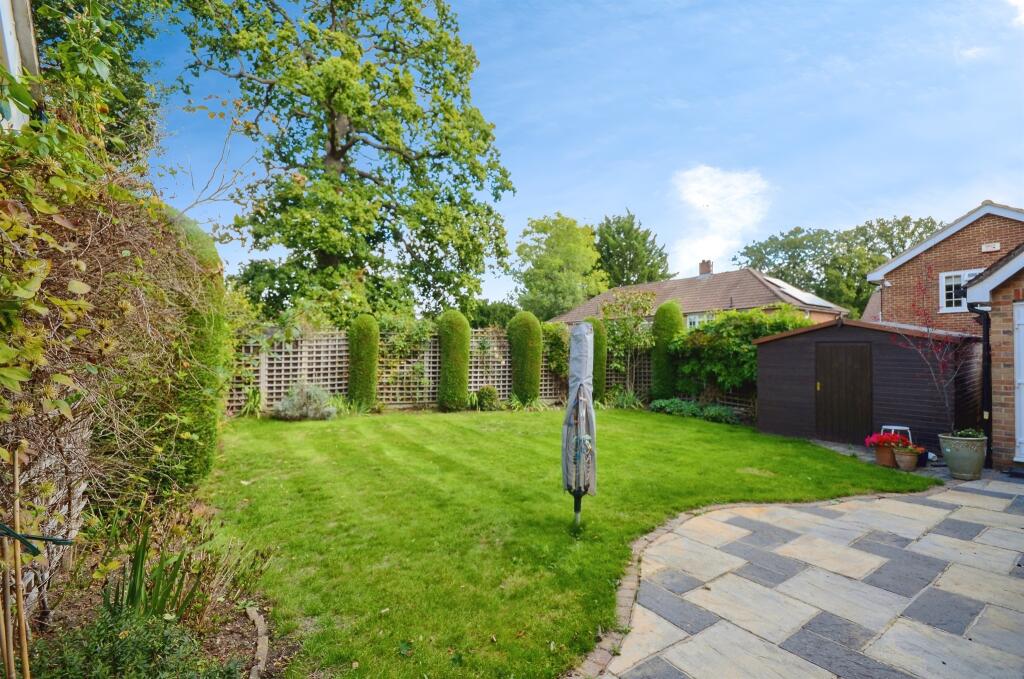
• Generous sized private rear gardens
• Garage & driveway parking
• Viewing comes highly recommended
Location:
• Nearest Station: N/A
• Distance to Station: N/A
Agent Information:
• Address: 38 Chequer Street,
St Albans,
Hertfordshire, AL1 3YH
Full Description:
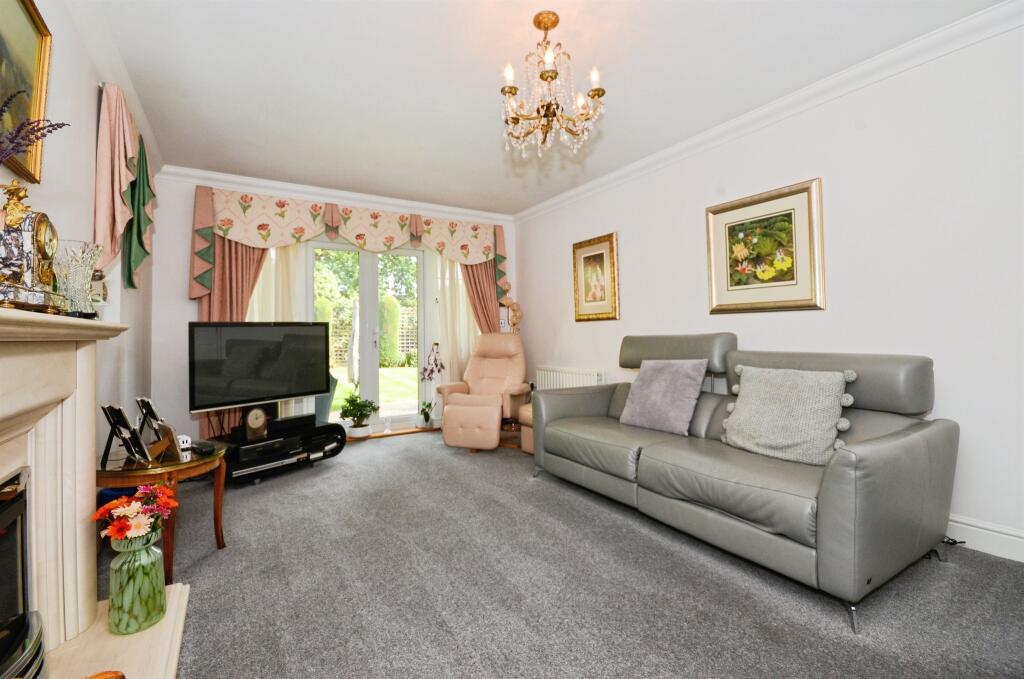
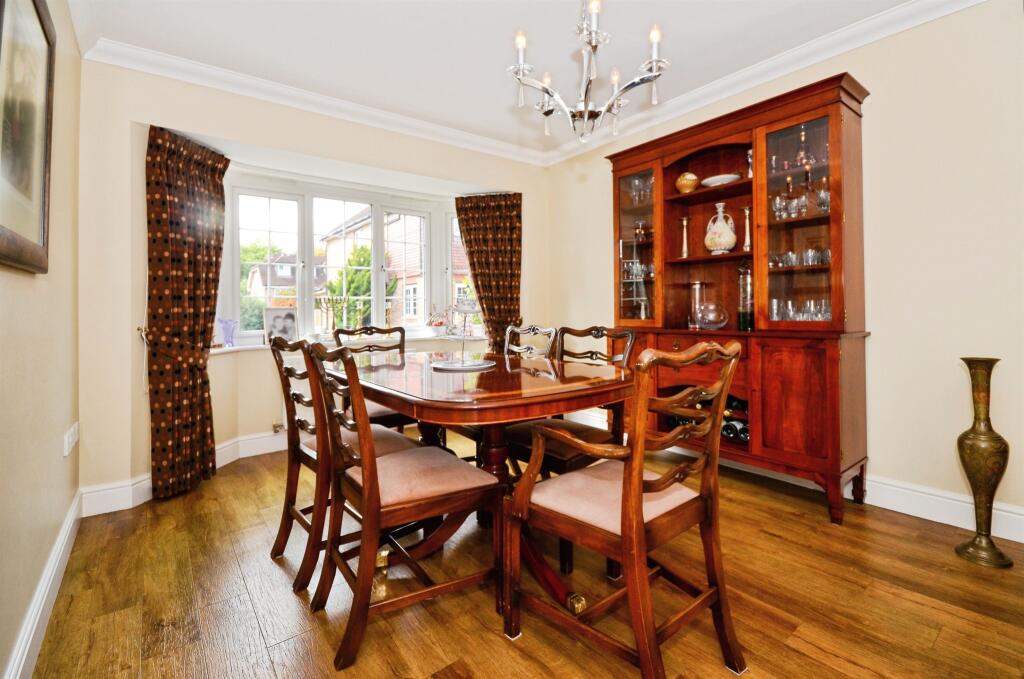
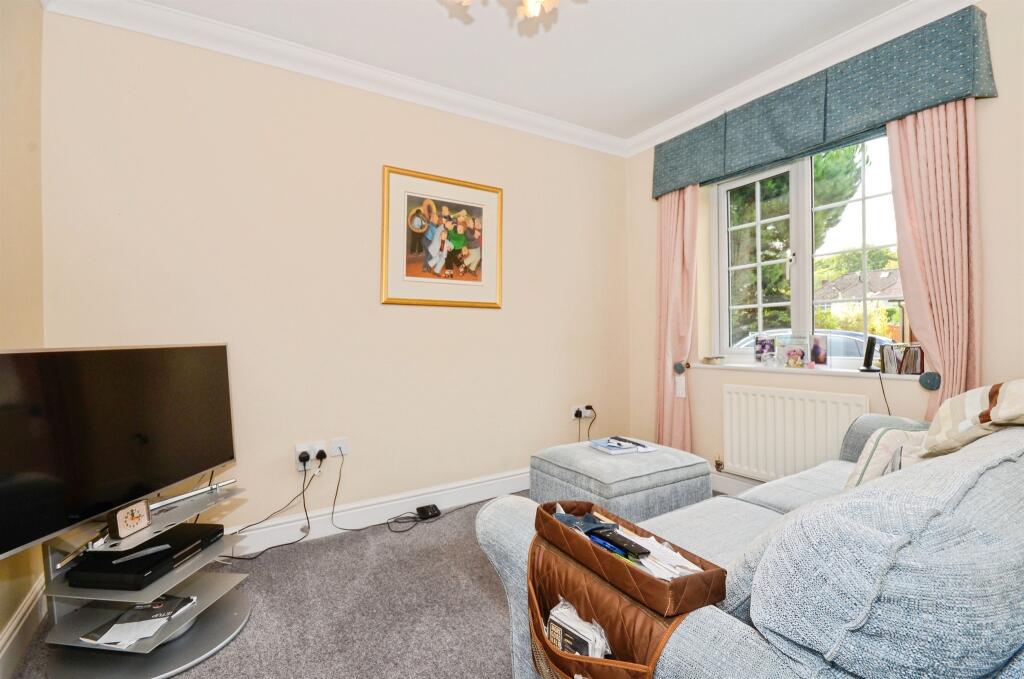
SUMMARYTucked away in an exclusive gated cul de sac in Bricket Wood, this beautifully presented detached home offers the perfect balance of space, style and tranquillity - ideal for modern family living.DESCRIPTIONStep inside and you'll discover a versatile ground floor with three bright reception rooms, including a cosy office/TV room and a formal dining room perfect for hosting family and friends. At the heart of the home is a generous kitchen/breakfast room, designed for relaxed mornings and everyday gatherings, complemented by a practical utility room and a handy downstairs cloakroom.Upstairs, four spacious bedrooms provide comfort for the whole family. The principal suite enjoys its own en suite, while every bedroom benefits from built-in storage. A modern family bathroom completes the first floor.The outside space is equally impressive. A large, private rear garden with a lush lawn and patio area creates the ideal setting for summer entertaining or peaceful evenings. To the front, a garage and off-street parking add both convenience and security.Set in a quiet gated development, this home offers a peaceful retreat while remaining close to excellent schools, local amenities and transport links into St Albans and London.This is a rare opportunity to secure a substantial, well-appointed home in one of Bricket Wood's most desirable locations - not to be missed.Entrance Hallway Cloakroom Sitting Room 19' 9" x 11' 3" ( 6.02m x 3.43m )Dining Room 12' 6" x 10' 7" ( 3.81m x 3.23m )Kitchen/Breakfast Room 17' 9" Max x 8' 5" ( 5.41m Max x 2.57m )Utility Room 6' x 6' 2" ( 1.83m x 1.88m )Reception Room 10' 6" x 6' ( 3.20m x 1.83m )Stairs Rising To First Floor Bedroom One 16' x 11' 5" ( 4.88m x 3.48m )En Suite 6' 6" x 6' 2" ( 1.98m x 1.88m )Bedroom Two 12' 2" Max x 11' 5" ( 3.71m Max x 3.48m )Bedroom Three 11' 9" Max x 8' 6" Max ( 3.58m Max x 2.59m Max )Bedroom Four 8' 8" Max x 7' 9" Max ( 2.64m Max x 2.36m Max )Family Bathroom 9' 8" x 6' 2" ( 2.95m x 1.88m )1. MONEY LAUNDERING REGULATIONS - Intending purchasers will be asked to produce identification documentation at a later stage and we would ask for your co-operation in order that there will be no delay in agreeing the sale.
2: These particulars do not constitute part or all of an offer or contract.
3: The measurements indicated are supplied for guidance only and as such must be considered incorrect.
4: Potential buyers are advised to recheck the measurements before committing to any expense.
5: Connells has not tested any apparatus, equipment, fixtures, fittings or services and it is the buyers interests to check the working condition of any appliances.
6: Connells has not sought to verify the legal title of the property and the buyers must obtain verification from their solicitor.BrochuresFull Details