Property Details:
- Type: Terraced house
- Bedrooms: 2
- Bathrooms: 1
Agent: Thomas Harvey - Tettenhall
Phone: 01902 596710
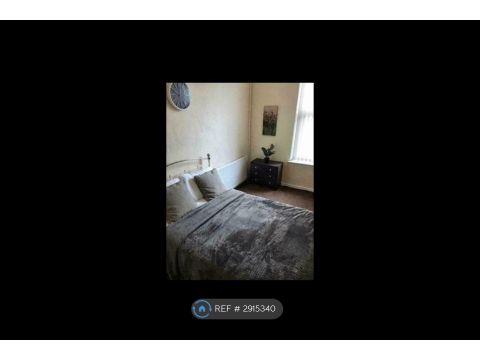
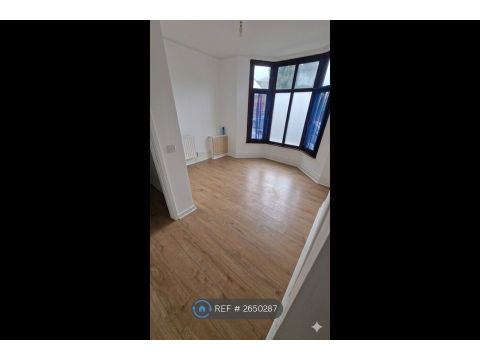
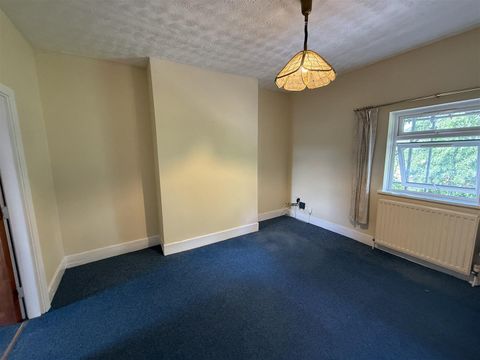
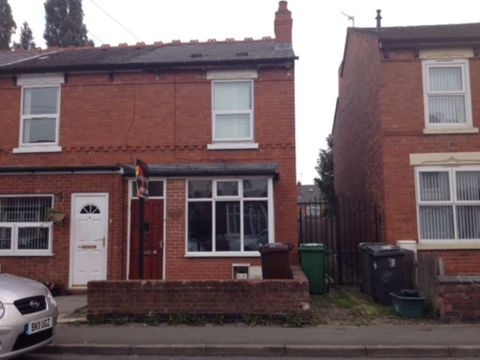
<p>Located in a highly sought after residential area of Wolverhampton on the border of Bradmore & Pennfields and adjacent to the favoured attraction known as Bantock Park, this characteristic Victorian mid-terraced house has been extensively remodelled by the present owners to incorporate a host of attractive and contemporary features, yet retaining the charm and appeal of a period property. With no expense spared and stylishly appointed throughout, incorporating many striking features, 144 Jeffcock Road includes quality carpets & flooring, fresh & neutral décor throughout, a number of replaced internal doors, composite external doors & double glazed windows, a luxury refitted bathroom and a striking 20ft breakfast kitchen. A first class example of its type, viewing of the extended accommodation is essential to comprehend the well planned & versatile living space, which has been designed to utilise the maximum space with a generous floor area of approx. 885sq feet. The versatile accommodation includes front living room feature brick fireplace, separate sitting/ dining room and a superb breakfast kitchen at rear, designed to enjoy a most pleasant outlook over the rear garden. From the sitting room a staircase leads to the first floor landing with two double bedrooms and a well-appointed white bathroom. At the front of the house, the block paved driveway provides ample off road parking. Not to contradict with the interior, the south facing rear garden has been sympathetically landscaped to provide a beautifully setting yet creating excellent usable outdoor space. There is the further advantage of a detached Summerhouse at the rear of the garden which could be used for a multitude of purposes home office/ stores etc. Jeffcock Road is within walking distance of the majority of amenities at including local shops, popular cafes & Public Houses, public transport links, Bantock Park and excellent schools in both sectors. The facilities at both Finchfield & Penn are also close by with the city centre a short distance away at less than approx. 1.5miles, therefore ideal for commuting to principal towns & cities. Offered with No Upward Chain and internal inspection highly recommended to appreciate this most individual property, being a outstanding example of its type!</p><p><b>Living Room: 13’1’’ (4.00m) x 11’5’’ (3.47m) </b>PVC double glazed front door, brick open fireplace with matching full height façade & slate hearth, two radiators, wall light points, built in base cupboard and double glazed bay window to front with fitted café style white shutters.</p><p><b>Dining Room: 13’1’’ (4.00m) x 11’5’’ (3.47m) </b>Stainless steel ‘hole in the wall’ design gas fire, radiator, recessed ceiling spot lights, double glazed window to rear and L-Shaped stairs to first floor with built in storage cupboard below.</p><p><b>Breakfast Kitchen: 20’7’’ (6.27m) x 6’7’’ (2.00m) </b>Fitted with an extensive suite of matching modern white gloss units comprising a range of base cupboards & drawers, laminate worktops with stainless steel 1.5 drainer sink unit with mixer tap, concealed gas fired central heating boiler, built in appliances include 5-ring stainless steel gas hob, electric double oven with combination microwave over, fridge, freezer & dishwasher, plumbing for washing machine, radiator, vaulted ceiling with recessed ceiling spot lights & skylights, slate style flooring, double glazed window to side and two sets of double glazed French doors to rear garden.</p><p><b>Landing: </b>Recessed ceiling spot lights. <br/></p><p><b>Bedroom One: 13’1’’ (4.00m) x 11’6’’ (3.51m) </b>Having full width built in floor to ceiling wardrobes with sliding doors, two radiators and double glazed windows to front with fitted full height white shutters.</p><p><b>Bedroom Two: 14’9’’ (4.50m max) x 9’1’’ (2.789m) </b>Radiator, loft hatch and double glazed window to rear.</p><p><b>Bathroom: 8’6’’ (2.60m) x 7’5’’ (2.27m) </b>Fitted with a modern white suite comprising tiled bath, separate corner shower enclosure with chrome handheld spray, recessed WC, pedestal wash hand basin, chrome heated towel rail, tiled walls & flooring, recessed ceiling spot lights and double glazed opaque window to rear.</p><p><b>Rear Garden: </b>Enjoying a south-west facing aspect, the enclosed neatly landscaped with a large paved & gravelled terrace, shaped centre lawn, fully stocked flowering borders with a variety of shrubs & trees, exterior power, lighting & water, surrounding fencing and gated access to side passageway. <br/></p><p><b>Summerhouse/ Workshop: 13ft (3.97m) x 9’9’’ (3.03m) </b>Power, lighting and double glazed French doors with additional side opening double doors.</p><p><b>Tenure: Freehold
</b></p><p><b>Council Tax: Band A – Wolverhampton
</b></p><p><b>EPC Rating: D (62) [use Contact Agent Button]-8679-4200
</b></p><p><b>Total Floor Area: 885sq feet (82.2sq metres) Approx.
</b></p><p><b>No Upward Chain
</b></p><p><b>Services: We are informed by the Vendors that all main services are installed
</b></p><p><b>Broadband – Ofcom checker shows Standard/ Superfast/ Ultrafast are available
</b></p><p><b>Mobile: Ofcom checker shows two of four main providers having variable coverage indoor and all four have likely coverage outdoor.
</b></p><p><br/></p>