Property Details:
• Type: Detached
• Tenure: N/A
• Floor Area: N/A
Key Features:
Location:
• Nearest Station: N/A
• Distance to Station: N/A
Agent Information:
• Address: 7 Pappus House,
Tollgate Business Park,
Tollgate West,
Stanway,
Colchester,
CO3 8AQ
Full Description:
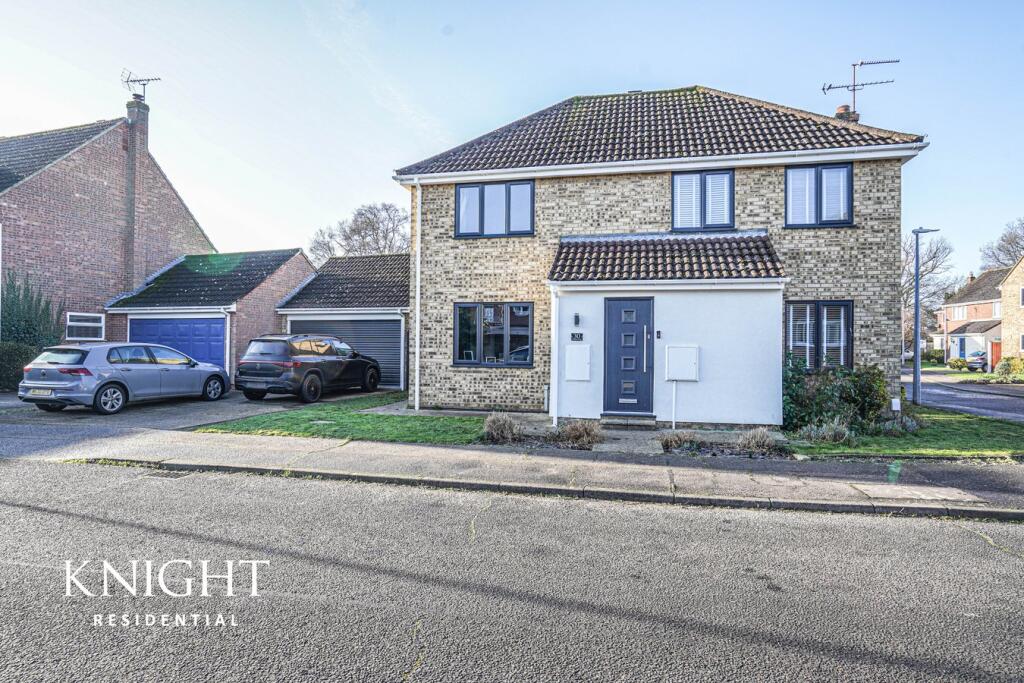
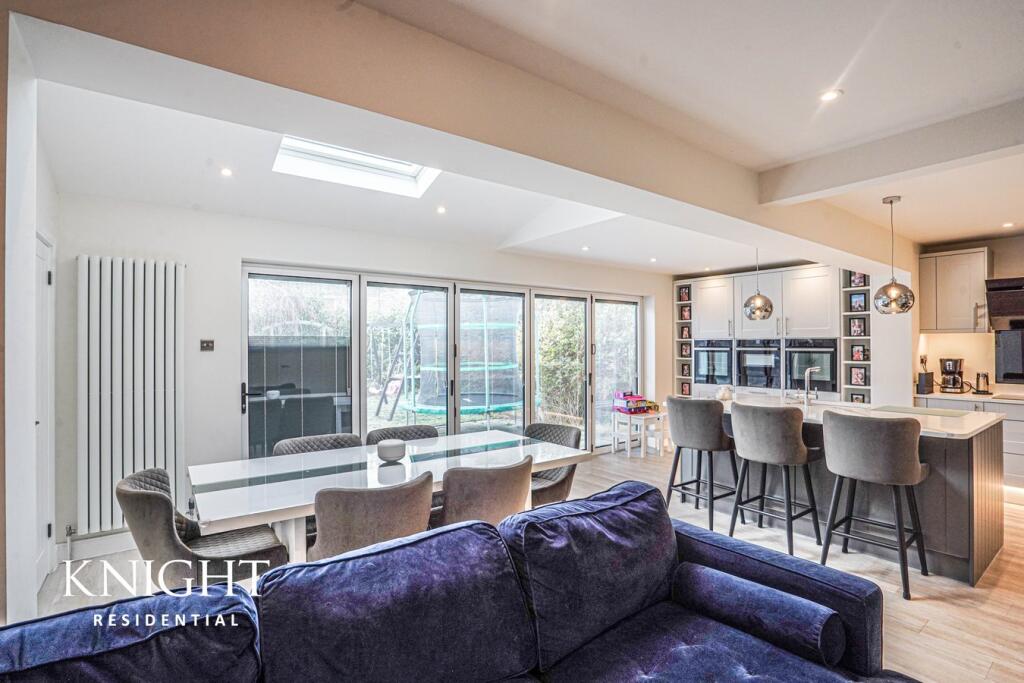
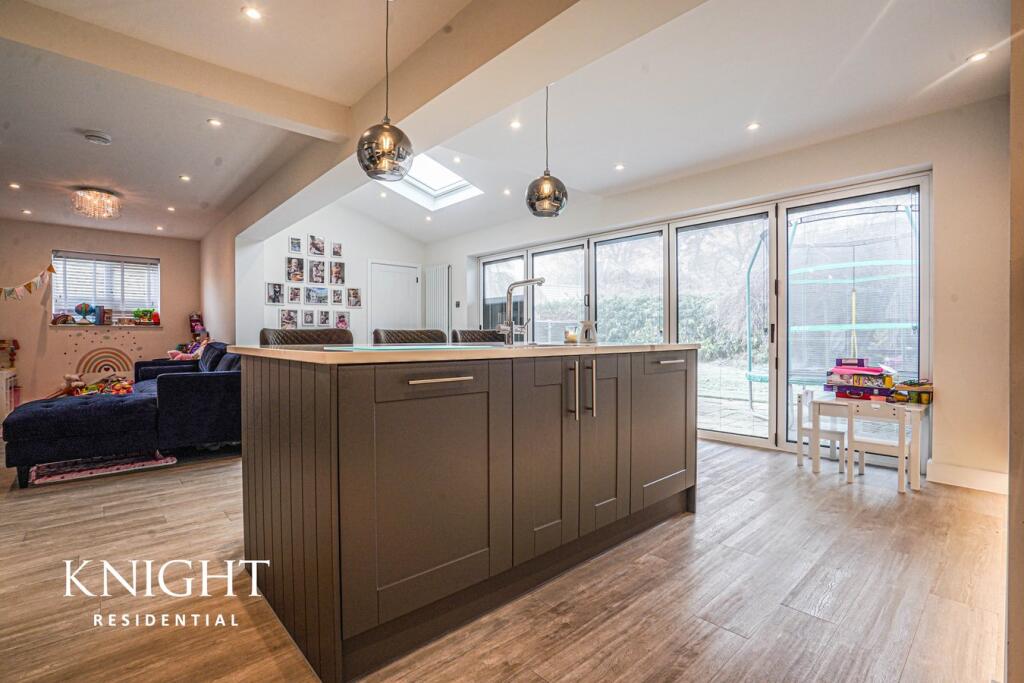
**NO ONWARD CHAIN** Located in Lexden to the West of Colchester is this exquisite four bedroom detached family home, which has an outstanding finish and substantial living accommodation throughout. Some of the key features here include, a stunning open plan kitchen, dining/family room with bi-fold doors, two separate reception rooms, Principal bedroom with en-suite and dressing area, double garage and plenty of off road parking. Location here is ideal for those looking for a family orientated area with good schooling nearby and access to an abundance of amenities and the A12.An entrance hall provides access to the ground floor accommodation. Starting with the kitchen/diner/family room, a truly elegant place for the family to relax and dine. Bi-folding doors allow for plenty of natural light and lead out to the rear garden. The fully fitted kitchen, comprises of plenty of units, triple oven, induction hob and extractor fan over, integrated appliances, work surfaces and island taking centre stage of this beutifully designed kitchen area. This open plan area allows for dining and entertaining, as well as space for the family to relax. The Lounge area located at the front of the property is again presented to a high standard, the perfect place to sit and relax. Completing the ground floor accommodation is the second reception room currently being used as an office but could easily be used as another sitting room or play room for the children. A handy utility room and W.C. complete the ground floor accommodation.On the first floor, four good sized bedrooms, the Principal in particular is of a very good size and also has a dressing area accompanied by some built in wardrobes, this room also has the benefit of an en-suite shower room, whilst the remainder of the rooms are well proportioned and presented to a high standard. Also on this floor, a large modern family bathroom suite with bath and shower over.Outside, to the front a driveway provides off road parking for multiple cars and houses a detached double garage.To the rear, a well maintained garden is mainly laid with grass and completely enclosed by fencing and brick wall, there is a personal gate to the front and a door in to the garage.Entrance HallwayLounge3.36m x 3.26m (11' 0" x 10' 8")Second Reception Room3.55m x 3.35m (11' 8" x 11' 0")Kitchen/Diner/Family Room9.00m x 6.42m (29' 6" x 21' 1")Utility Room2.45m x 1.75m (8' 0" x 5' 9")Cloakroom1.20m x 1.17m (3' 11" x 3' 10")Principal Bedroom6.07m x 3.31m (19' 11" x 10' 10")En Suite2.39m x 0.98m (7' 10" x 3' 3")Second Bedroom4.67m x 2.50m (15' 4" x 8' 2")Third bedroom3.31m x 2.48m (10' 10" x 8' 2")Fourth Bedroom3.39m x 2.38m (11' 1" x 7' 10")Family Bathroom2.03m x 2.01m (6' 8" x 6' 7")DisclaimerThese particulars are issued in good faith but do not constitute representations of fact or form part of any offer or contract. The matters referred to in these particulars should be independently verified by prospective buyers. Neither Knight Residential Limited nor any of its employees or agents has any authority to make or give any representation or warranty in relation to this property.Agents NoteCouncil Tax Band: EStandard construction Gas, Electricity and mains drainage Broadband and signal coverage - TBC