
For Sale
GBP139,950
Morecambe LA3
3 bd
1 ba
Semi-detached house
Listed by Hayley Baxter - Morecambe

Property Details: • Type: Semi-Detached • Tenure: N/A • Floor Area: N/A
Key Features: • Deposit £1000
Location: • Nearest Station: N/A • Distance to Station: N/A
Agent Information: • Address: 11 Church Street, Oldbury, B69 3AD
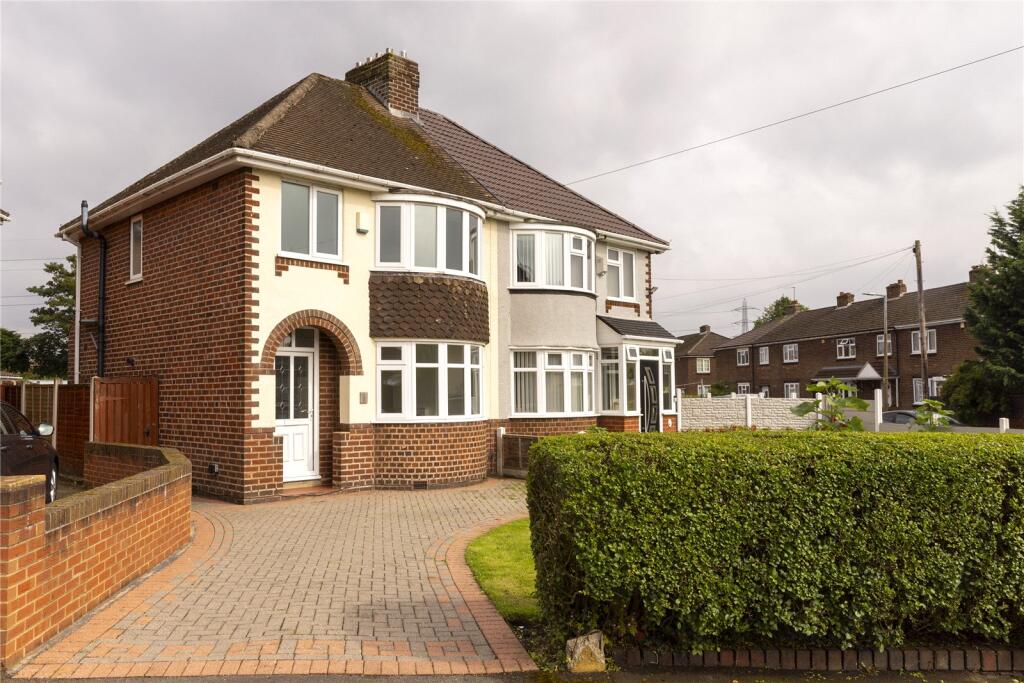
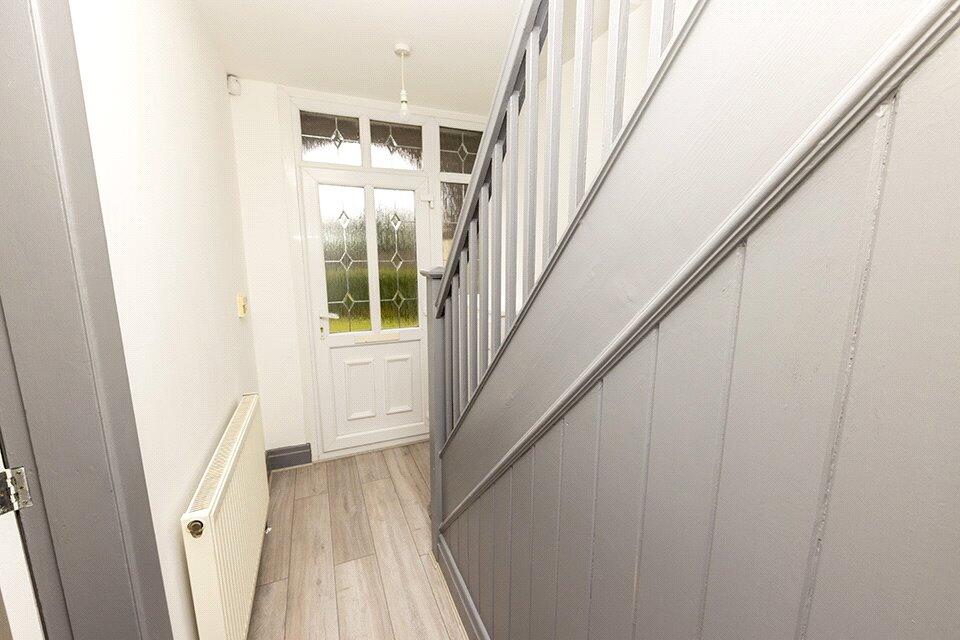
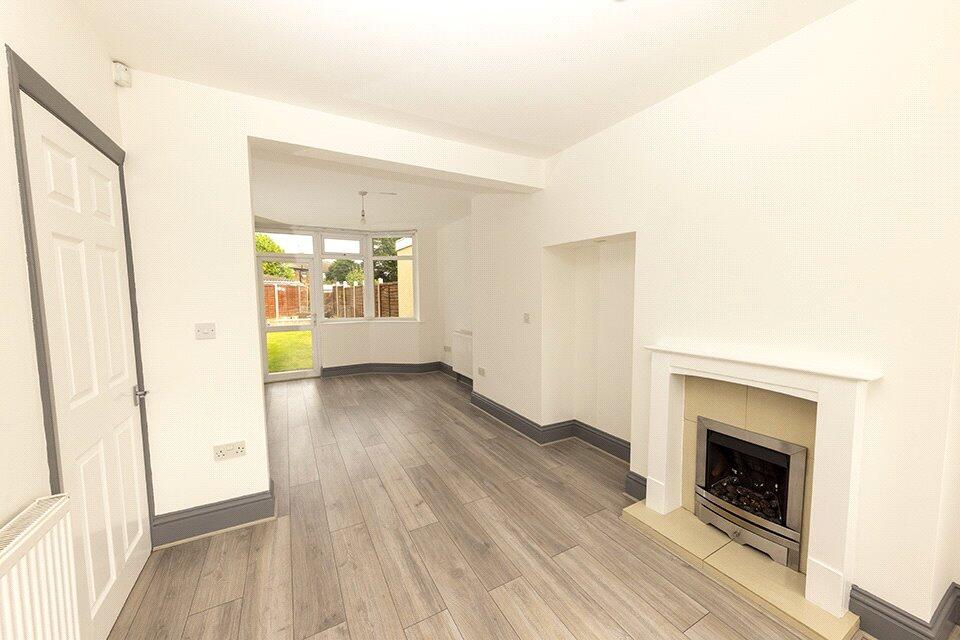
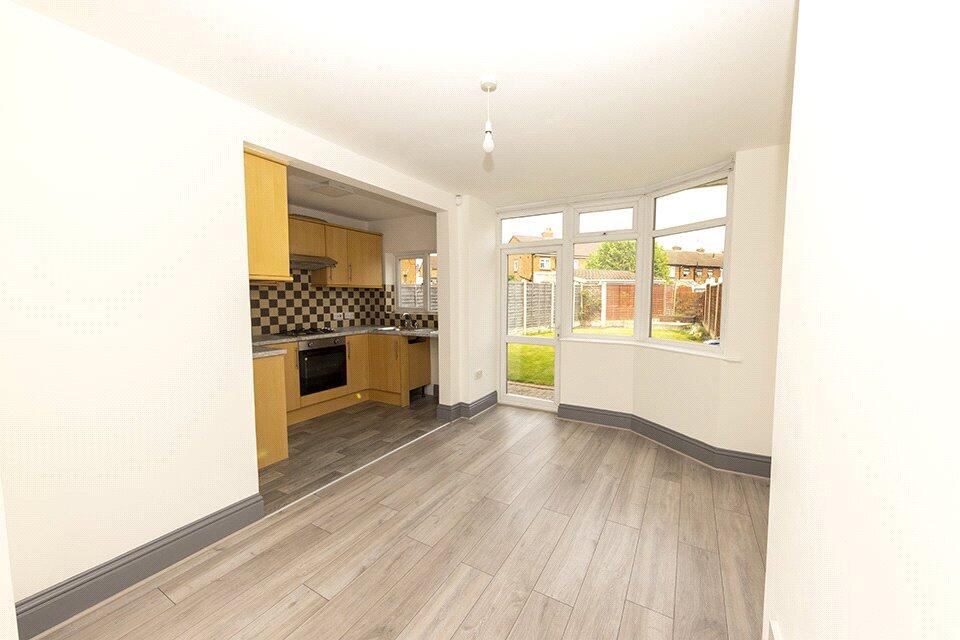
Full Description: An exceptionally well presented, recently redecorated traditional semi detached property situated in a quiet but convenient location, ideal for family.Deposit - £1,265 An opportunity to let a traditional family sized semi detached home which is available for a long term let. The property is situated in a quiet location having good public transport services available nearby on Oldbury Road providing links to Oldbury, Halesowen, Blackheath, Birmingham City Centre and surrounding districts by bus. Commuter rail links to Snow Hill and Moor Street in Birmingham City Centre are available within half a mile at Rowley Regis Railway Station There are also shopping facilities available at Whiteheath Shopping Centre situated at the Whiteheath traffic light junction.The property is situated away from the roadside behind a privet screening hedge and shaped block paved driveway offering off-road parking for at least two vehicles having shaped lawn with border to side, blocked paved driveway extends toArch recessed front entrance door with obscure glazed panels, matching double glazed windows to side and over opening into Reception HallCentral heating radiator, burglar alarm control panel, electric meter cupboard Understairs Storage CupboardHousing gas service meter and condensing combination boiler providing unlimited hot water on demand having built in time clock and thermostatic controls and laminate flooring, doorway opens from hallway intoThrough Lounge - 9'3 max x 24'10 (2.82m max x 7.57m) into double glazed bayFeature wooden fire surround having tiled recess and living flame coal effect gas fire mounted on a raised tiled hearth, two central heating radiators and light points, double glazed windows to rear and part double glazed door opening on to rear garden, archway extending intoKitchen- 8'9 x 5'10 (2.67m x 1.78m)Modern beech faced storage cupboards complimented by stainless steel bar handles comprising of base storage cupboards and drawer stack unit topped by worktop surfaces, inset single drainer sink unit and mixer tap, four ring Lamona gas hob with Lamona single oven below, checker board ceramic tiled splashes to matching high level wall mounted cupboards, filter cooker hood over gas hob space, plumbing installed for automatic washing machine, provision for fridge freezer, double glazed window, vinyl sheet flooring.Staircase, newel posts, spindles and handrail extending from reception hall into first floor landing, double glazed window to sideBedroom 1 (front) - 9'10 x 12'8 (3m x 3.86m) into double glazed bayCentral heating radiator, access to loft spaceBedroom 2 (rear) - 10'4 x 9'5 (3.15m x 2.87m)Double glazed window, central heating radiatorBedroom 3 (front) - 6'11 x 5'7 (2.11m x 1.7m)Double glazed window, central heating radiatorBathroom - 7'2 x 5'11 (2.18m x 1.8m)White suite comprising panelled bath, Triton electric shower over, wash hand basin with vanity unit below, mixer tap and fitted mirror over, close coupled W.C. ceramic tiled splashes extending into half tiled walls, mosaic contrast border, double glazed window, extractor fan, stainless steel effect ladder towel rail, vinyl sheet flooring.Outside to the rearA block paved patio area having contrast surround extends to full width of the property and extends to side pedestrian gated access, outside courtesy cold tap, shaped lawn area extends toPlease NoteThe photographs used to advertise the property were taken in 2023, due to the property currently being occupied by a tenant who leaves just before Christmas. Anyone interested in occupying the property will be required to complete a viewing before their application can be considered.Services and AppliancesThe agents have not tested any apparatus, equipment, fixtures, fittings or services and so cannot verify they are in working order or fit for the purpose.Fixtures and FittingsExcluded from the Tenancy unless referred to hereinImmigration Act 2014We are required by Law to check the Immigration status of ALL applicants for our rented properties including UK and EEC born. Anyone born outside of the UK and who does not hold a British Passport will be required to provide a Home Office Right to Rent Share Code in order that Immigration Status can be checked. ViewingBy arrangement with Tom Giles & CoBrochuresParticulars


