Property Details:
• Type: Semi-Detached Bungalow
• Tenure: FREEHOLD
• Floor Area: N/A
Key Features:
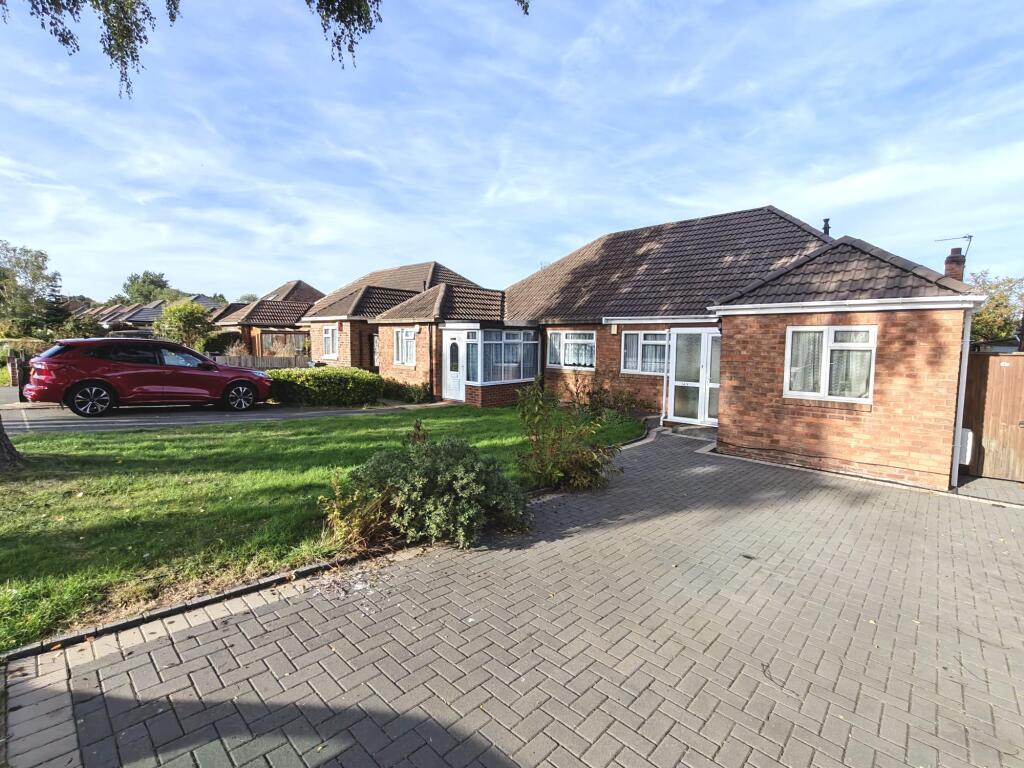
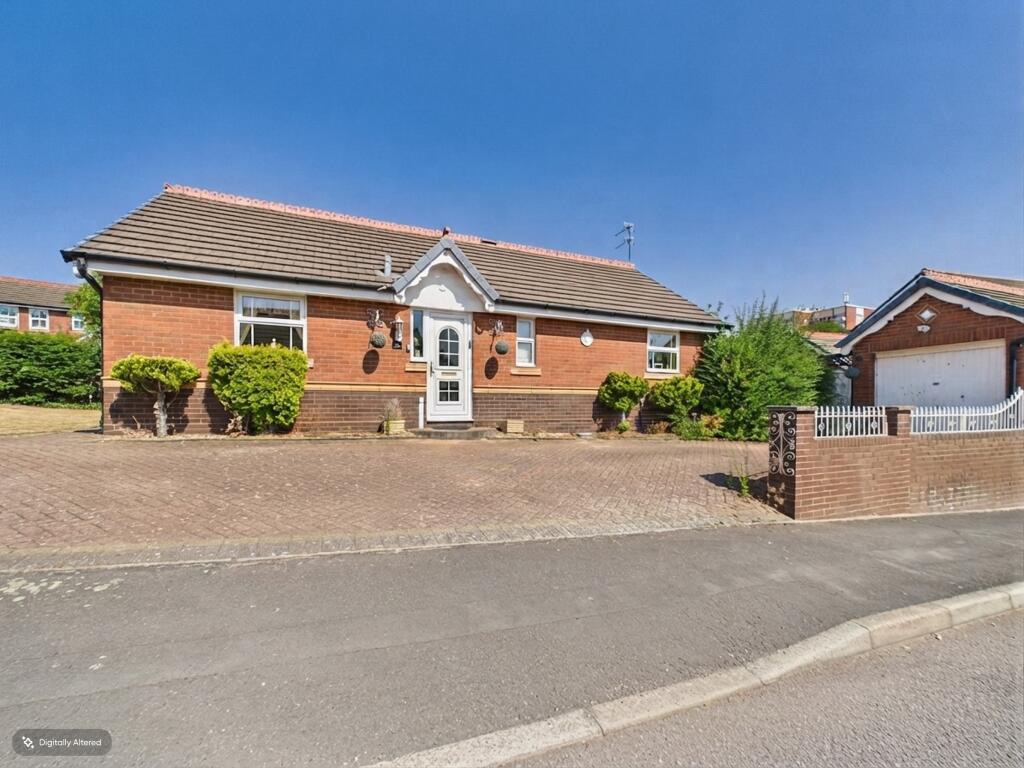
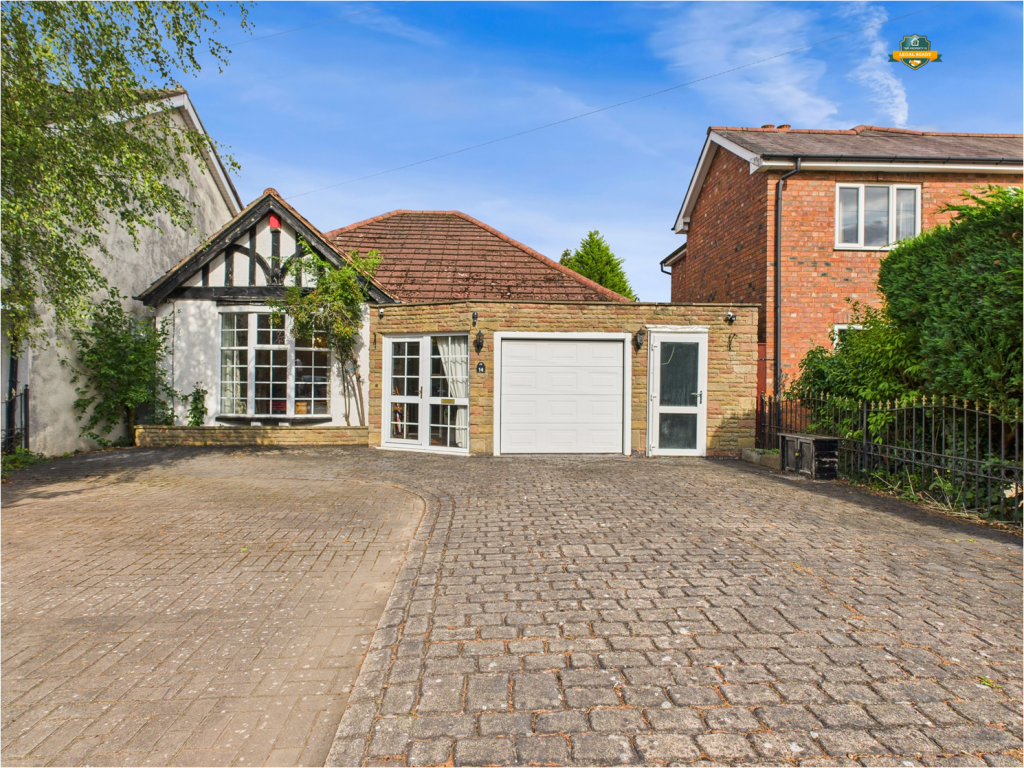
• TWO BEDROOM SEMI DETACHED BUNGALOW
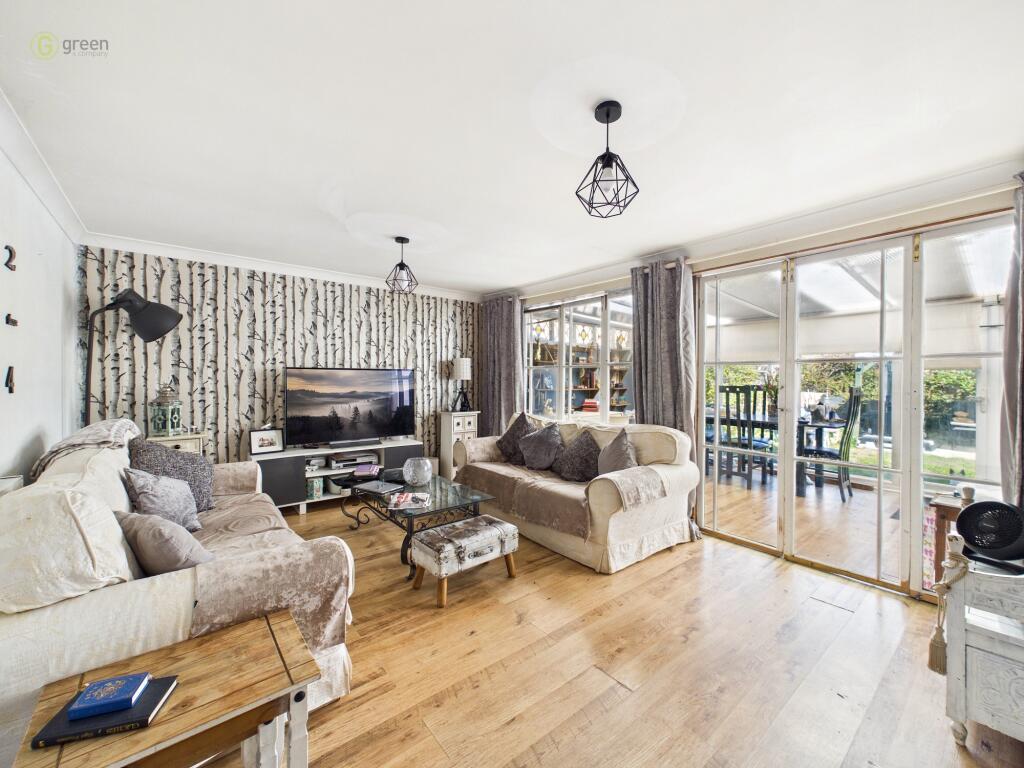
• LIGHT AND AIRY LOUNGE OVER LOOKING THE REAR GARDEN
• FITTED KITCHEN WITH ACCESS TO A DINING AREA
• PRIVATE REAR GARDEN
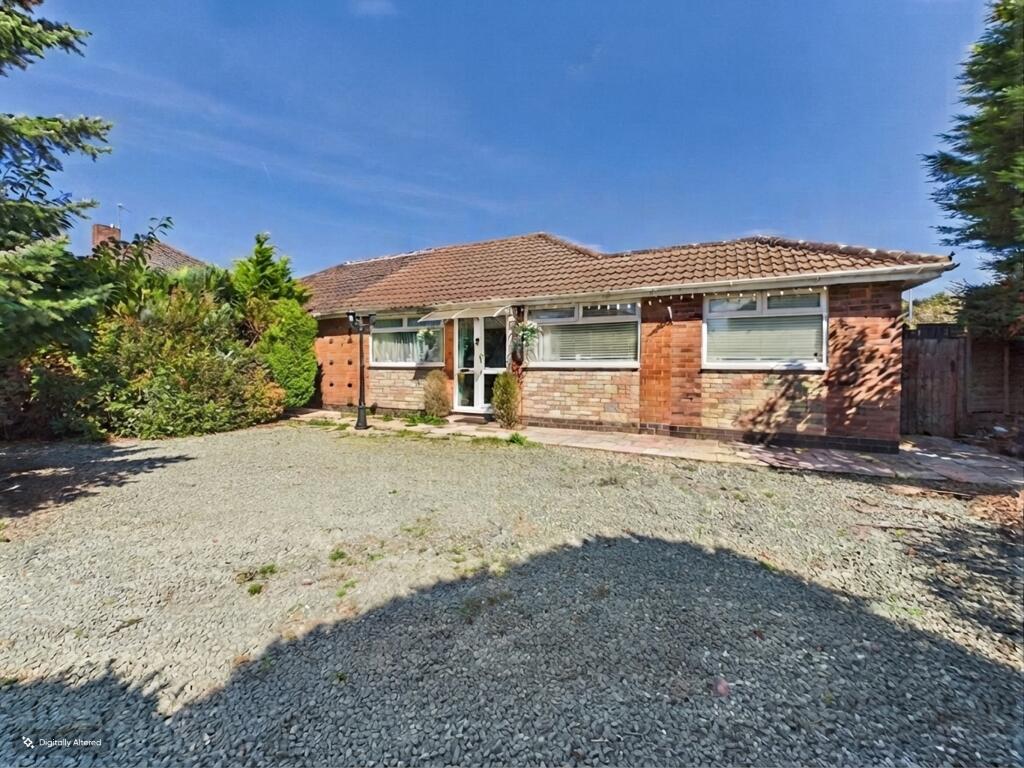
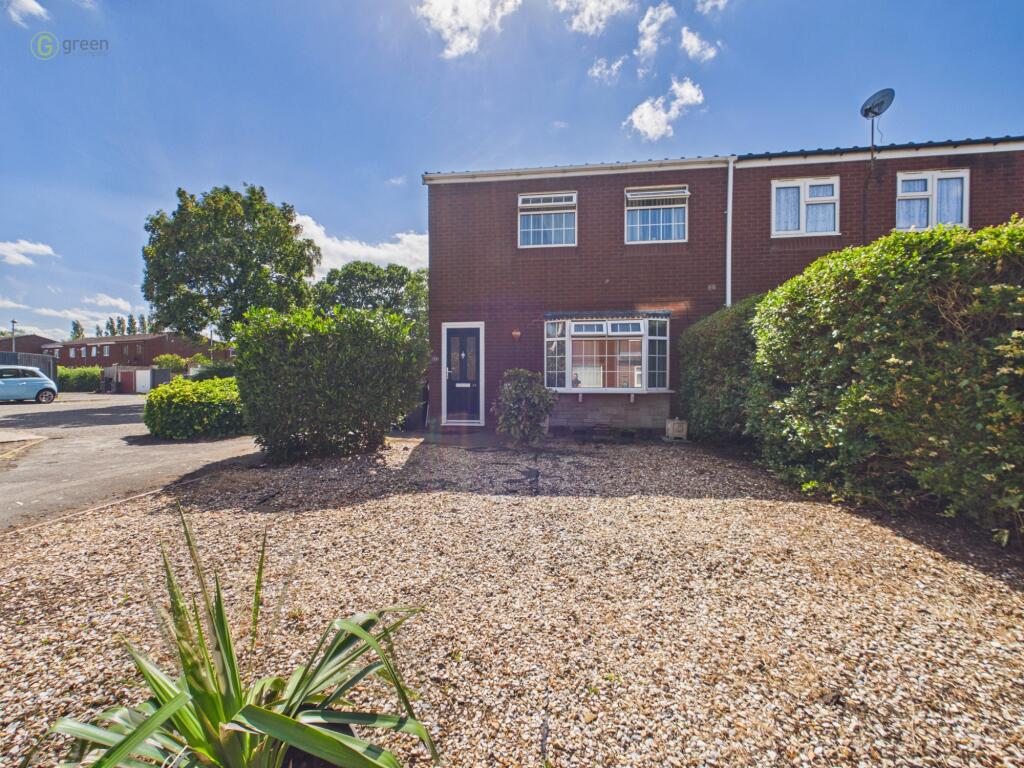
• GARAGE TO THE REAR & DRIVEWAY TO THE FRONT OF THE PROPERTY
• FREEHOLD PROPERTY
• CLOSE TO SHOPS & SCHOOLS
• LOFT ROOM FOR MULTI PURPOSE
• SPACIOUS FAMILY BATHROOM
• VIEWING IS HIGHLY RECOMMENED TO APPRECIATE THE SIZE OF THE HOME
Location:
• Nearest Station: Sutton Coldfield Station
• Distance to Station: 0.38374290388258425 miles
Agent Information:
• Address: 34 Walmley Road,
Walmley
Sutton Coldfield,
B76 1QN
Full Description:
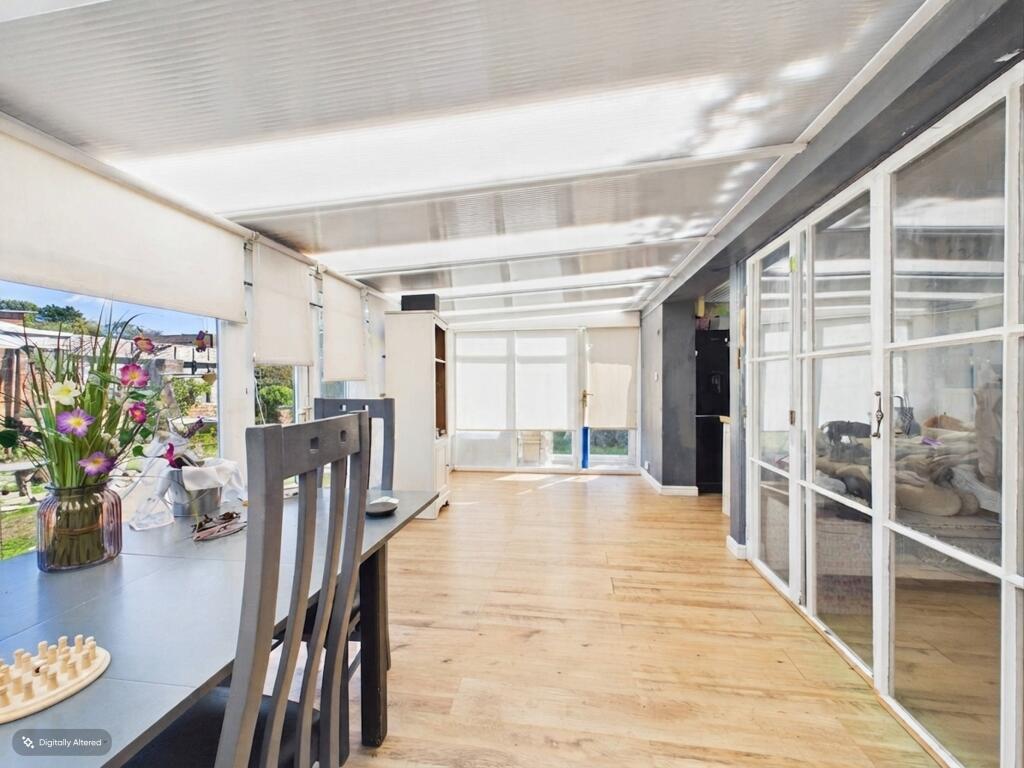
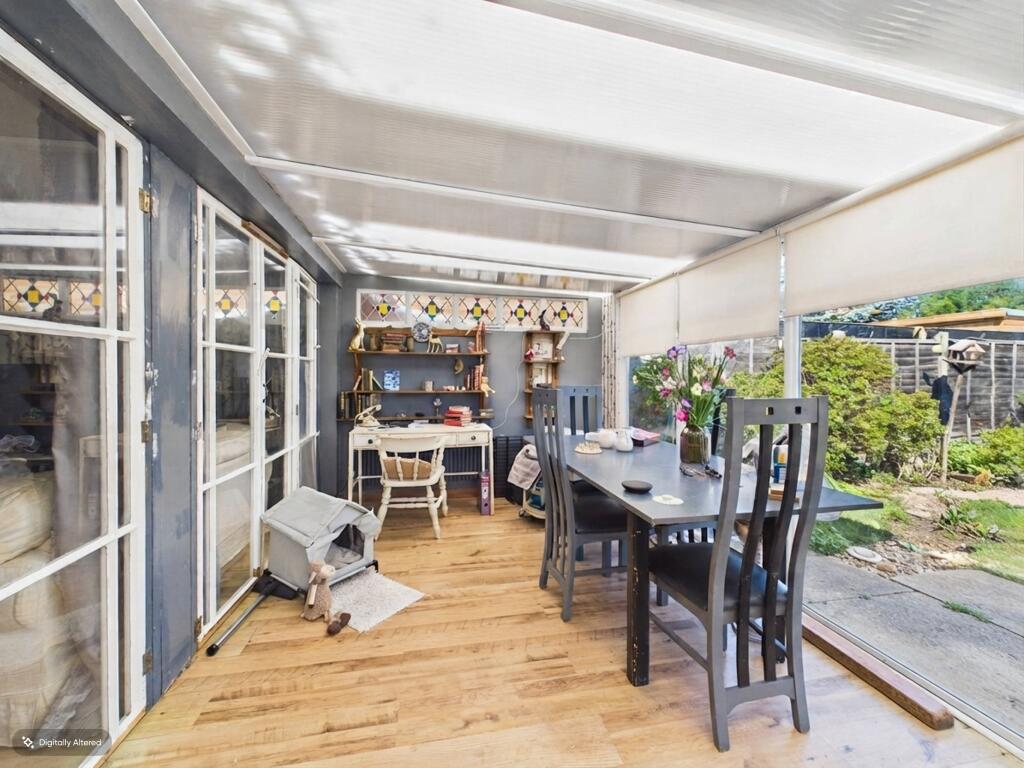
Nestled in a sought-after locale, this charming two-bedroom semi-detached bungalow presents an inviting blend of comfort and convenience. The property boasts a light and airy lounge that seamlessly leads into a bright conservatory, offering an ideal space for relaxation or entertaining, all while overlooking the beautifully maintained private garden. The fitted kitchen, with access to a dining area, is perfect for culinary enthusiasts and family gatherings. This freehold home also features a loft room, offering versatile space to suit your needs, and a generously proportioned family bathroom. Externally, the property benefits from a garage and driveway parking, ensuring ample space for vehicles. Situated close to well-regarded schools and local shops, with excellent transport links and green spaces nearby, this bungalow is perfectly positioned for a balanced lifestyle. Internal viewing is highly recommended to fully appreciate the size and potential this delightful home has to offer.
<br />
<br />Porch - Having a door to the hallway
<br />
<br />Hallway - Having access to the loft room, doors to bedrooms, bathroom and the lounge and a central heated radiator.
<br />
<br />Lounge 12'0" x 15'7" (3.67 x 4.76m) - Having a central heated radiator and access to the conservatory.
<br />
<br />Conservatory 9'4" x 23'4" (2.87 x 7.11m) - Having double glazed windows to the rear, two doors to the rear garden, central heated radiator and access to the kitchen.
<br />
<br />Kitchen 8'4" x 8'1" (2.56 x 2.48m) - Having wall drawer and base units, roll top work surfaces, sink and drainer, splash back tiling, integral dishwasher, integral washing machine, space for a fridge/freezer, integral electric oven, electric oven and extractor fan and a double glazed window to the rear.
<br />
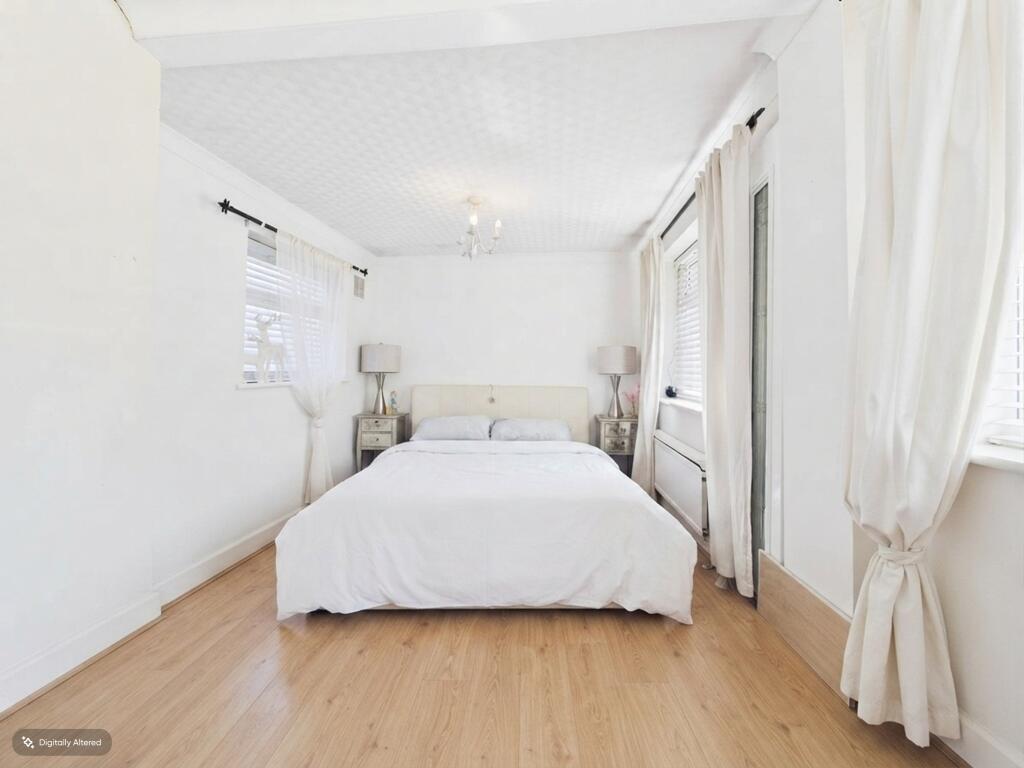
<br />Bedroom One 11'11" x 11'11" (3.64 x 3.39m) - Having a double glazed window to the front and a central heating radiator.
<br />
<br />Bedroom Two 8'7" x 17'3" (2.62 x 5.26m) - Having three double glazed windows to the rear and front and a central heated radiator.
<br />
<br />Loft Room 10'1" x 17'3" (3.09 x 5.26m) - Having a deluxe window and electricity.
<br />
<br />Bathroom 8'5" x 8'2" (2.58 x 2.51m) - Having a bath with a separate shower cubicle, vanity hand wash basin, low level WC, heated towel rail and a double glazed obscure window to the rear.
<br />
<br />Garage 8'1" x 24'8" (2.48 x 7.53m) - To the rear of the property.
<br />
<br />Rear Garden - Being mainly laid to lawn, paved areas, fenced boundaries, trees, shrubs and plant boarders and a side gate to the front.
<br />
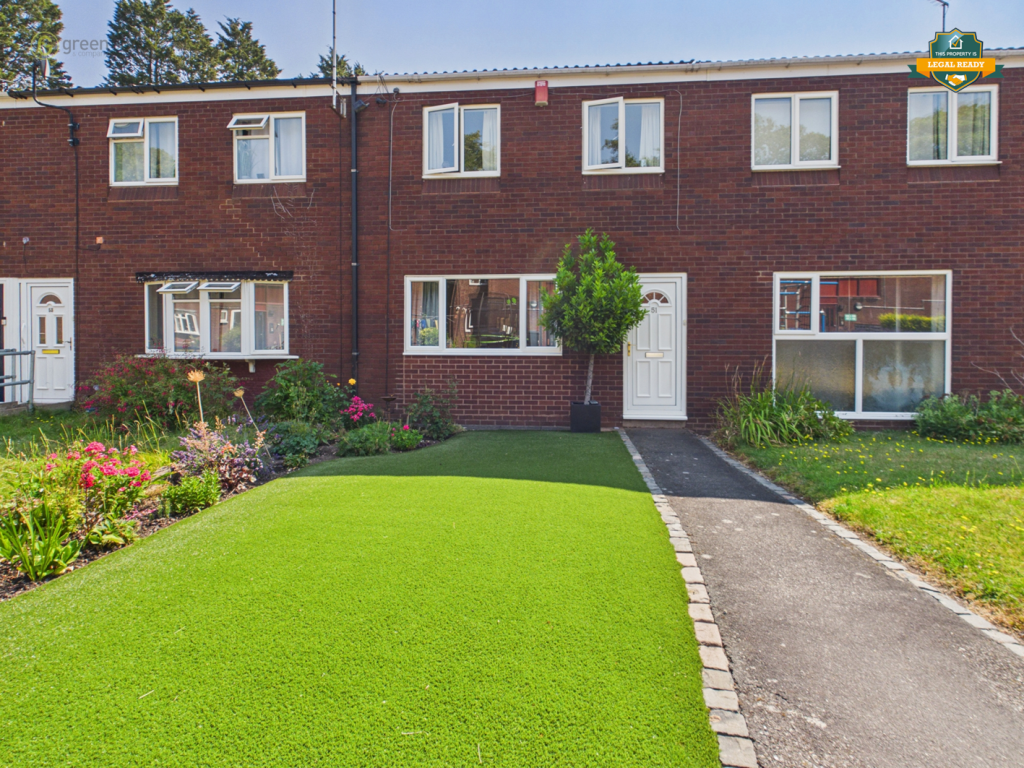
<br />Front Of The Property - Having a driveway for parking cars and bush boundaries.