Jevington Gardens, Eastbourne
Property facts
- Property type
- Retirement Property
- Bedrooms
- 1
- Bathrooms
- 1
Only details supplied with this listing are shown. Ask the listing contact to confirm measurements, taxes and costs.
About this home
Property Details: • Type: Retirement Property • Tenure: LEASEHOLD • Floor Area: N/A
Key Features: • Beautifully Presented 1 Bedroom Third Floor Retirement Apartment • Bright & Spacious Lounge/Dining Room • Private Balcony Accessed From The Lounge • Fitted Kitchen • Modern Shower Room/WC • Fully Refurbished To A High Standard Throughout • Underfloor Heating & Double Glazing • Well Managed Retirement Development • Elegant Residents Lounge, Laundry Room & Secure Mobility Scooter Storage
Location: • Nearest Station: Eastbourne Station • Distance to Station: 0.544189714990541 miles
Agent Information: • Address: 15 Cornfield Road Eastbourne BN21 4QD
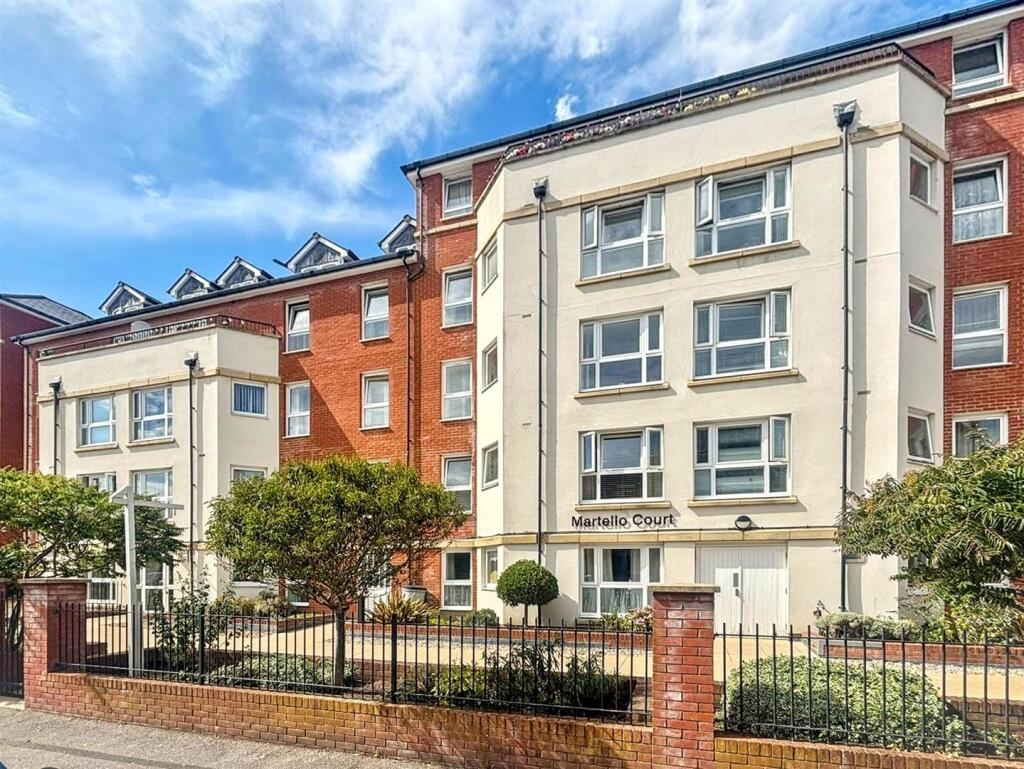
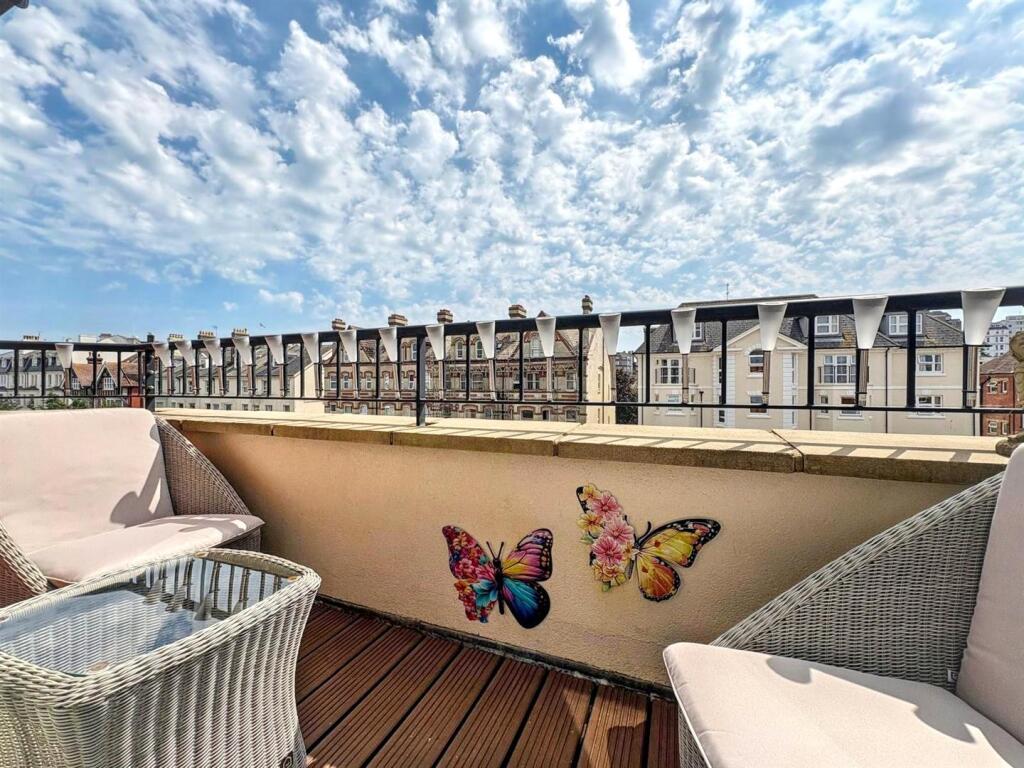
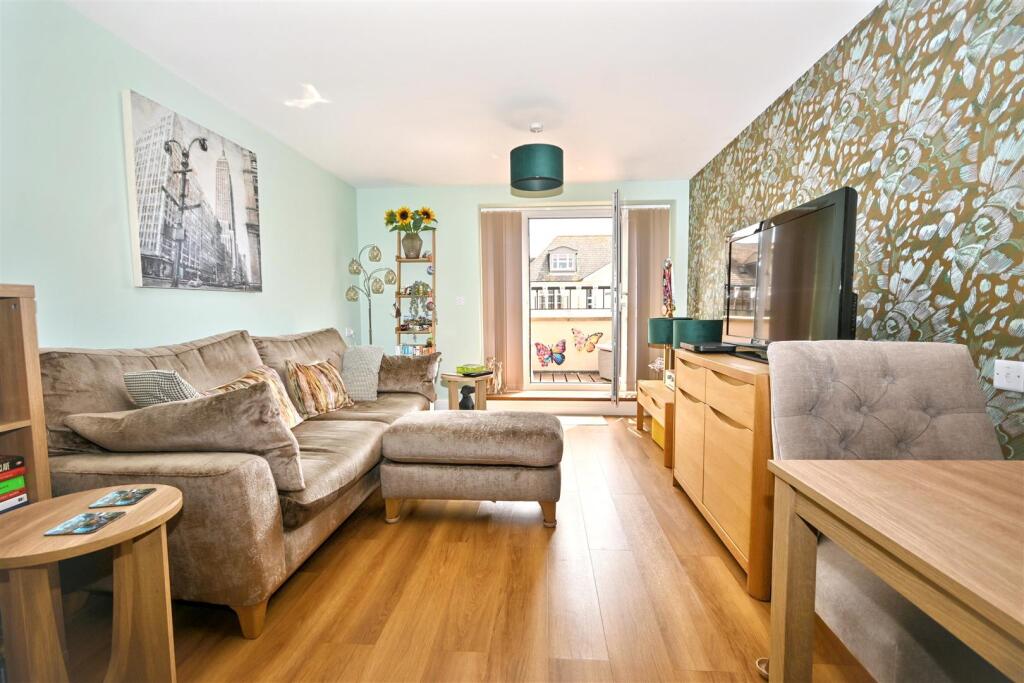
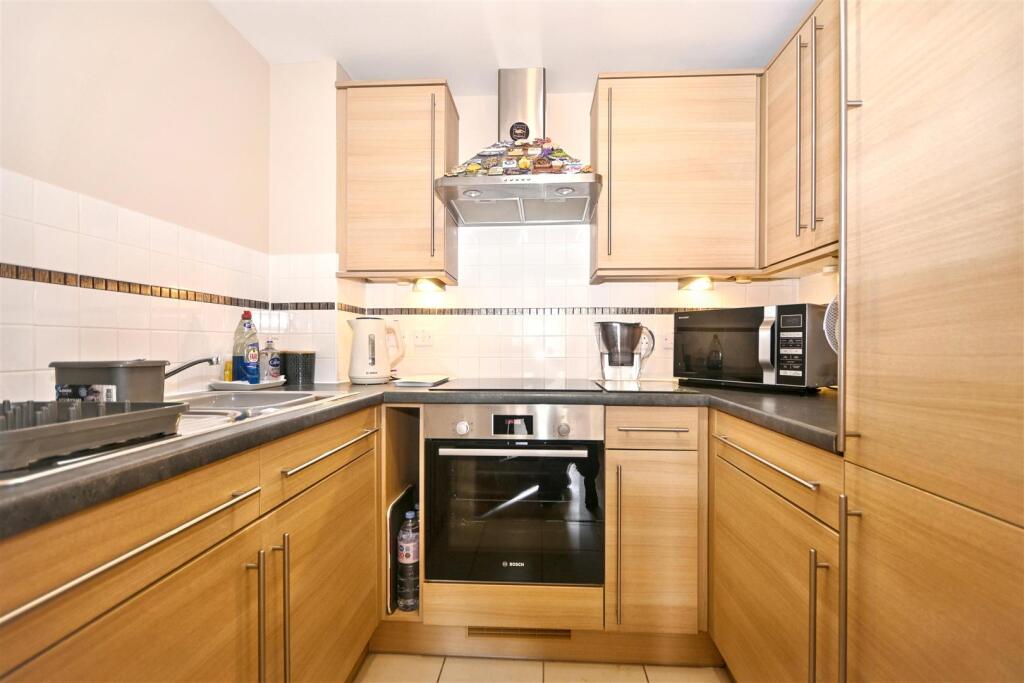
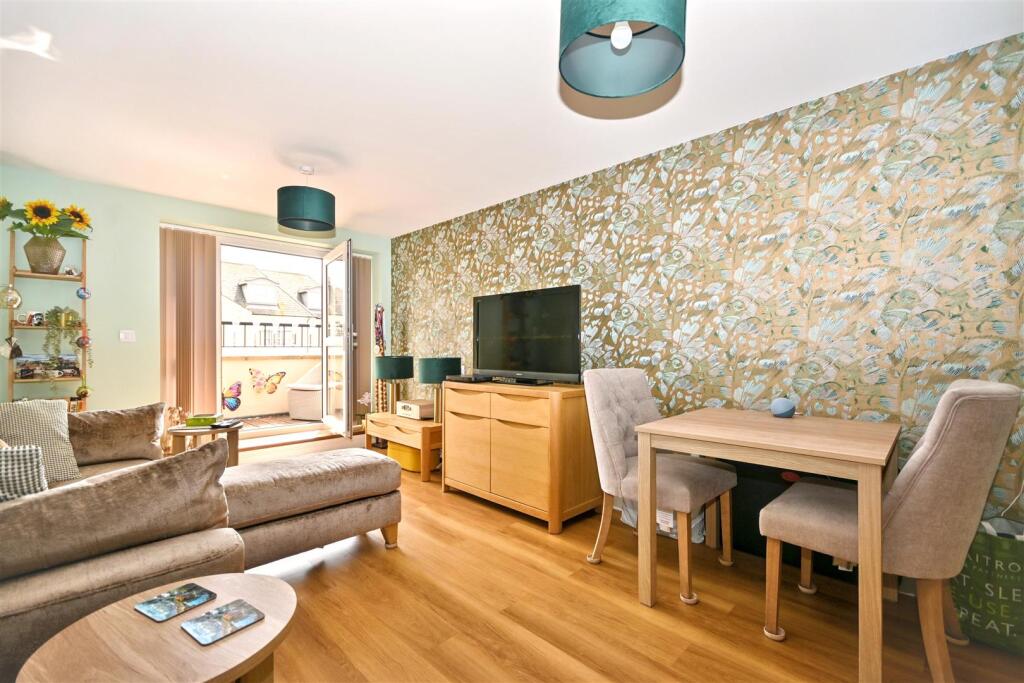
Full Description: This beautifully presented one bedroom third floor retirement apartment has been fully refurbished to a high standard throughout, offering stylish, modern living in a bright and welcoming setting. The property features a generously sized double bedroom, a contemporary shower room with quality fittings, and a spacious living room that provides an excellent space for relaxing and entertaining. From the living room, doors open onto a private balcony, creating the perfect spot to enjoy your morning coffee or unwind at the end of the day. The apartment has been thoughtfully renovated with a fresh, modern finish, making it easy to move into!<br /><br /><b>Entrance</b> - Communal entrance with stairs and lift to third floor private entrance door to -<br /><br /><b>Hallway</b> - Walk in utility cupboard housing fuse board & storage. Amtico flooring.<br /><br /><b>Lounge/Dining Room</b> - 4.85m x 3.10m (15'11 x 10'2) - Space for dining table. Amtico flooring. Underfloor heating. Door to kitchen. Double glazed windows and door to -<br /><br /><b>Sun Balcony</b> - Laid to decking.<br /><br /><b>Fitted Kitchen</b> - 2.26m x 1.85m (7'5 x 6'1 ) - Range of fitted wall and base units. Worktop with inset single drainer sink unit and mixer tap. Built-in electric hob and newly fitted oven under. Extractor cooker hood. Integrated newly fitted fridge/freezer. Part tiled walls. Underfloor heating.<br /><br /><b>Bedroom</b> - 3.86m x 2.79m (12'8 x 9'2) - Underfloor heating. Built-in wardrobe with mirrored doors. Amtico flooring. Double glazed window to front aspect.<br /><br /><b>Modern Shower Room/Wc</b> - Suite comprising large shower cubicle with wall mounted shower. Low level WC. Vanity unit with inset wash hand basin and cupboard under. Extractor fan. Tiled floor. Underfloor heating.<br /><br /><b>Other Details</b> - Martello Court is set in well maintained communal gardens. There is a residents lounge with kitchen area, store room for mobility scooter, guest suite, courtyard, laundry room and usage of the stunning Jevington Gardens.<br /><br /><b>Parking</b> - There is a parking space available for the cost of £250 per annum.<br /><br /><b>Epc = C</b> - <br /><br /><b>Council Tax Band = B</b> - <br /><br />
Features & amenities
Location
If the interactive map is unavailable, open the supplied location in maps.
Open location in mapsThe pin uses coordinates supplied with this listing. Confirm the exact location with the listing contact.
Listing information
- Original source
- www.rightmove.co.uk
- Added to Mirror
Added and updated dates describe the Mirror record. Source publication and verification dates are shown separately when known; none establishes time on market. Confirm current price and availability with the listing contact.
View original listing