Property Details:
• Type: Detached
• Tenure: FREEHOLD
• Floor Area: N/A
Key Features:
• IMMACULATELY PRESENTED AND EXTENDED DETACHED FAMILY HOME
• FOUR GENEROUS BEDROOMS MASTER HAVING EN-SUITE
• THREE RECEPTION ROOMS
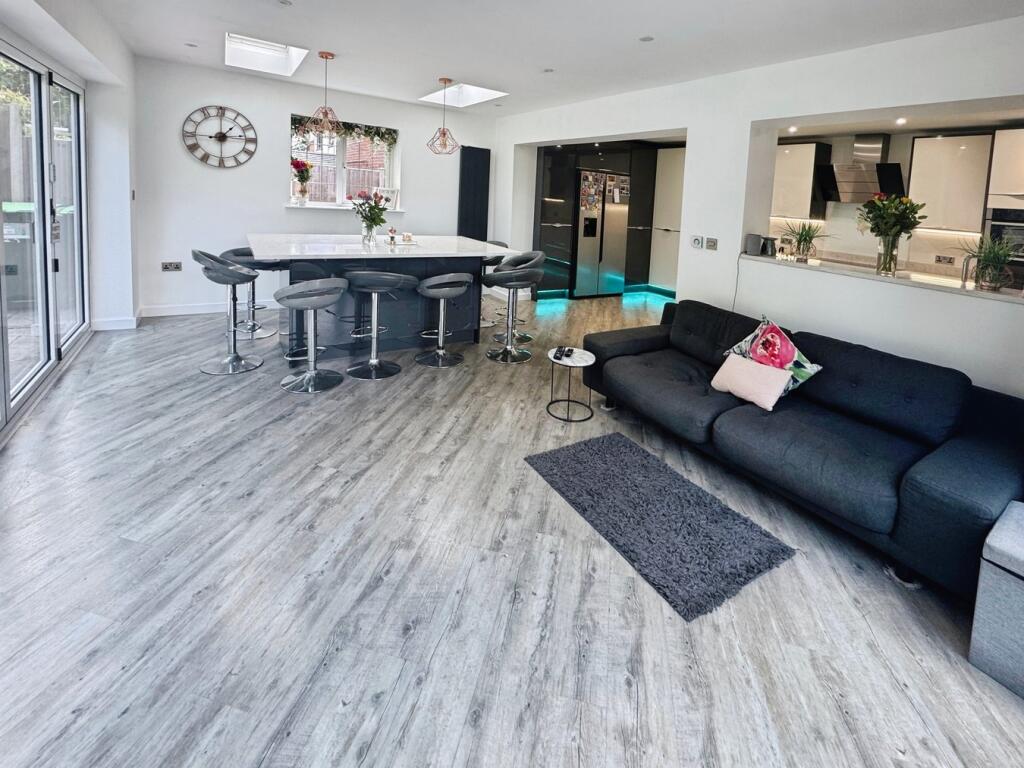
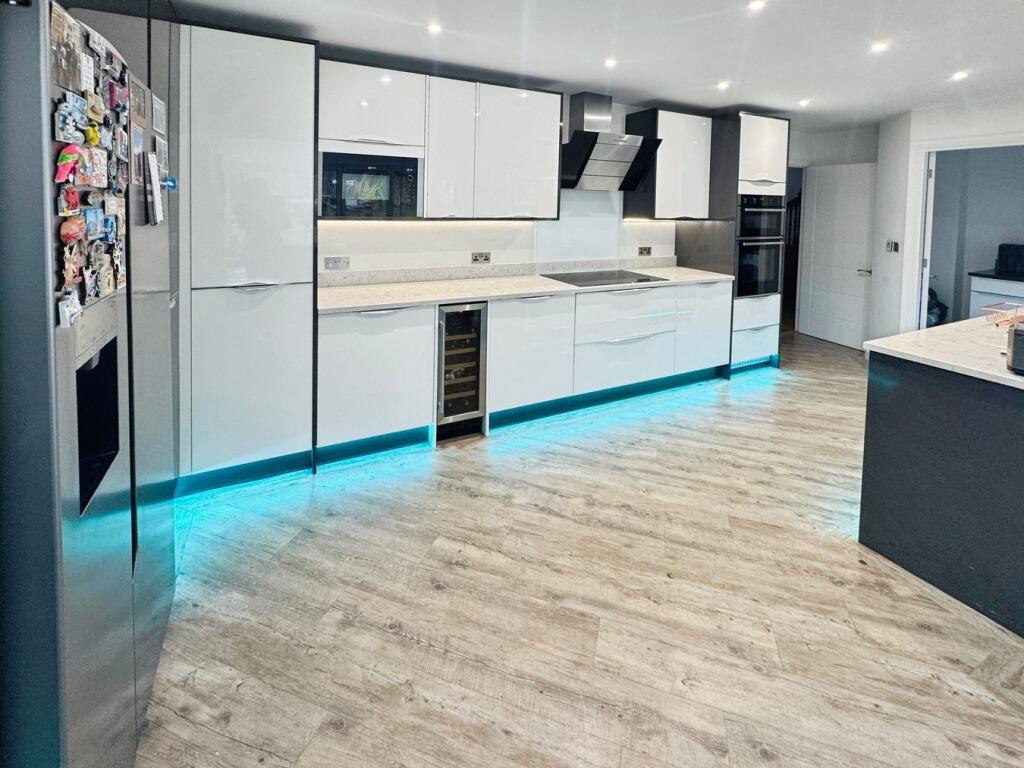
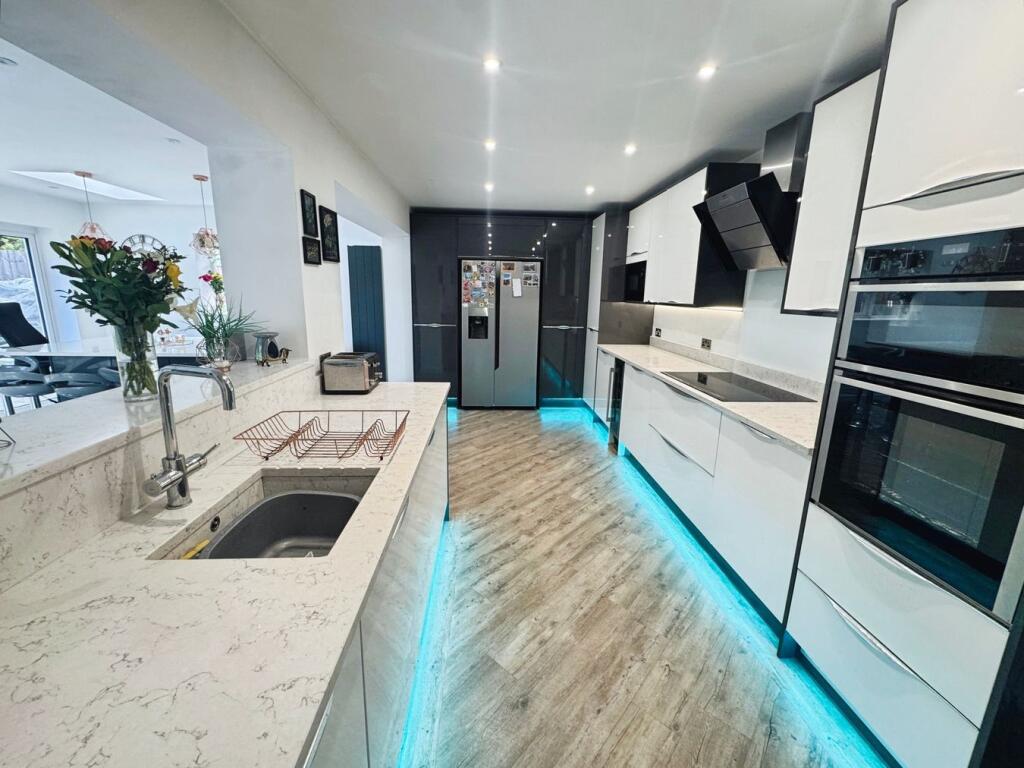
• STUNNING KITCHEN/DINING/FAMILY ROOM
• UTILITY ROOM
• DOWNSTAIRS SHOWER ROOM AND W.C.
• STYLISH FAMILY BATHROOM
• LARGE ESTABLISHED PRIVATE GARDENS
• DETACHED GARAGE
• GARDENS AND DRIVEWAY TO FORE
Location:
• Nearest Station: Tame Bridge Parkway Station
• Distance to Station: 1.0962919405599465 miles
Agent Information:
• Address: 14 Beacon Road
Great Barr
Birmingham
B43 7BP
Full Description:
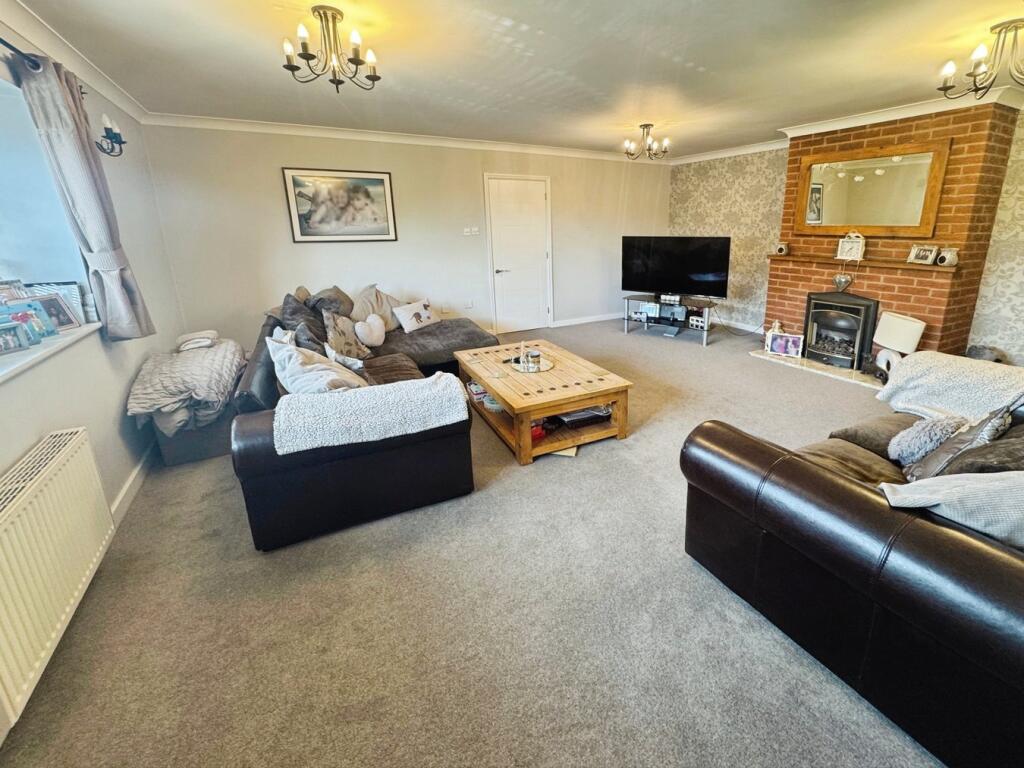
<p>***IMPRESSIVE EXTENDED DETACHED FAMILY HOME***TUCKED AWAY ON A QUIET CUL-DE-SAC LOCATION***IMMACULATELY PRESENTED THROUGHOUT***FOUR GENEROUS BEDROOMS MASTER HAVING EN-SUITE SHOWER ROOM***THREE RECEPTION ROOMS/AREAS***DOWNSTAIRS SHOWER ROOM***STUNNING RE-FITTED MODERN KITCHEN/BREAKFAST/FAMILY ROOM***UTILITY ROOM***ENTRANCE STUDY AREA***STYLISH FAMILY BATHROOM***LARGE WELL STOCKED PRIVATE GARDENS***DETACHED GARAGE***PARKING TO FORE***SOUGHT AFTER LOCATION*** A fantastic opportunity to purchase this beautifully presented, extended; detached family home. Situated on a quiet cu-de-sac location; within easy reach of sought after primary and secondary schooling, amenities, transport and motorway links. Accommodation in brief comprises, entrance porch/study area, welcoming reception hallway having a feature turning staircase, good size lounge with feature fireplace, separate dining room, impressive modern fitted kitchen/breakfast and family room with surround bi-folding doors leading to the rear gardens, utility room, downstairs bedroom four and re-fitted downstairs shower room. Upstairs is a galleried landing, three double bedrooms all with useful eves space; master having en-suite and stylish family bathroom. Outside is a large, well established; private garden having three terraces, a detached garage and driveway and gardens to fore.</p><br /><strong>Mobile Signal</strong><br />4G excellent data and voice, 5G excellent<br /><strong>Construction Type</strong><br /><p>Floor: Solid, no insulation (assumed)</p><p>Roof: Pitched, insulated (assumed)</p><p>Walls: Cavity wall, as built, insulated (assumed)</p><p>Windows: Fully double glazed</p><p>Lighting: Low energy lighting in 56% of fixed outlets</p><br /><strong>Existing Planning Permission</strong><br />Title: Extend 2.5m to the front of the property and add a dormer roof to replace existing trussed roof (creating 3 extra bedrooms)., Submitted Date: 26/05/2004 00:00:00, Ref No: DC/04/42715, Decision: , Decision Date: N/A<br /><strong>Coalfield or Mining</strong><br />It is indicated that this property is located within 1km of a coalfield or mining area.