Property Details:
• Type: Bungalow
• Tenure: N/A
• Floor Area: N/A
Key Features:
• Two Bedroom Detached Bungalow
• Two Bathrooms
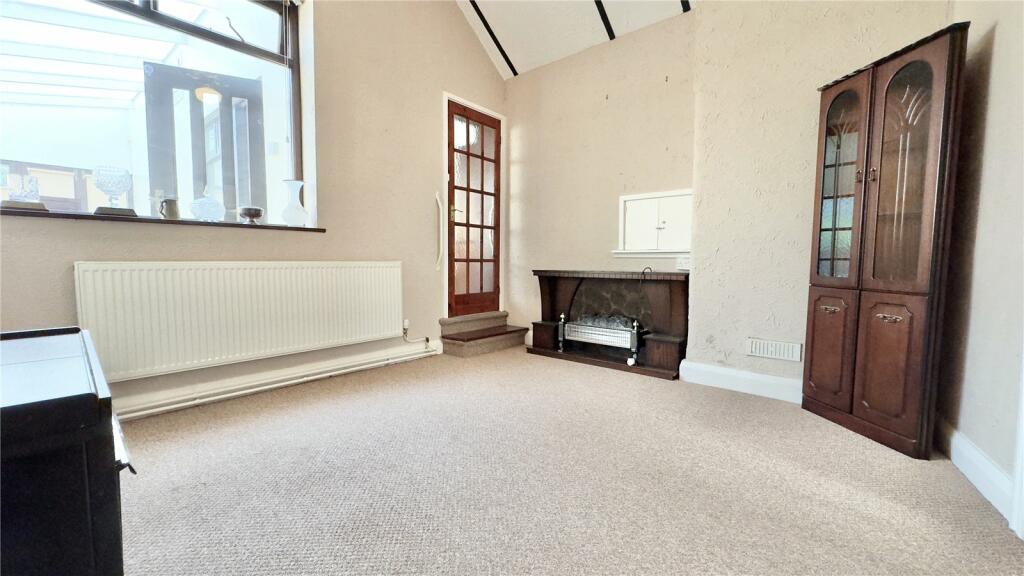
• Extensive Lounge and Sun Room
• Garage and Driveway
• Private Rear Garden with Workshop, Greenhouse & Shed
• Council Tax Band C / Freehold
• No Ongoing Chain
• Viewing Highly Recommended
Location:
• Nearest Station: N/A
• Distance to Station: N/A
Agent Information:
• Address: 256 Hoylake Road
CH46 6AF
Full Description:
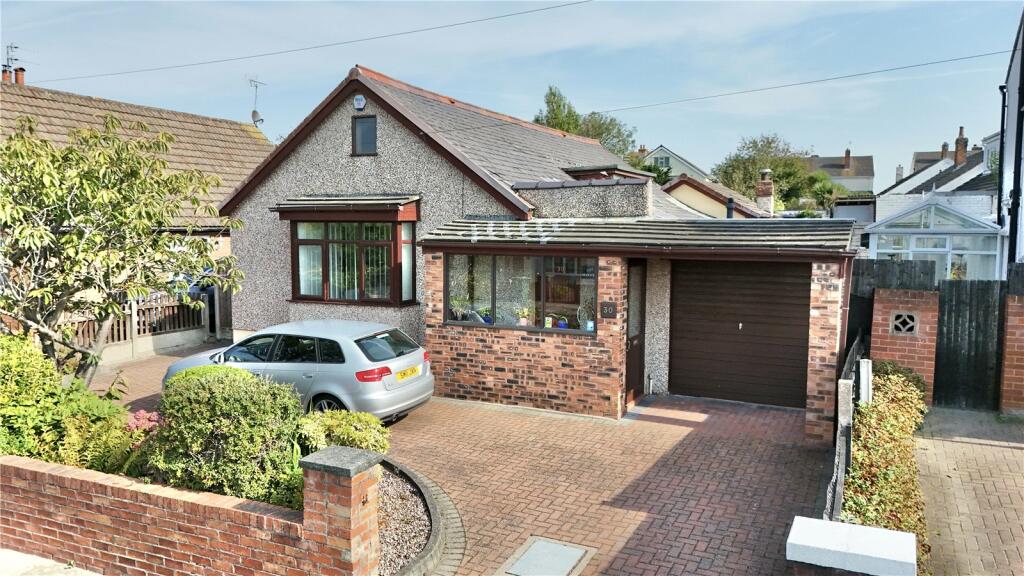
We are proud to bring to the market ‘The Old School House’ This is a unique opportunity to own a piece of Moreton’s history. Originally a school until the early 1930's, this detached bungalow is situated on a spacious plot and has been thoughtfully converted into a substantial home, full of character and charm. This deceptively spacious bungalow offers an excellent opportunity for the next owners to make it their own.
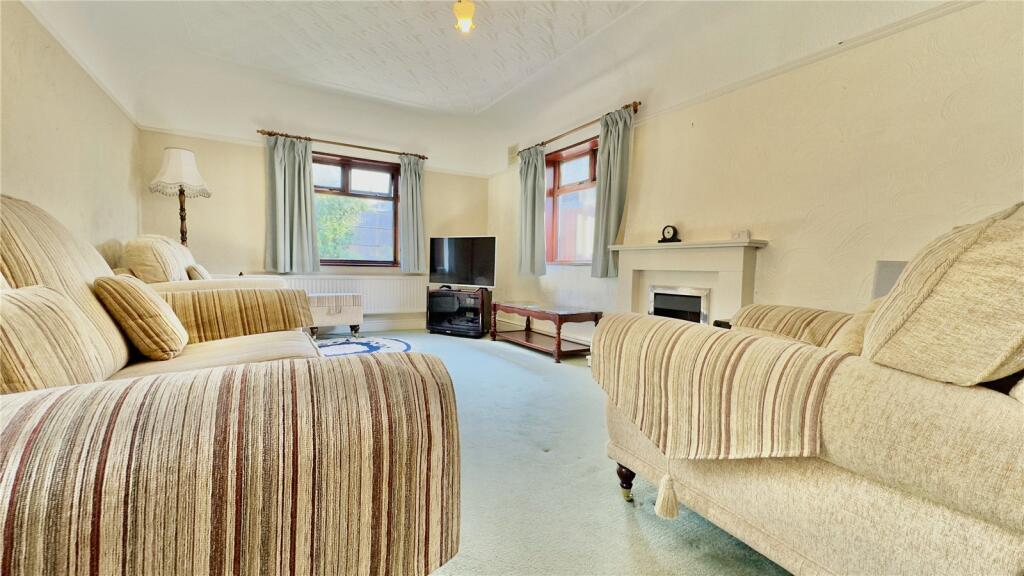
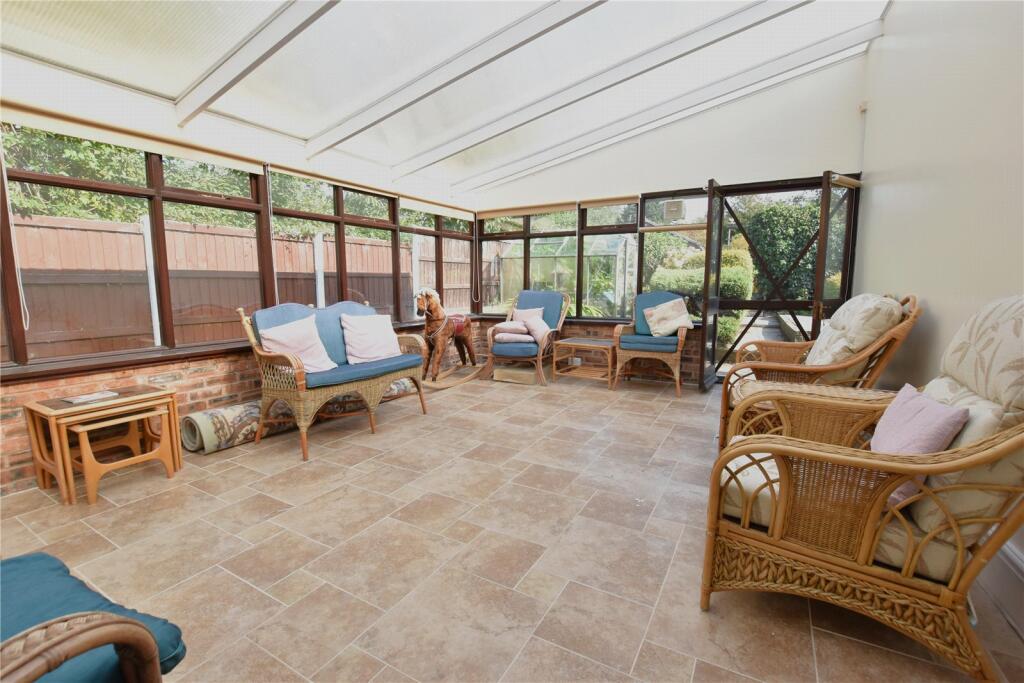
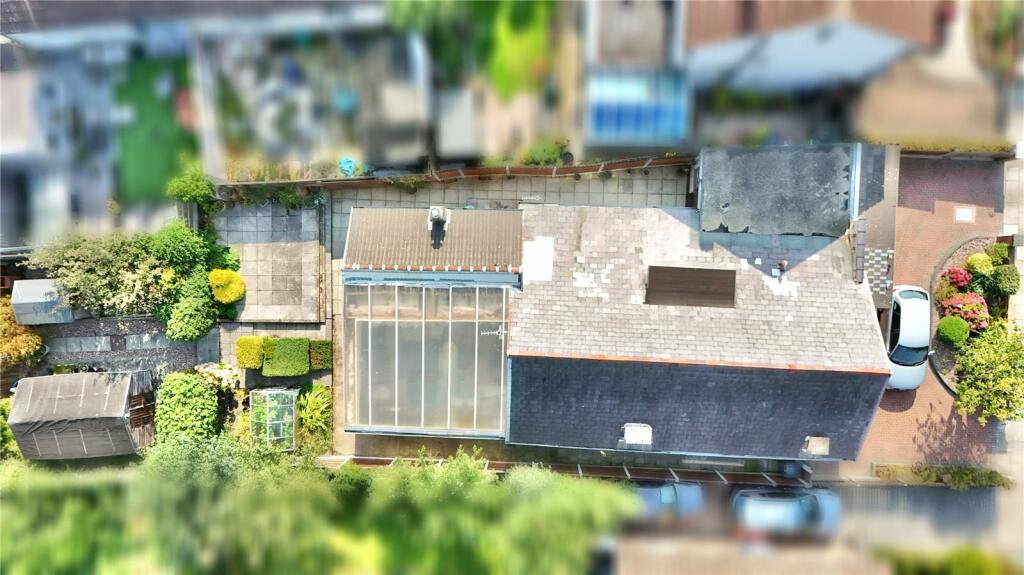
Stepping into the large porch, you are welcomed by a spacious entrance hall. To the right, there is a WC and separate shower room, while to the left are two double bedrooms. The main bedroom leads into a generously sized bathroom, featuring a corner bath, wash hand basin, WC and a separate shower, which then loops back into the hallway. A ladder is required to access to the loft, which offers plenty of storage space.The galley kitchen is also situated on the right, featuring two doors that open into the hallway, allowing for easy flow throughout the property. It also includes a side door that leads outside. From the hallway, you can access the dining room, which connects to the extended lounge at the rear of the house and the spacious conservatory/ sunroom; adding significant living space, opens up to the rear garden, creating an ideal area for relaxation or entertaining.Stepping into the large porch, you are welcomed by a spacious entrance hall. To the right, there is a WC and separate shower room, while to the left are two double bedrooms. The main bedroom leads into a generously sized bathroom, featuring a corner bath, wash hand basin, WC and a separate shower, which then loops back into the hallway. A ladder is required to access to the loft, which offers plenty of storage space.The galley kitchen is also situated on the right, featuring two doors that open into the hallway, allowing for easy flow throughout the property. It also includes a side door that leads outside. From the hallway, you can access the dining room, which connects to the extended lounge at the rear of the house and the spacious conservatory/ sunroom; adding significant living space, opens up to the rear garden, creating an ideal area for relaxation or entertaining.The garden itself is primarily paved, with layered patio areas, mature planting, and space for outdoor projects, including a greenhouse, wooden shed, and a workshop complete with power and lighting. There is gated side access to one side of the property and the other side has access through the garage. The front of the property boasts an in-and-out driveway providing off road parking for multiple vehicles and access to the garage. The Garage also has power and lighting and houses the central heating boiler. There is also a planted area full of shrubs adding to the curb appeal. With its high ceilings and flexible layout, the home was originally a three-bedroom property and could easily be reconfigured to suit any family’s needs. This home is offered for sale with no ongoing chain, and viewing is recommended to fully appreciate everything it has to offer.With its high ceilings and flexible layout, the home was originally a three-bedroom property and could easily be reconfigured to suit any family’s needs. This home is offered for sale with no ongoing chain, and viewing is recommended to fully appreciate everything it has to offer.