Log in Sign up
Back to search Home Countries Unknown Wells Jocelyn Drive, Wells
GBP325,000
Jocelyn Drive, Wells
3 beds 1 baths Semi-Detached Bungalow

About this home

Property Details: • Type: Semi-Detached Bungalow • Tenure: Ask agent • Floor Area: N/A

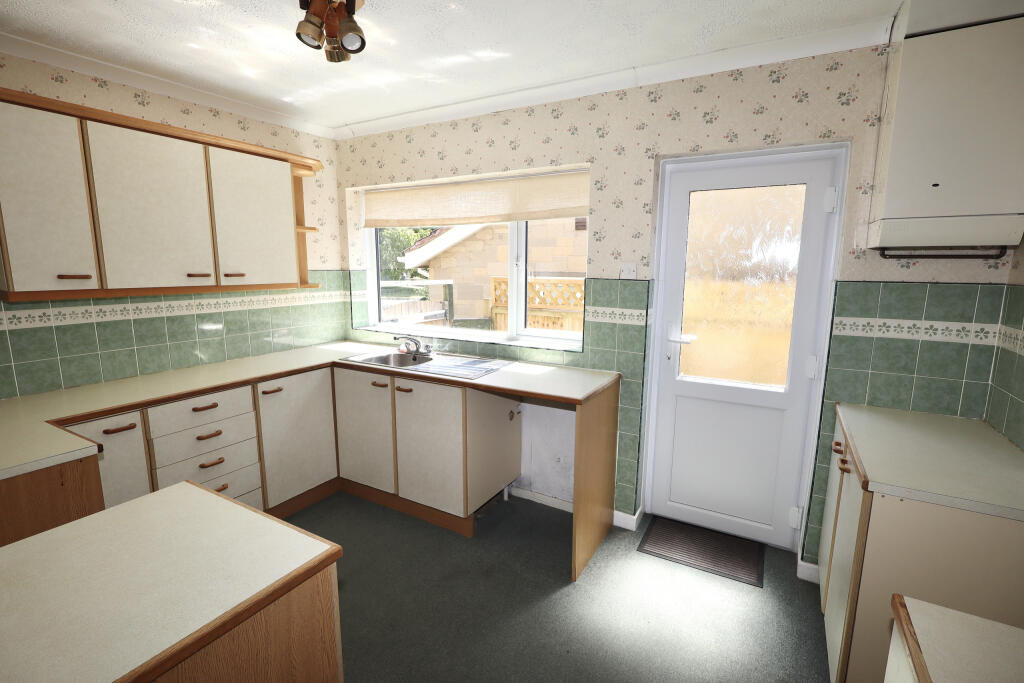
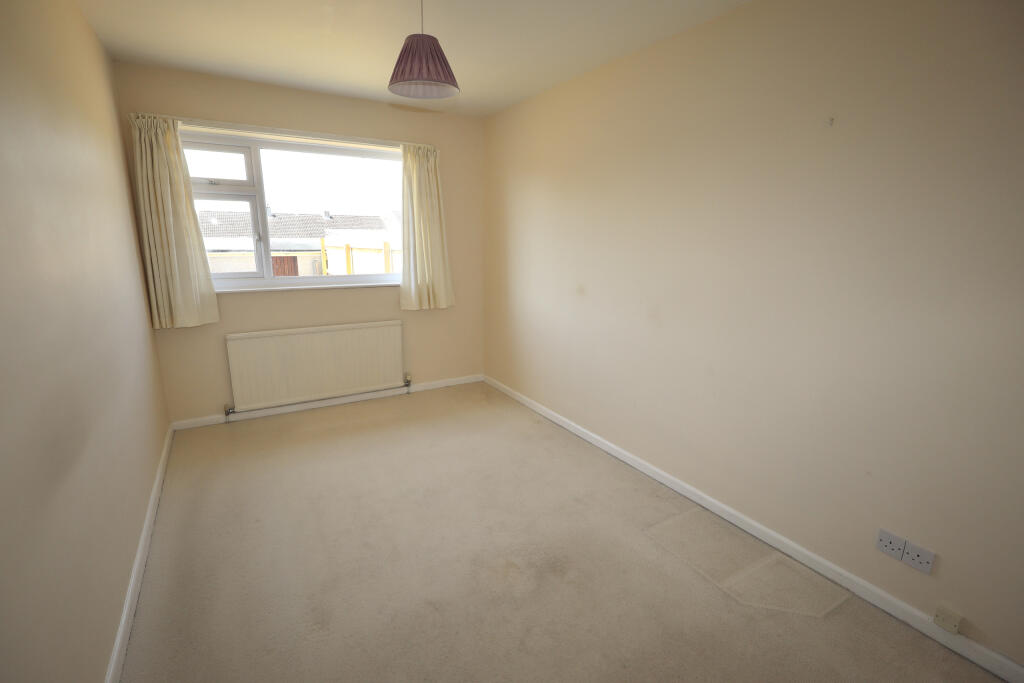
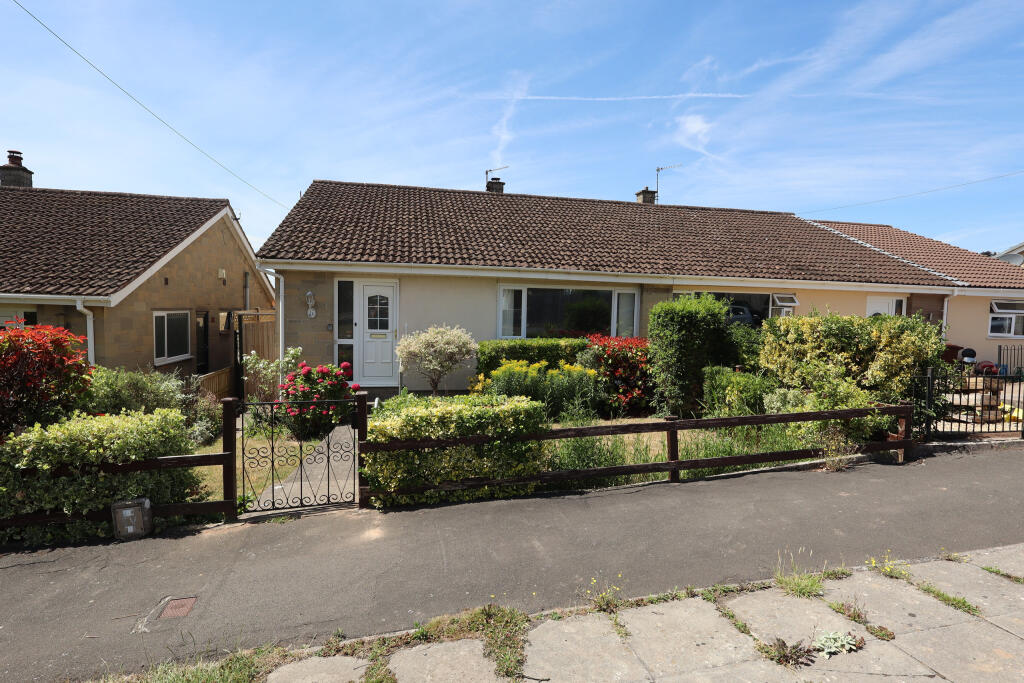
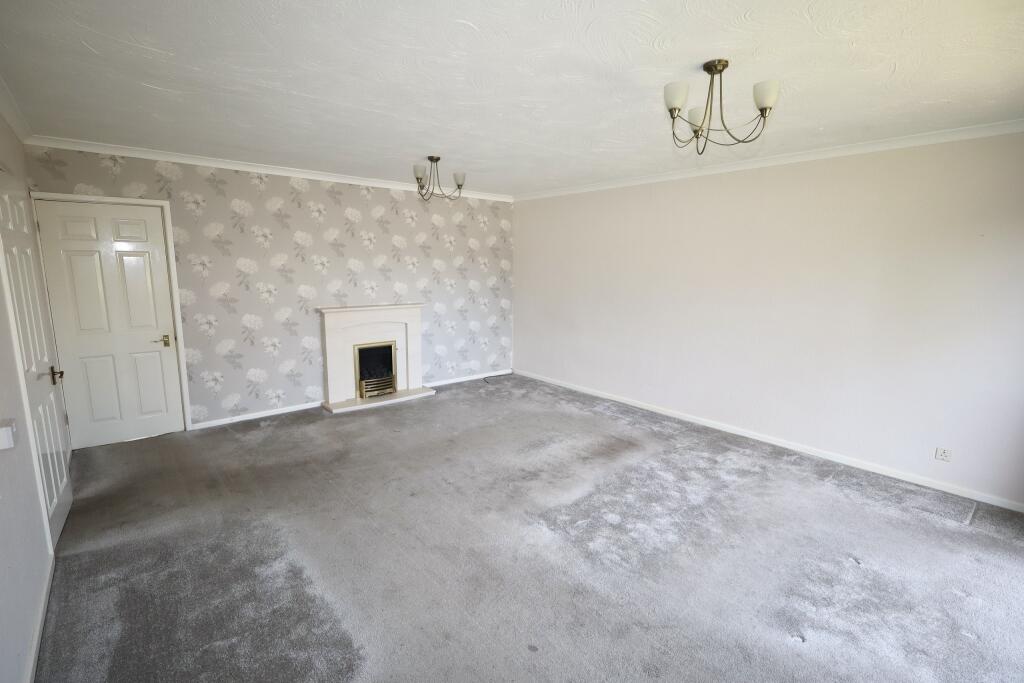
Key Features: • Large sitting room looking out over an attractive front garden • Overall, well maintained but would benefit from some updating • Fitted kitchen with plenty of wall and base units and space for white goods • Two double bedrooms and a single • Enclosed rear garden measures approx' 10.6m (35ft) long x 8.8m (29ft) wide. Mainly laid to lawn with a south-westerly aspect with side and rear access. • Garage to the rear with direct access from the rear garden • Plenty of nearby countryside walks • Being offered with no onward chain

Location: • Nearest Station: N/A • Distance to Station: N/A

Agent Information: • Address: 55 High Street, Wells, BA5 2AE

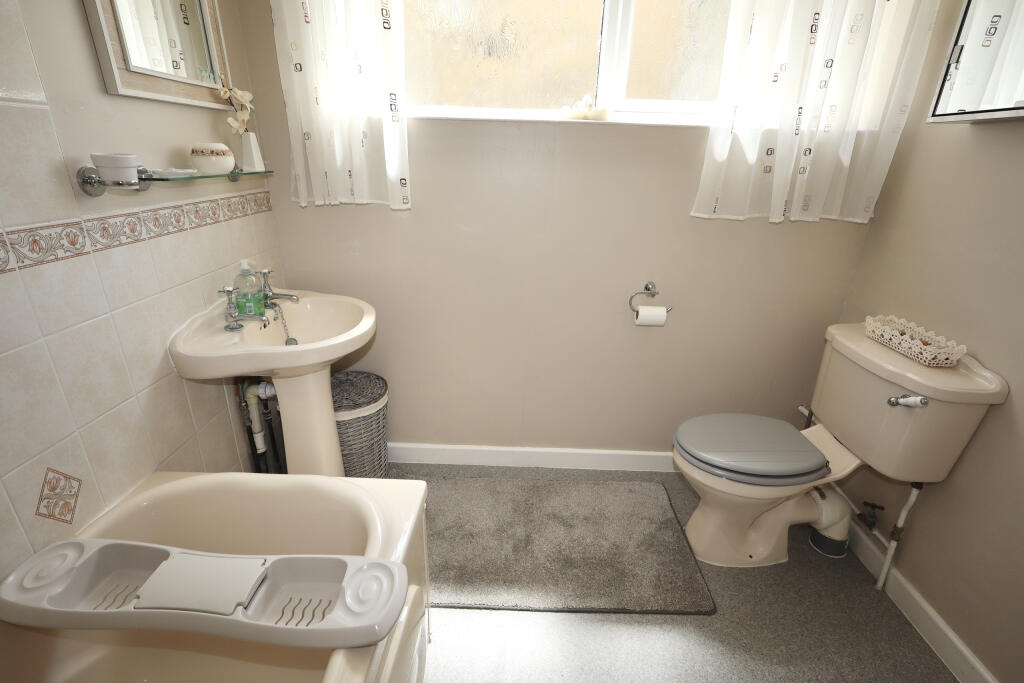
Full Description: A three bedroom semi detached bungalow set in the popular Keward Estate. Well positioned with a corner shop nearby and being a level walk into Wells centre. Well maintained throughout but would benefit from some updating. Front and rear gardens and garage.

Location Wells is the smallest city in England and offers a vibrant high street with a variety of independent shops and restaurants as well as a twice weekly market and a choice of supermarkets including Waitrose. At the very heart of the city is the medieval Cathedral, Bishop’s Palace and Vicars’ Close (reputed to be the oldest surviving residential street in Europe).

Directions From Wells take the A39 towards Glastonbury. Pass the Health Centre and take the next turning right into Jocelyn Drive. Towards the end of the road the property can be found on the left hand side.

Material Information All available property information can be provided upon request from Holland & Odam. For confirmation of mobile phone and broadband coverage, please visit checker.ofcom.org.ukBrochuresBrochure
Property facts

Property type
Semi-Detached Bungalow
Bedrooms
3
Bathrooms
1
Days on market
361 days

Features & amenities

Features & finishes
Large sitting room looking out over an attractive front garden, Overall, well maintained but would benefit from some updating, Fitted kitchen with plenty of wall and base units and space for white goods, Two double bedrooms and a single, Enclosed rear garden measures approx' 10.6m (35ft) long x 8.8m (29ft) wide. Mainly laid to lawn with a south-westerly aspect with side and rear access., Garage to the rear with direct access from the rear garden, Plenty of nearby countryside walks, Being offered with no onward chain

Location

Approximate location · exact address shared on inquiry

Similar homes nearby

Elm Close, Wells
For Sale
EUR450,000
Elm Close, Wells
3 bd 2 ba Detached bungalow
Wells
Listed by Holland & Odam - Wells
Newtown, Panborough, Wells
For Sale
EUR650,000
Newtown, Panborough, Wells
3 bd 3 ba Detached house
Wells
Listed by Allen & Harris - Wells
Walnut Tree Close, Wells
For Sale
EUR315,000
Walnut Tree Close, Wells
3 bd 1 ba Detached house
Wells
Listed by Holland & Odam - Wells
St. Athelm Lodge, Wells
For Sale
EUR285,000
St. Athelm Lodge, Wells
2 bd 1 ba Retirement property
Wells
Listed by Holland & Odam - Wells
Mondyes Court, Wells
For Sale
EUR300,000
Mondyes Court, Wells
2 bd 2 ba Retirement property
Wells
Listed by Holland & Odam - Wells
Carlton Mews, Wells
For Sale
EUR345,000
Carlton Mews, Wells
2 bd 2 ba House
Wells
Listed by Holland & Odam - Wells
9 Bourne Ave., Unit A-5, Wells, ME, 04090
For Sale
CAD169,000
9 Bourne Ave., Unit A-5, Wells, ME, 04090
1 bd 1 ba Single Family Residence
Wells
Listed by Seasonal Moody Beach Park Model Home For Sale
Bath Road, Wells
For Sale
EUR380,000
Bath Road, Wells
2 bd 1 ba Terraced house
Wells
Listed by Holland & Odam - Wells
GBP325,000
3 bd · 1 ba
Contact agent
H&
holland & odam, Wells
Contact this agent
Log in Sign up