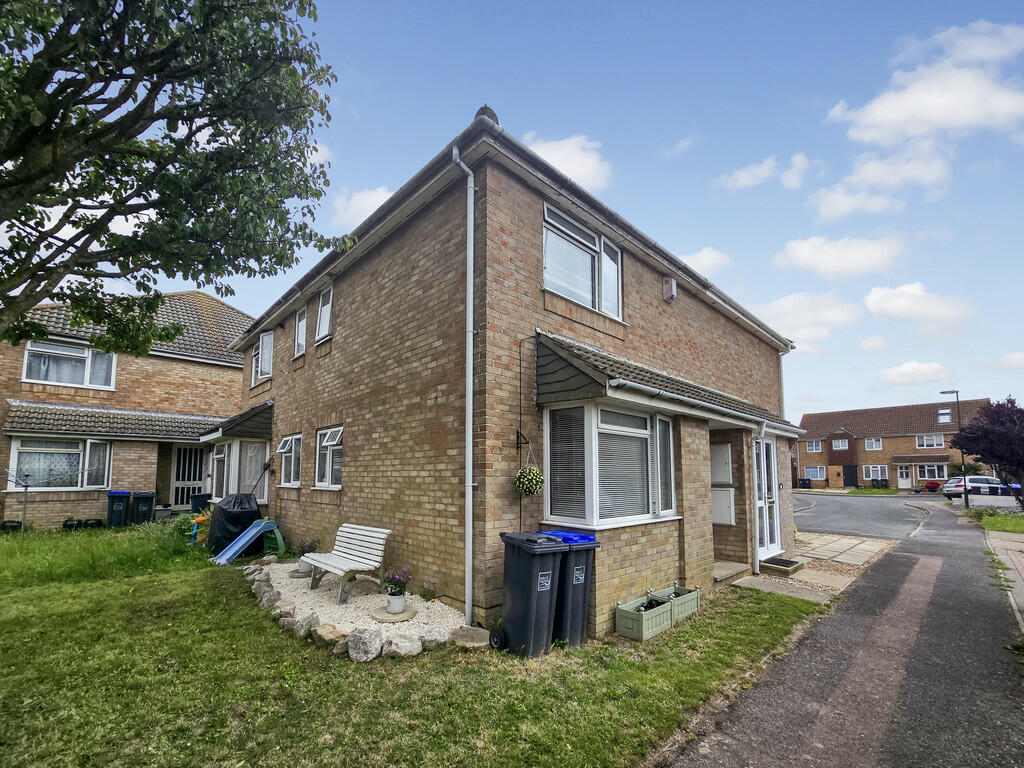
Property Details:
• Type: Flat
• Tenure: N/A
• Floor Area: N/A
Key Features:
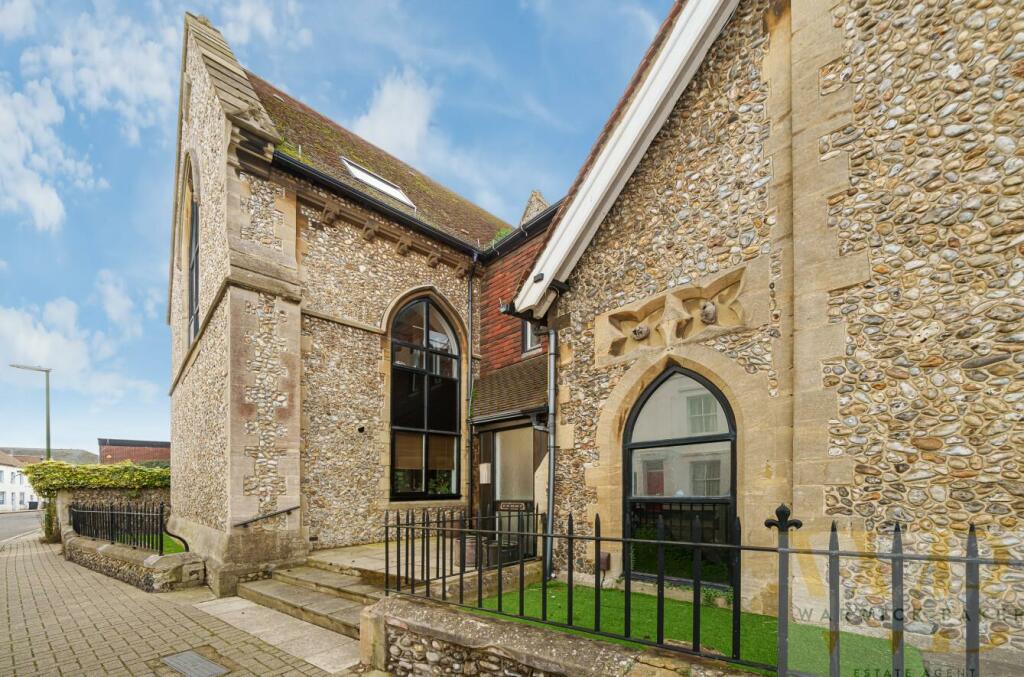
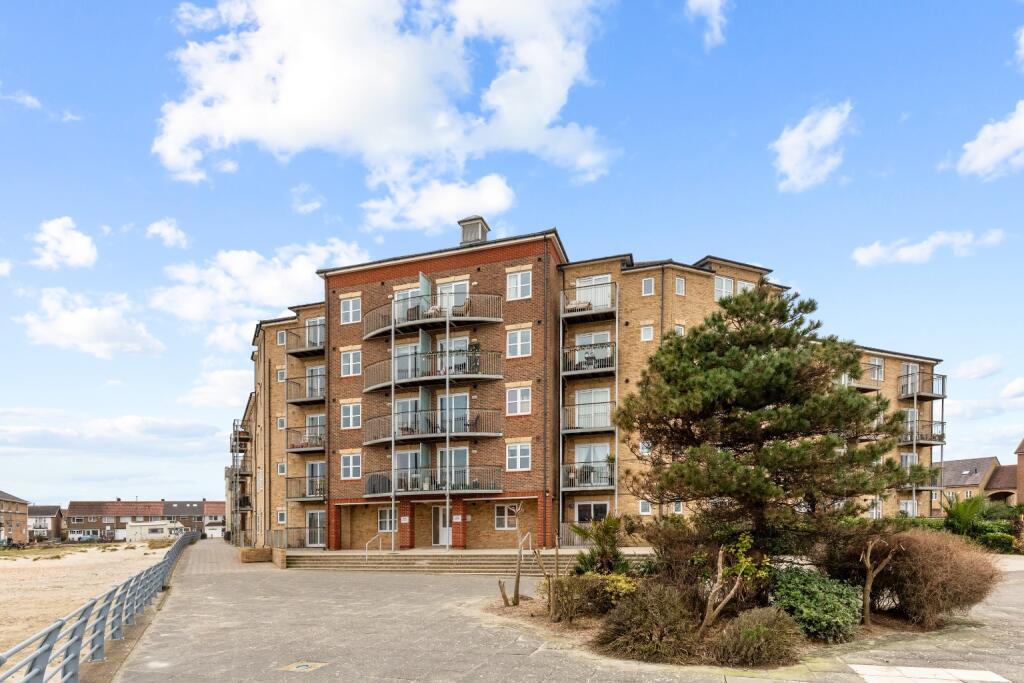
• CONVERTED APARTMENT, FORMERLY ST PETER'S CHURCH
• TOWN CENTRE LOCATION
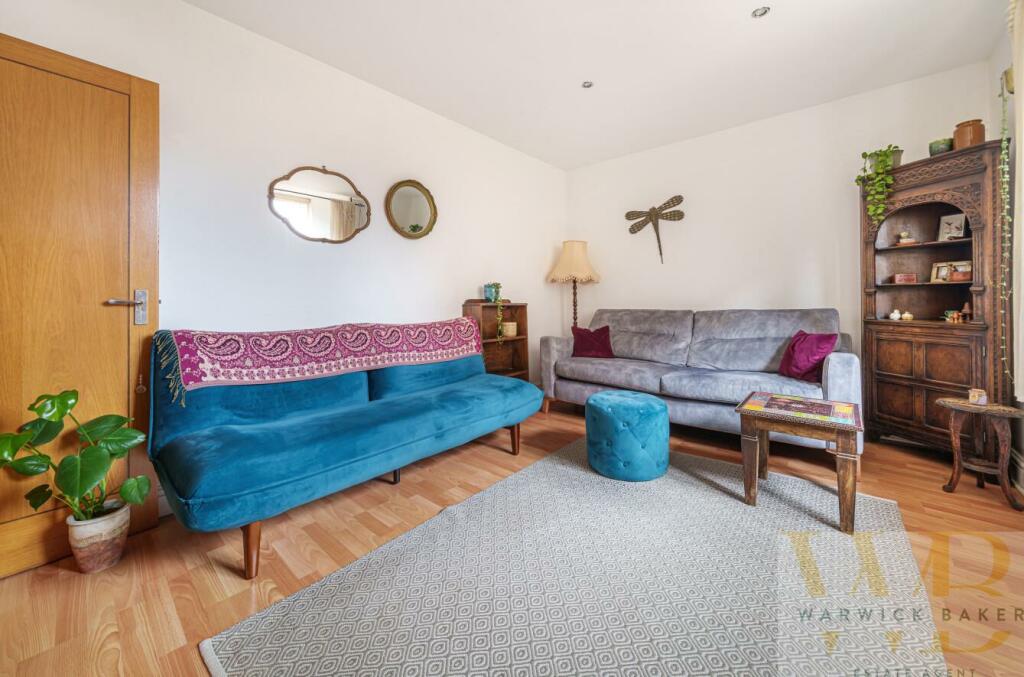
• 15'2" x 10'2" LIVING ROOM
• DOUBLE BEDROOM
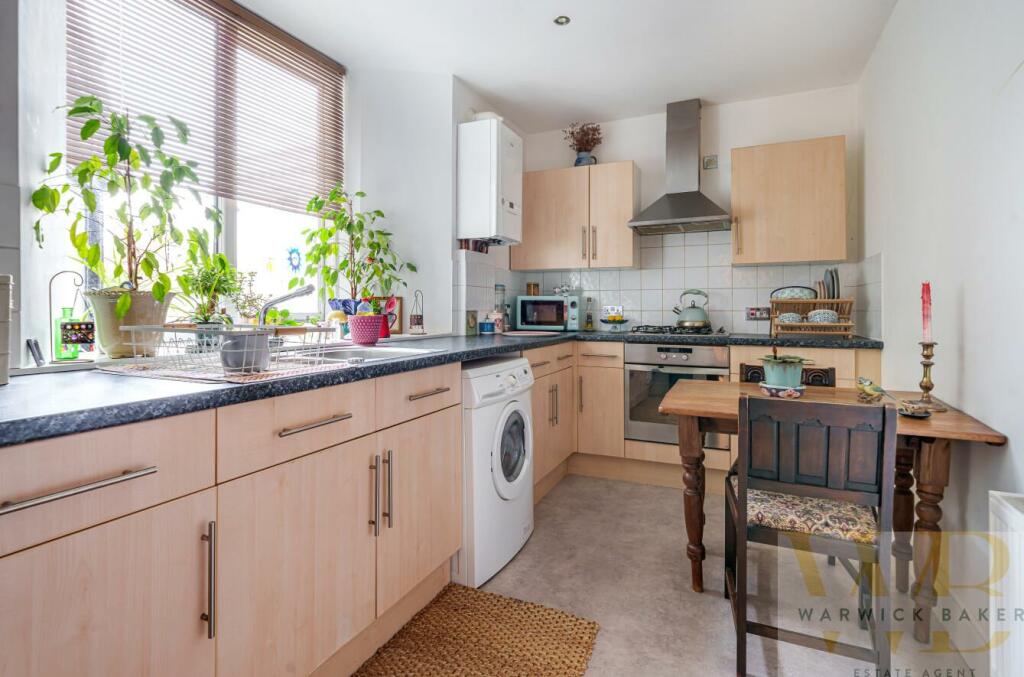
• MODERN KITCHEN/BREAKFAST ROOM
• MODERN BATHROOM
• ALLOCATED OFF ROAD PARKING SPACE
• RESIDENTS GARDENS
• IDEAL FOR FIRST TIME BUYERS
• NO UPWARD CAHIN
Location:
• Nearest Station: N/A
• Distance to Station: N/A
Agent Information:
• Address: 10 High Street,
Shoreham-By-Sea,
BN43 5WA
Full Description:
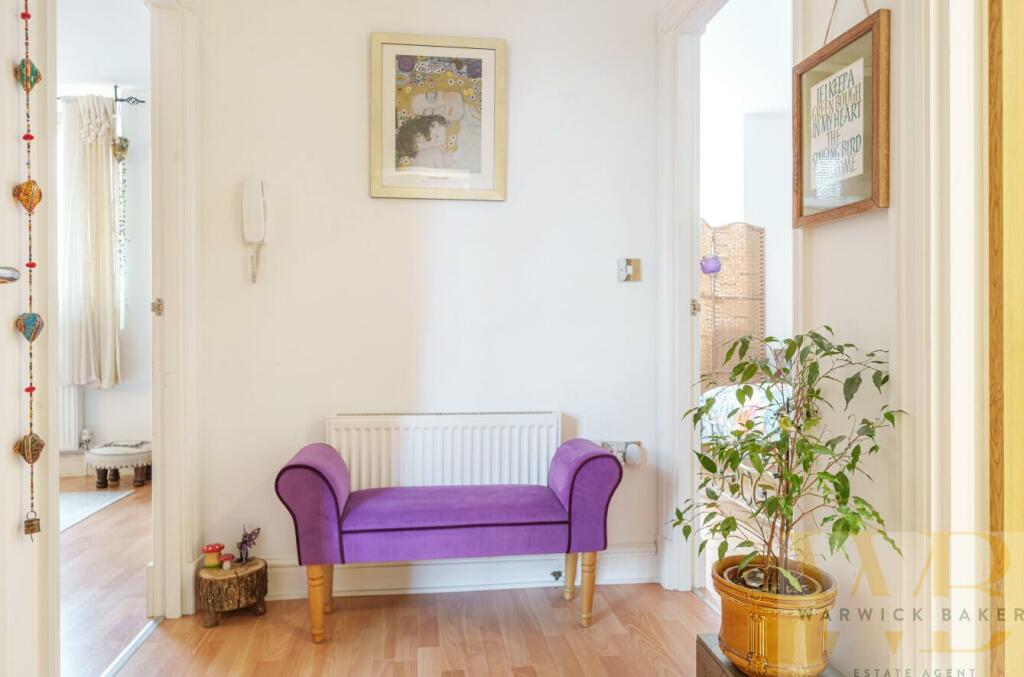
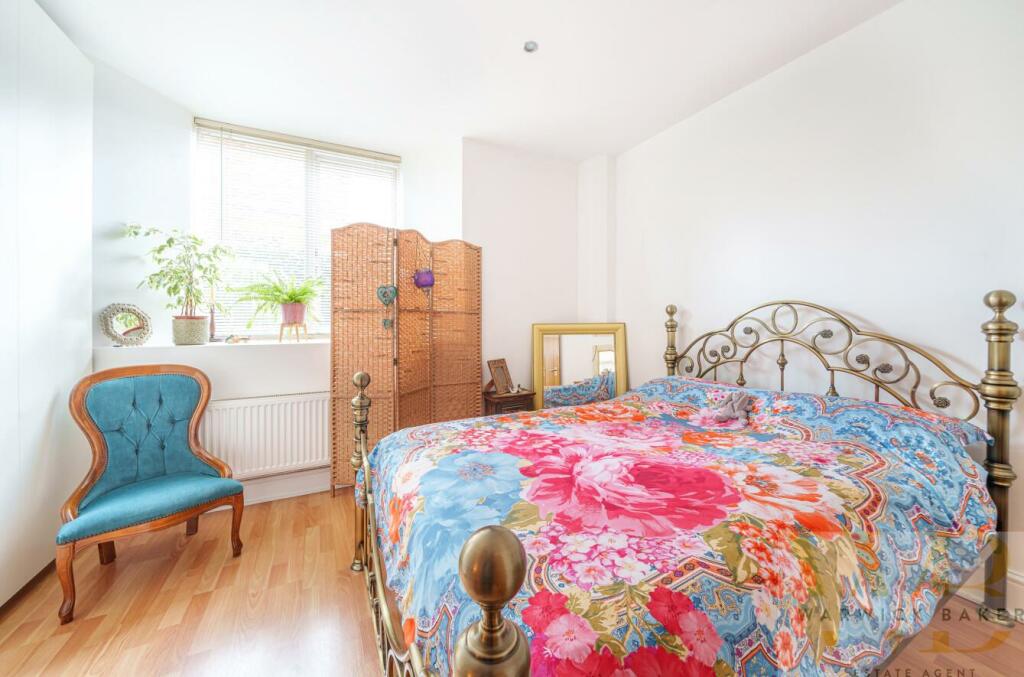
*** £249,950 ***WARWICK BAKER ESTATE AGENTS ARE DELIGHTED TO OFFER THIS RARELY AVAILABLE GROUND FLOOR CONVERTED FLAT PART OF THIS MAGNIFICENT GRADE II LISTED TOWN CENTRE RESIDENCE, FORMERLY ST PETER'S CHURCH.WITH MANY FINE ORIGINAL FEATURES RETAINED. THE FLAT BENEFITS FROM ENTRTY PHONE SYSTEM, ENTRANCE HALL, DOUBLE BEDROOM, SOUTH FACING LOUNGE, MODERN KITCHEN, FULLY TILED BATHROOM, ALLOCATED OFF ROAD PARKING SPACE AND RESIDENTS COMMUNAL GARDENS. THE PROPERTY IS LOCATED IN THE HEART OF THE TOWN AND IS WITHIN 750 METRES OF THE MAINLINE RAILWAY STAION ( LONDON-VICTORIA 80 MINUTES ). INTERNAL VIEWING HIGHLY RECOMMENDED BY THE VENDORS SOLE AGENT. NO UPWARD CHAIN.Front door leading to:Entrance Lobby - 1.65 x 0.85 (5'4" x 2'9") - Laminate wood flooring, cloaks hanging space, high level electric trip switches, LED downlight.Door off entrance lobby to:Entrance Vestibule - 2.41 x 1.66 (7'10" x 5'5") - Double panelled radiator, security door entry phone system, wall mounted digital thermostat, laminate wood flooring, LED downlighting.Door off entrance vestibule to:Lounge - 4.62m x 3.10m (15'2" x 10'2") - Double panelled radiator, wood framed double glazed windows to the rear having a favoured southerly aspect, laminate wood flooring, LED down lighting.Door off entrance vestibule to:Kitchen/Breakfast Room - 4.27 x 2.23 (14'0" x 7'3") - Comprising 1 1/4 bowl stainless steel sink unit inset into granite effect work top, range of drawers and cupboards under, space and plumbing for washing machine to the side, tiled splash back, ' IDEAL ' gas fired combination boiler over, space for tall fridge/freezer to the side, adjacent matching granite effect worktop with inset ' WHIRLPOOL ' stainless steel four ring gas hob, ' WHIRLPOOL ' electric oven under with drawer and cupboard to either side, complimented by matching wall units over, stainless steel canopied extractor hood, double panelled radiator, vinyl flooring, wood framed double glazed windows to the rear, spotlighting.Door off entrance vestibule to:Bedroom - 3.30 x 3.22 (10'9" x 10'6") - Built in double sliding door wardrobe with hanging and shelving space, double panelled radiator, wood framed double glazed windows to the rear having a favoured southerly aspect, laminate wood flooring, LED down lighting.Door off entrance vestibule to:Bathroom - Comprising wood panelled bath, contemporary style mixer tap with separate shower attachment, tiled splash back, glass shower screen, low level wc, vanity unit with inset wash hand basin with contemporary style mixer tap, double doored storage cupboard under, two single drawers, two single doored storage cupboards with shelving, mirrored backsplash complimented by matching wall units over, single panel radiator with heated hand towel rail, vinyl flooring, extractor fan, LED downlighting.Allocated Off Road Parking - Space No:5Communal Gardens - Gated lawned area having a westerly aspect.Outgoings - MAINTENANCE: £3,067 PER ANNUMGROUND RENT: NON-APPLICABLELEASE: 100 YEARS REMAINING ( SHARE OF FREEHOLD )BrochuresJohn Street, Shoreham-By-Sea