For Sale
AUD1,884,999
Thornton NSW 2322
6 bd
5 ba
House
Thornton
Listed by buymyplace .
Property Details: • Type: Town House • Tenure: FREEHOLD • Floor Area: N/A
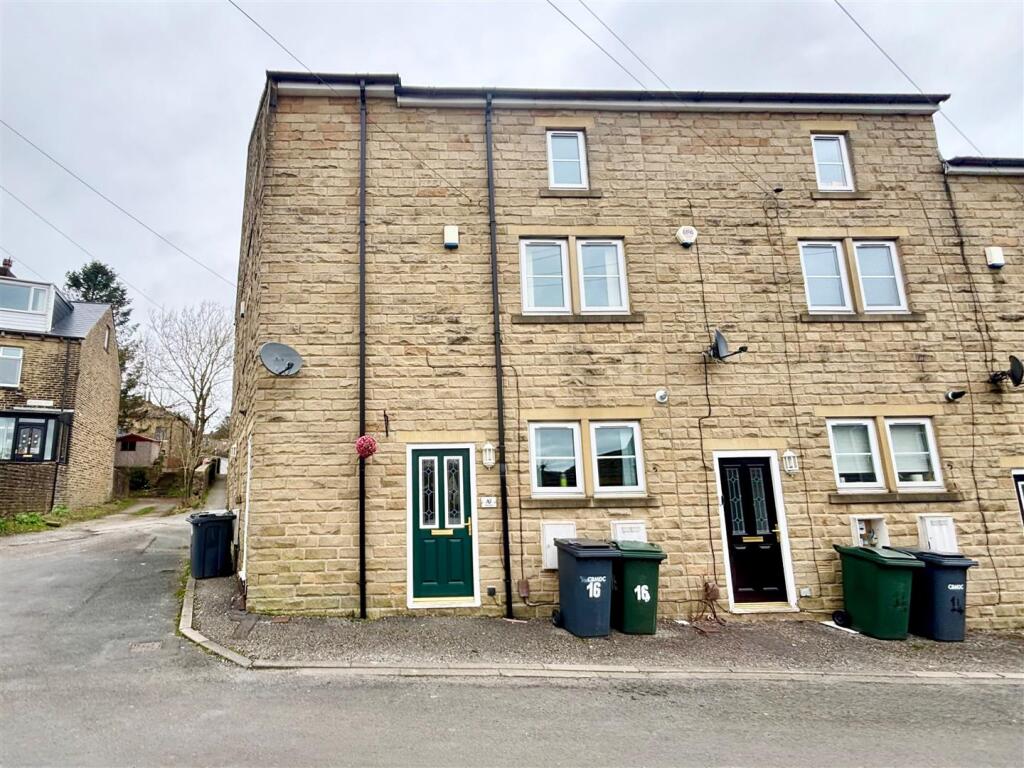
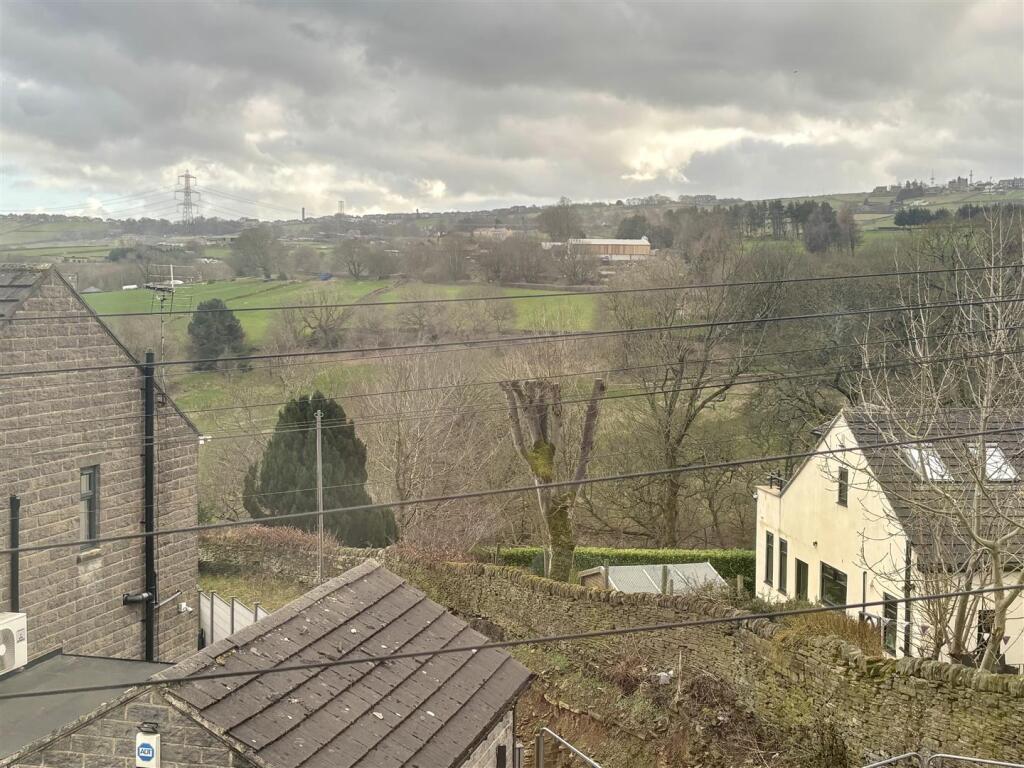
Key Features: • THREE BEDROOM TOWNHOUSE • THREE DOUBLE BEDROOMS • TWO BATHROOMS • DISTANT RURAL VIEWS TO THE FRONT • VILLAGE LOCATION • CLOSE TO AMENITIES • WELL PRESENTED THROUGHOUT • INTEGRAL GARAGE • GROUND FLOOR WC • EALRY VIEWING ADVISED
Location: • Nearest Station: Frizinghall Station • Distance to Station: 4.057765762880556 miles
Agent Information: • Address: 11 High Street, Queensbury, BD13 2PE
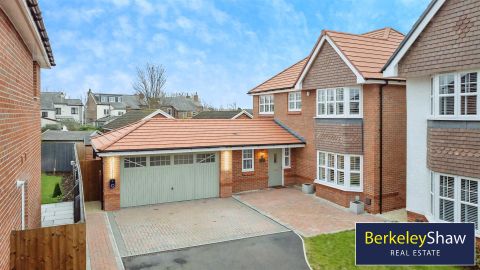
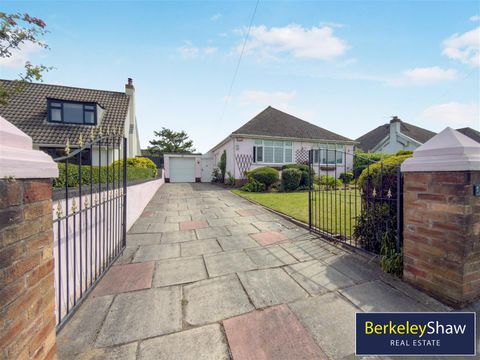
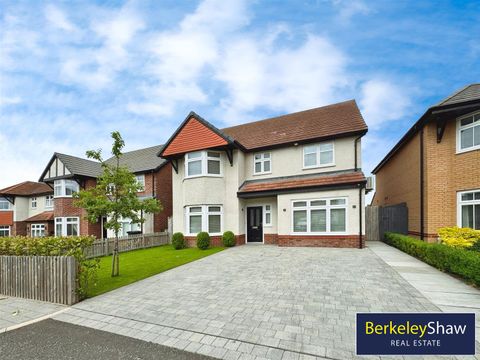
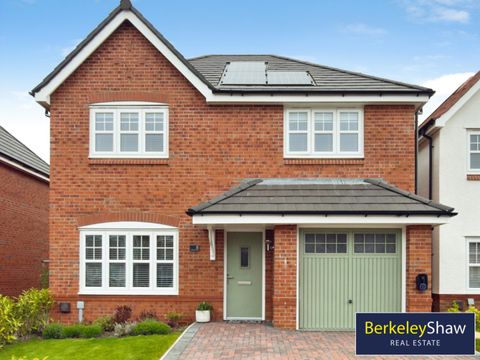
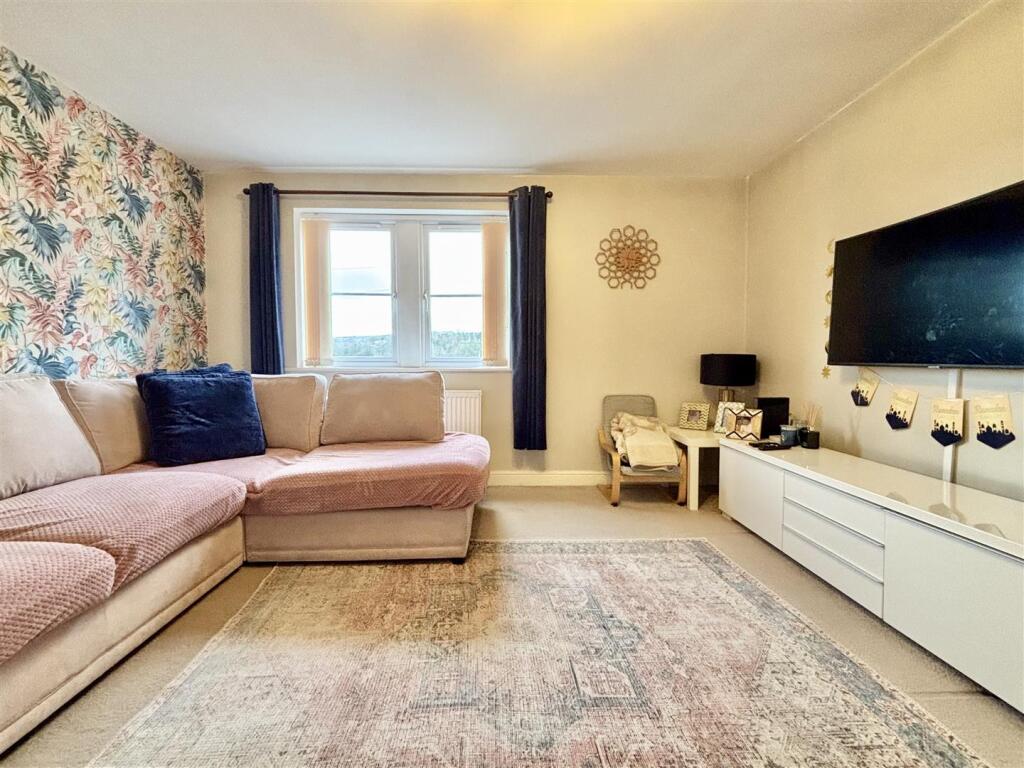
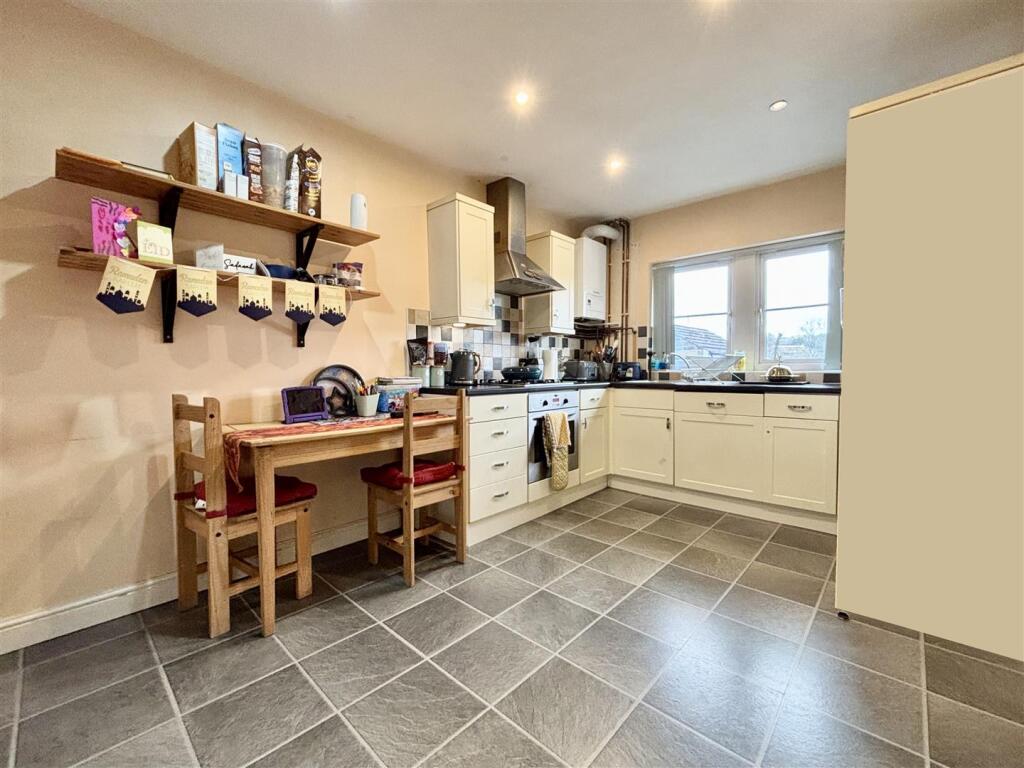
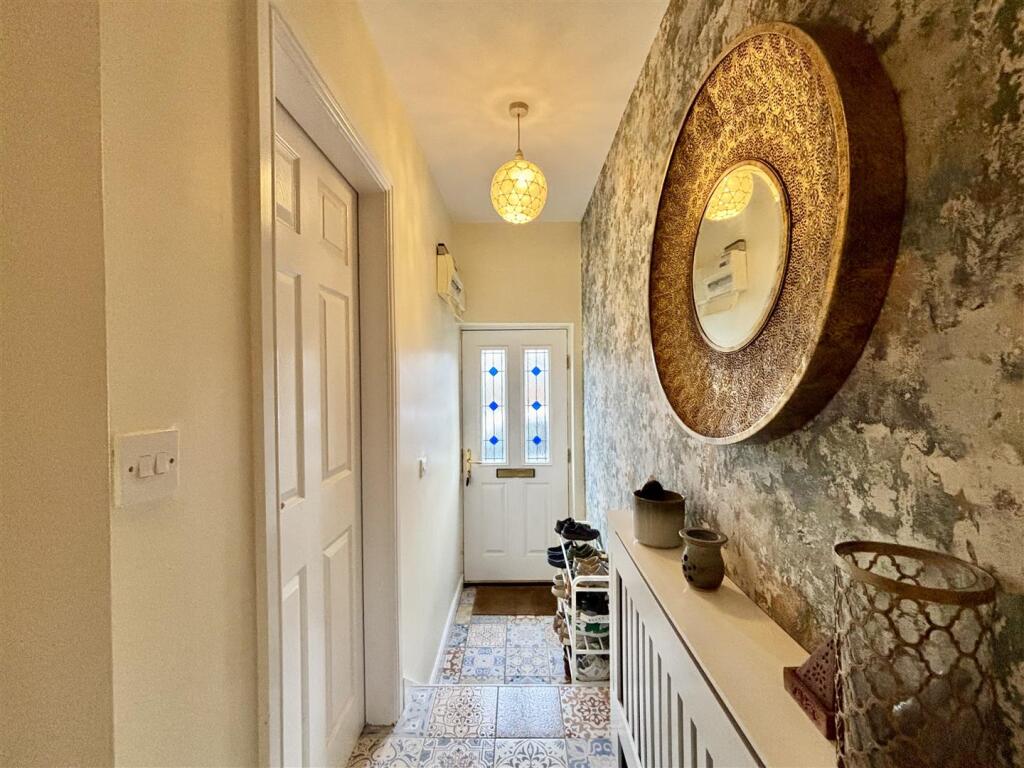
Full Description: ** SPACIOUS THREE BEDROOM TOWNHOUSE ** SET OVER THREE FLOORS ** TWO BATHROOMS ** THREE DOUBLE BEDROOMS ** Bronte Estates are pleased to list for sale this well proportioned townhouse in the heart of Thornton village, with schools, local shops, walking trails and bus routes all within a few minutes walk. To the ground floor is a hallway and a dining-kitchen with a door leading through to an integral garage and WC. To the first floor is a lounge, double bedroom and a family bathroom. To the second floor are two further double bedrooms and a shower room. Enjoying distant views to the front and a spacious family friendly layout. Viewing is highly recommended.<br /><br /><b>Ground Floor</b> - <br /><br /><b>Hallway</b> - The front door leads in to a hallway with access to the dining kitchen, downstairs WC and integral garage. Central heating radiator and stairs to the 1st floor.<br /><br /><b>Dining-Kitchen</b> - 4.09m x 2.79m (13'5 x 9'2) - A spacious kitchen with ample space for dining and fitted with a range of wall & base units in cream with contrasting work surfaces & splash-back tiling. Stainless steel sink with drainer & mixer tap, integrated electric oven & four ring gas hob, extractor fan, integrated fridge freezer & dishwasher, central heating radiator and a window to the front. Door to the integral garage.<br /><br /><b>Integral Garage</b> - Door leading from the kitchen, up & over door, plumbing for washing machine, door to a downstairs WC and an exterior rear door. Potential to convert the garage into further living space as neighbouring properties have done, STPP.<br /><br /><b>Wc</b> - Matching wash basin & low flush WC in white and a central heating radiator.<br /><br /><b>First Floor</b> - <br /><br /><b>Lounge</b> - 3.94m x 3.15m (12'11 x 10'4) - Television & telephone points, central heating radiator and a window to the front elevation with views towards Thornton viaduct and open countryside.<br /><br /><b>Bedroom</b> - 3.91m x 3.00m (12'10 x 9'10) - Central heating radiator and a window to the rear elevation.<br /><br /><b>Bathroom</b> - Modern three piece suite in white, half tiled walls, panelled bath, pedestal washbasin and a low flush WC. Central heating radiator.<br /><br /><b>Second Floor</b> - <br /><br /><b>Bedroom</b> - 3.94m x 3.10m (12'11 x 10'2) - Double bedroom with a fitted double wardrobe, central heating radiator, window to the front elevation and a Velux roof window.<br /><br /><b>Bedroom</b> - 3.89m x 2.97m (12'9 x 9'9) - Double bedroom with two Velux roof windows plus a further window to the rear and a central heating radiator.<br /><br /><b>Shower Room</b> - Corner shower cubicle with sliding glass doors, thermostatic shower, pedestal wash basin, low flush WC, part tiled walls and a central heating radiator.<br /><br /><b>Please Note</b> - There is no garden our outside space at this property.<br /><br />Energy Performance Certificate and Floor Plan to follow.<br /><br />