For Sale
£300,000
Malmesbury Road, Morden SM4
3 bd
Morden SM4
Listed by Zoopla Agent


Property Details: - Type: Semi-detached house - Bedrooms: 5 - Bathrooms: 1
Agent: Goodfellows - Morden Phone: 020 3641 1793
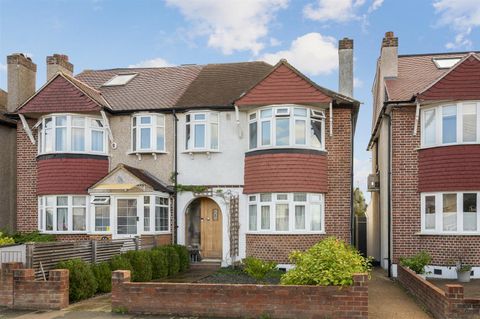
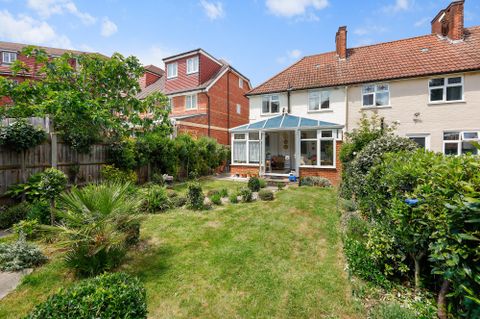
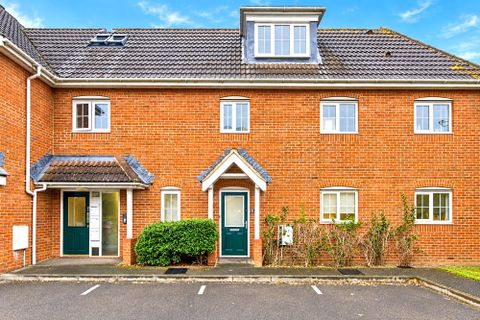
Location, location, location......This larger than average, extended five bedroom semi detached family home is located within this preferred quiet cul-de-sac within the highly desirable 'Ravensbury area' of Morden and therefore within close proximity to both Morden Northern line underground and South Merton train stations providing an optimum commute to and from Central London. As well as a wealth of local bus routes connecting neighbouring town centres such as Wimbledon, Colliers Wood and Raynes Park adding to the numerous transport options. In addition, the property boasts a wealth of recreational spaces nearby, including the jewel in Morden’s crown: The National Trusts Morden Hall Park, Morden Park, Mostyn Gardens and Cannon Hill Common all adding to the unique blend of convenience with peace and tranquillity which is so rarely able to be purchased.<br/><br/>Having been built in the 1930's, this attractive mock Tudor style family home has since undergone considerable extension to both the side and the rear, whilst still providing even further extension potential. This rare find provides bright, airy and spacious accommodation which spans an impressive 1843sq ft/171sq m and comprises of an interconnecting lounge and dining room, a kitchen/breakfast room, a cloakroom and an integral garage to the ground floor and five bedrooms, two of which benefit from an en suite walk in dressing room and a family bathroom on the first floor. Externally the property further benefits from private front and rear gardens, the front of which provides off street parking via its own driveway and side access to the garage. The rear is both substantial in its size as well as secluded in its setting which provides an enchanting secluded retreat to relax within and enjoy. <br/><br/>Whether it is the highly desired kerb appeal, the abundance of bedrooms, the sheer scale of the accommodation, the superior location, the substantial further extension potential subject to the relevant planning permissions to further enhance this already larger than average home, this property truly does tick all of the boxes and must be viewed to be fully appreciated. Once sold, houses of this calibre are generational assets and tend to stay off market for some time; act now to take part in the next chapter of this house and to be lucky enough to call this aspirational property, your new family home.<br/><br/> <br/> <b>IMPORTANT NOTE TO POTENTIAL PURCHASERS & TENANTS:</b><br/> We endeavour to make our particulars accurate and reliable, however, they do not constitute or form part of an offer or any contract and none is to be relied upon as statements of representation or fact. The services, systems and appliances listed in this specification have not been tested by us and no guarantee as to their operating ability or efficiency is given. All photographs and measurements have been taken as a guide only and are not precise. Floor plans where included are not to scale and accuracy is not guaranteed. If you require clarification or further information on any points, please contact us, especially if you are travelling some distance to view. POTENTIAL PURCHASERS: Fixtures and fittings other than those mentioned are to be agreed with the seller. POTENTIAL TENANTS: All properties are available for a minimum of six months, with the exception of short term accommodation. A security deposit of at least one month’s rent is required. Rent is to be paid one month in advance. It is the tenant’s responsibility to insure any personal possessions.<br/><br/>BUYERS INFORMATION<br/><br/>To conform with government Money Laundering Regulations 2019, we are required to confirm the identity of all prospective buyers. We use the services of our appointed compliance provider, Simplify, who will contact you directly at an agreed time to do this. They will need the full name, date of birth and current address of all buyers. There is a charge of £99 including VAT for this (for the transaction not per person), payable direct to Simplify.<br/><br/>REFERRAL FEES<br/><br/>We may refer you to recommended providers of ancillary services such as Conveyancing, Financial Services, Insurance and Surveying. We may receive a commission payment fee or other benefit (known as a referral fee) for recommending their services. You are not under any obligation to use the services of the recommended provider. The ancillary service provider may be an associated company of Goodfellows.<br/><br/> GMO260257/2