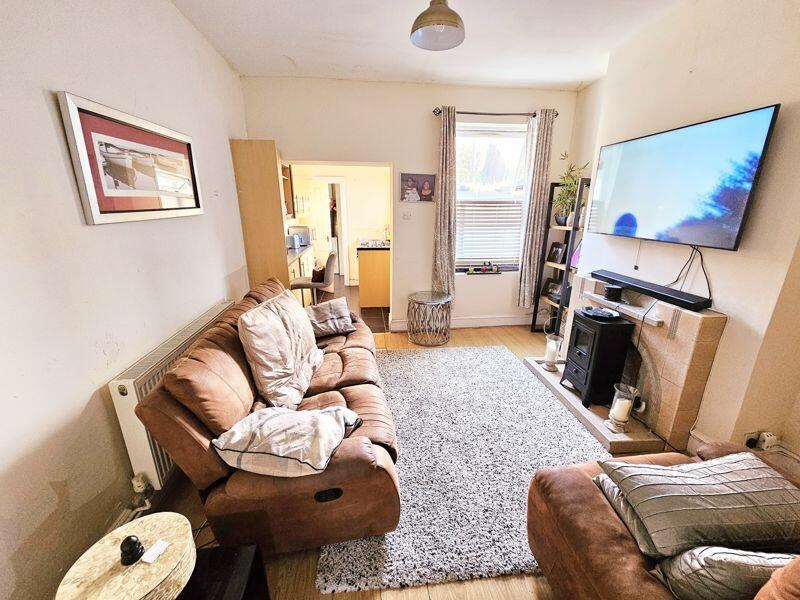
Property Details:
• Type: Terraced
• Tenure: N/A
• Floor Area: N/A
Key Features:
• IDEAL FOR INVESTOR LANDLORD OR FIRST TIME BUYER - NO UPWARD CHAIN
• EXCELLENT LOCATION FOR BOTH ROAD AND RAIL ACCESS TO BIRMINGHAM AND SURROUNDING EMPLOYMENT CENTRES
• CLOSE TO LOCAL SCHOOLS
• CONVENIENT FOR LOCAL CONVENIENCE SHOPPING IN ERDINGTON CENTRE
• LOUNGE AND SEPARATE DINING ROOM
• FITTED KITCHEN BEING OPEN PLAN TO DINING ROOM
• GROUND FLOOR BATHROOM ROOM & FIRST FLOOR EN-SUITE SHOWER ROOM OFF MASTER BEDROOM
• TWO SPACIOUS DOUBLE BEDROOMS TO FIRST FLOOR
• SOUTH EASTERLY FACING LAWNED GARDENS WITH PATIO/YARD AREA
• VIEWING FOR PROCEEDABLE BUYERS ONLY IS STRICTLY BY APPOINTMENT VIA PAUL CARR ERDINGTON OFFICE
Location:
• Nearest Station: N/A
• Distance to Station: N/A
Agent Information:
• Address: 19 York Road,
Erdington,
Birmingham,
B23 6TE
Full Description:
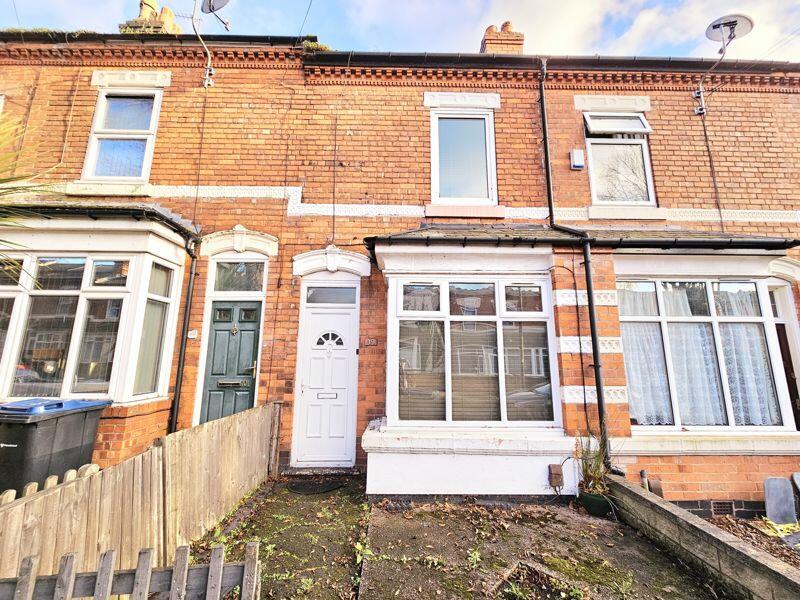
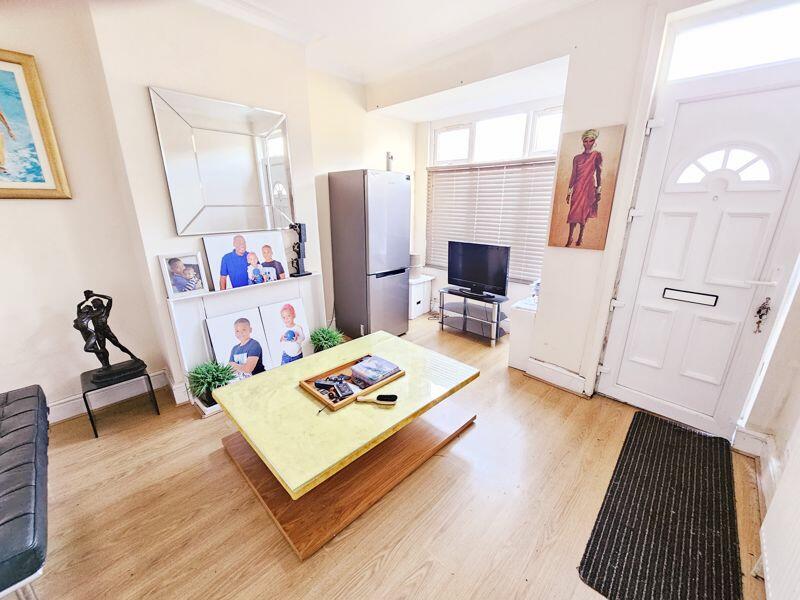
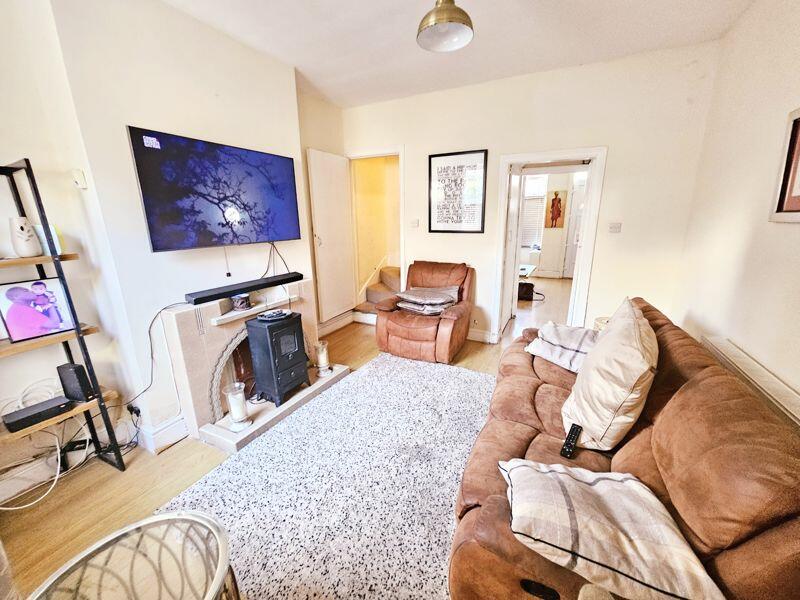
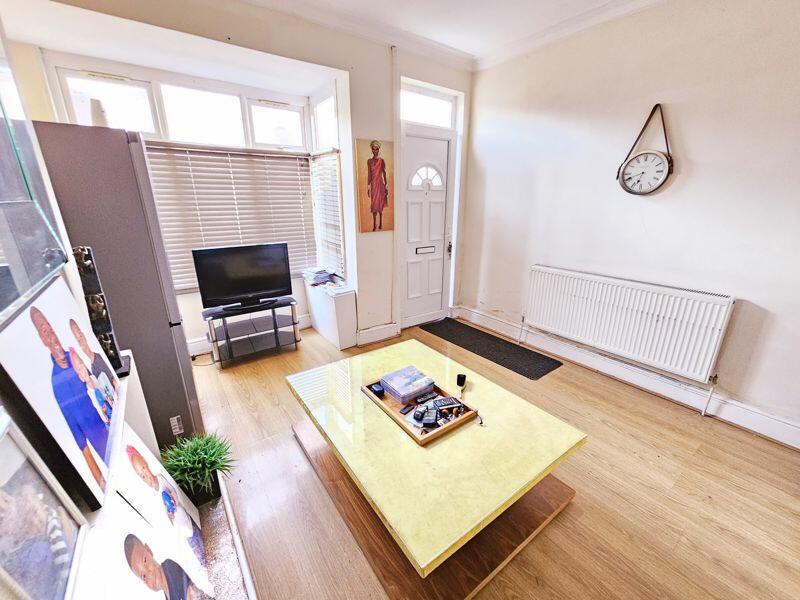
OFFERED FOR SALE WITH NO UPWARD CHAIN IDEAL FOR INVESTOR LANDLORD - this redressed property is ideally located for arterial access by road and rail to Boldmere, Erdington and Birmingham centres and is deceptively spacious, demanding internal viewing to fully appreciate the size, scope of the property on offer. The property is approached from the frontage, with the internal specification offering a front facing reception room with rear dining room with open plan fully fitted kitchen with ground floor bathroom beyond. To the first floor are two good size double bedrooms, the master bedroom having an en-suite shower room. To the outside is an South Easterly facing garden with patio area and lawned garden beyond. Viewing is strictly via selling agents - Paul Carr Erdington.HallOpen plan, door to:Reception Room3.57m (11'9") x 3.50m (11'6") maxBox window to front, fireplace, door to:Reception Room3.70m (12'2") x 3.57m (11'9")Window to rear, two fireplaces, stairs.Kitchen2.56m (8'5") x 1.66m (5'5")Window to side, open plan, door to:Utility1.59m (5'3") x 0.70m (2'4")WCWindow to side, door.LandingBedroom 13.59m (11'9") x 3.47m (11'5") plus 1.22m (4') x 1.22m (4')Window to front, fireplace, door to:Bedroom 23.57m (11'9") x 2.52m (8'3")Window to rear, fireplace, door to:BathroomBrochuresProperty BrochureFull Details