Property Details:
• Type: Semi-Detached
• Tenure: Freehold
• Floor Area: N/A
Key Features:
• THREE BEDROOM SEMI-DETACHED FAMILY HOME
• BREATHTAKING VIEWS OF THE COUNTRYSIDE
• GARDENS TO THE FRONT AND REAR
• ADJACENT FIELD
• PARKING FOR TWO VEHICLES TO THE FRONT OF THE HOME
• EV CHARGING POINT
• IMMACULATE INTERIOR WITH CONTEMPORARY KITCHEN
• NO ONWARD CHAIN
• CHARACTER FEATURES
• COUNCIL TAX BAND C
Location:
• Nearest Station: N/A
• Distance to Station: N/A
Agent Information:
• Address: 82 King William Street,
Blackburn,
BB1 7DT
Full Description:
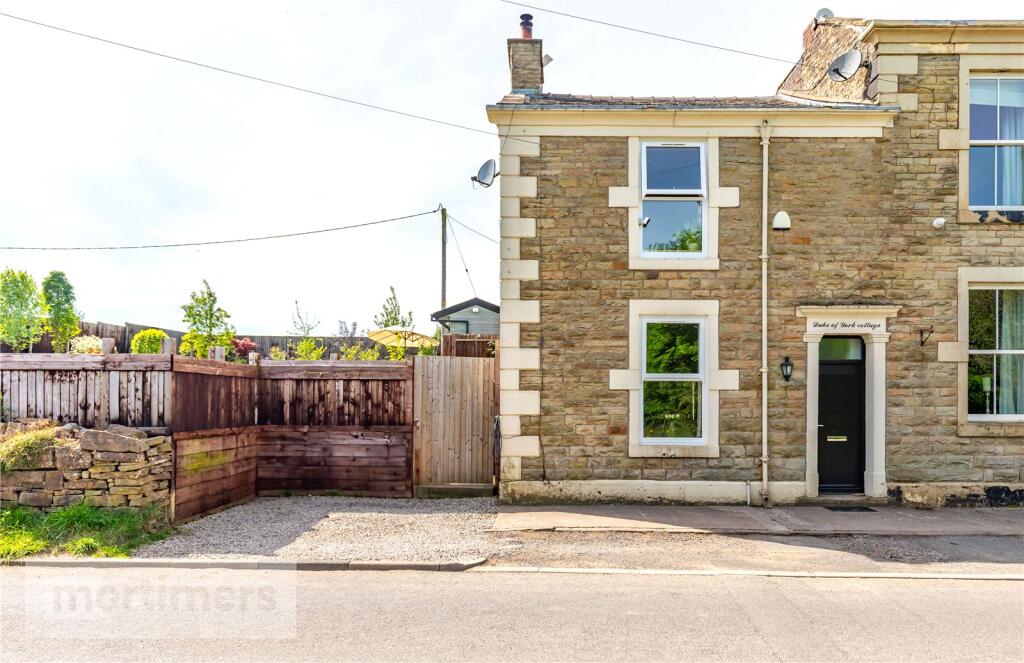
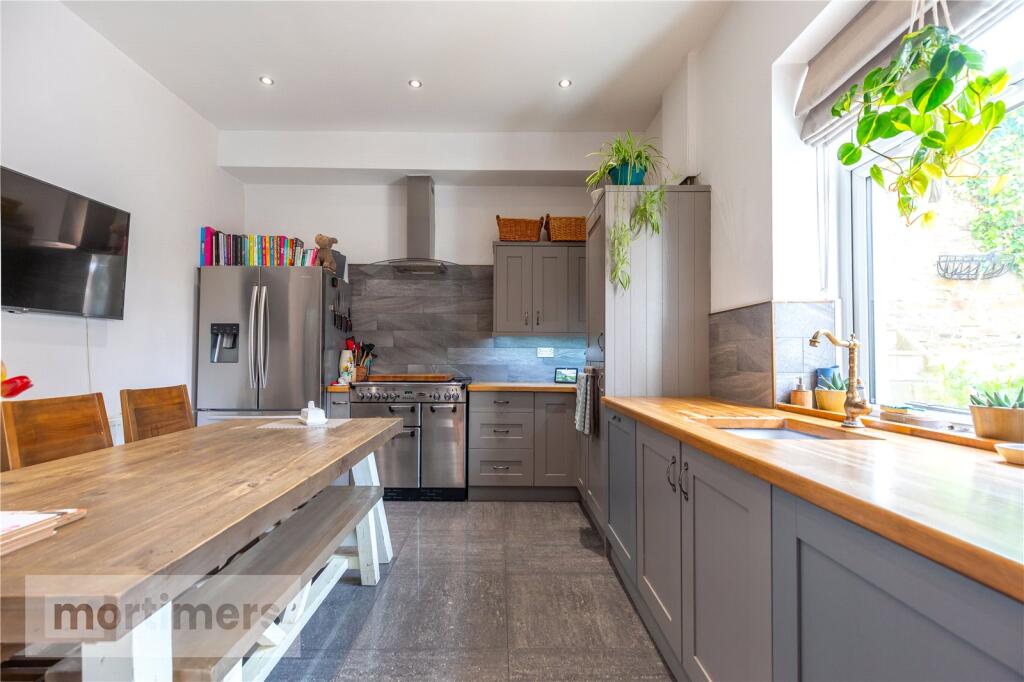
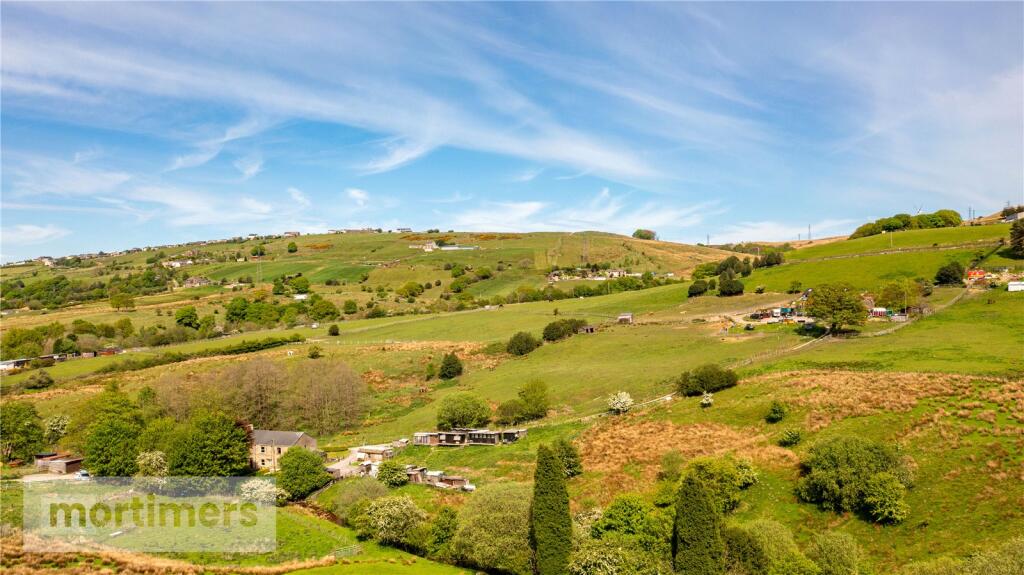
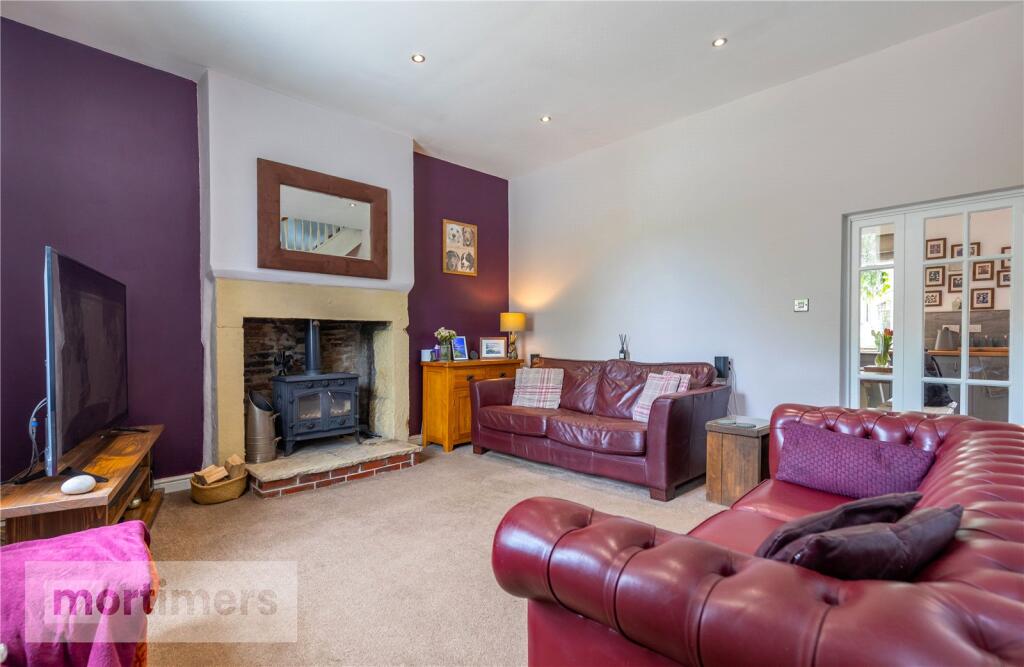
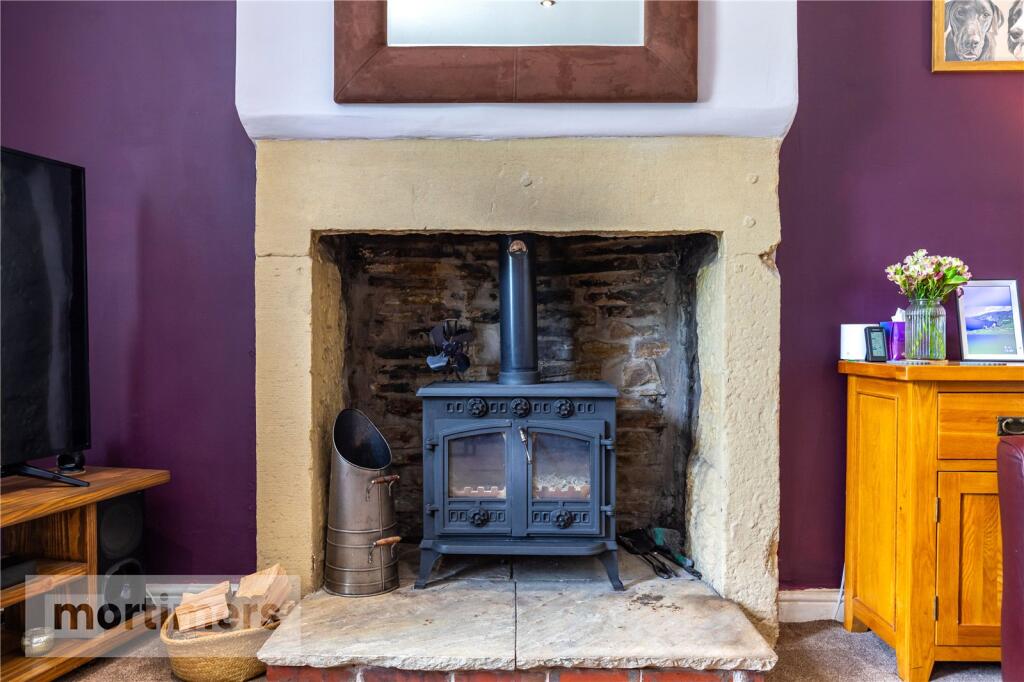
Presenting an immaculate three-bedroom semi-detached family home, situated in a highly desirable area of Waterside. Offering generous gardens, charming character, and spacious rooms throughout, this home is ideal for growing families or those seeking the tranquility of a semi-rural setting with modern comforts. (EPC - D)Nestled in a highly sought-after pocket of Waterside, this exceptional three-bedroom semi-detached home offers the perfect blend of rural charm and modern comfort. Surrounded by stunning countryside views and accompanied by well-maintained gardens, the property features a beautifully presented interior with generously sized rooms. Ideal for growing families or anyone looking to embrace a peaceful, scenic lifestyle.Situated in Waterside, the home offers the perfect blend of semi-rurality and modern convenience as it is encompassed by superb views of the countryside, yet remains just a short distance from local amenities, eateries and well-regarded schools. Additionally, the home is within close proximity to major commuter links, including the M65/A666 network. The ground floor begins with a welcoming inner porch that leads into a generously sized living room. This bright and inviting space features fitted carpet, spotlights, and a striking stone fireplace complete with a log burner—perfect for cozy evenings. The contemporary kitchen offers a stylish grey shaker design, complemented by elegant oak countertops and sleek tiled flooring. While the kitchen boasts modern finishes, it effortlessly blends with the character and charm of the property, maintaining a warm and timeless appeal.The first floor is home to three bedrooms – two doubles and one single. The spacious main bedroom features a neutral colour scheme, fitted carpet, and the added benefit of a stylish wet room. The wet room is finished with detailed wall tiling and includes a heated towel rail for added comfort. The second double bedroom offers generous space for freestanding furniture and is also carpeted for a cozy feel. Bedroom three is a charming single, with a calm, neutral décor. Completing this floor is the family bathroom, which is fitted with a modern three-piece suite, including a freestanding bath and a vanity unit. The addition of wall panelling brings a touch of character to the space.Externally, the property offers convenient parking to the front. To the rear, you'll find a low-maintenance garden, beautifully paved for effortless upkeep. To the side of the home is a substantial field which is encompassed by stunning views, providing the perfect backdrop for outdoor enjoyment.All interested parties should contact Mortimers Estate Agents.Ground FloorLiving Room5.33m x 5.33mKitchen/Dining Room3.54m x 5.34mFirst FloorMain Bedroom3.54m x 4.12mBedroom Two2.58m x 3.92mBedroom Three1.86m x 3.05mBathroom2.5m x 1.37mBrochuresWeb Details