For Rent
Price on request
4 bed detached house to rent52 St. Martin Crescent, Dundee DD3
Dundee
Only details supplied with this listing are shown. Ask the listing contact to confirm measurements, taxes and costs.
Property Details: • Type: Semi-Detached • Tenure: N/A • Floor Area: N/A
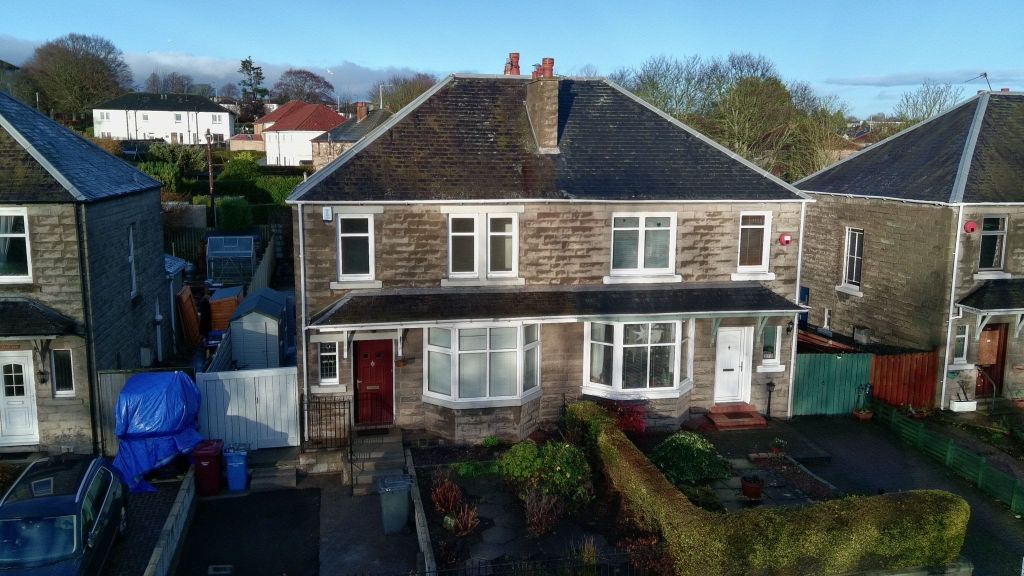
Key Features: • An Excellent Semi-Detached Family House In A Prime Residential Location • Available For Entry August 2025 • Lovely Mature Gardens And Driveway • 4 Bedrooms • Kitchen • Sun Room • Spacious, Bright Lounge • Family Bathroom And Downstairs Shower Room • Gas Central Heating • Double Glazing
Location: • Nearest Station: N/A • Distance to Station: N/A
Agent Information: • Address: Meridian House Wheatfield Way Hinckley LE10 1YG
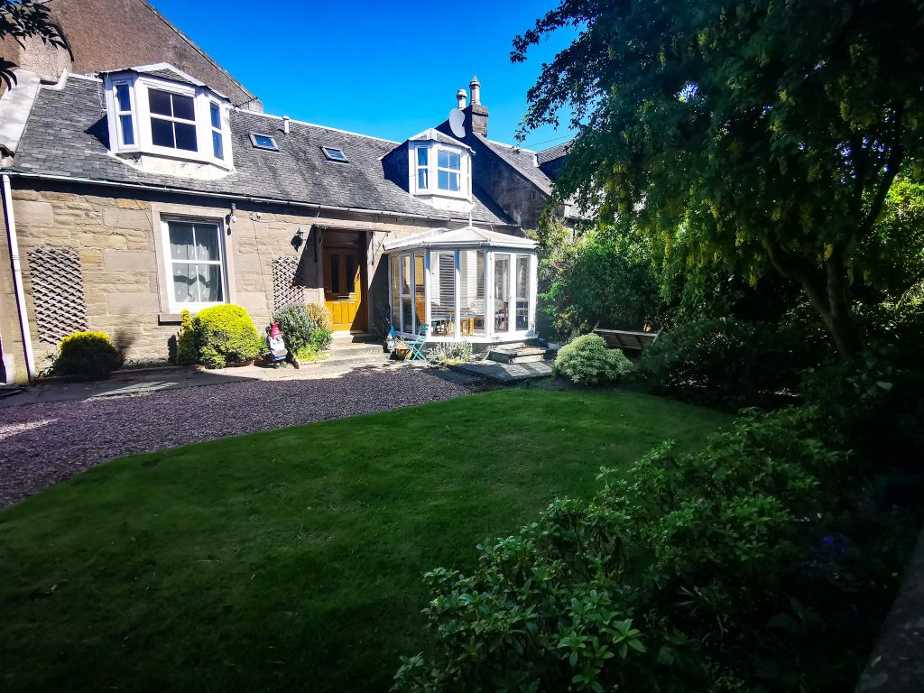
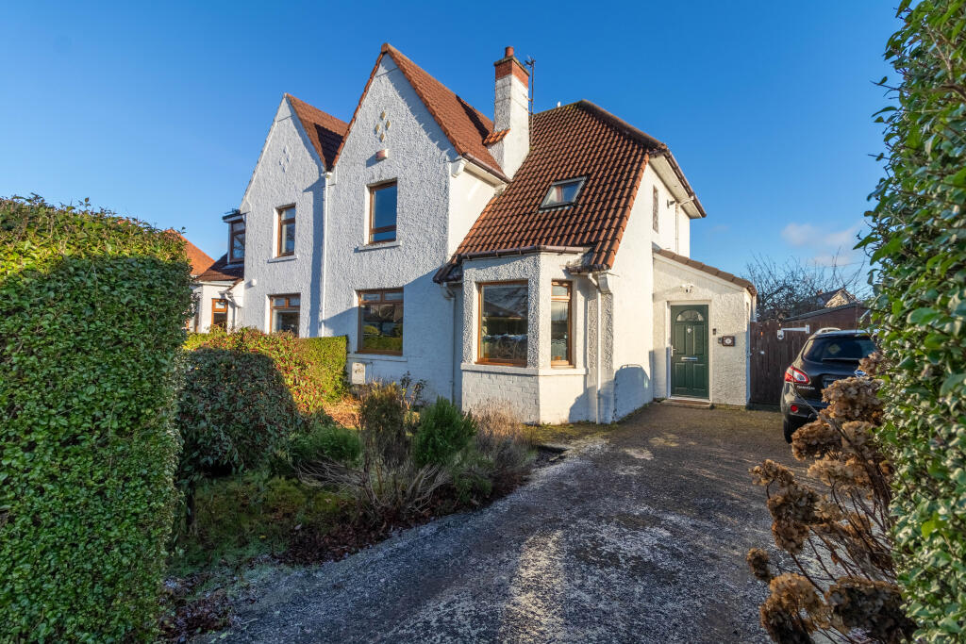
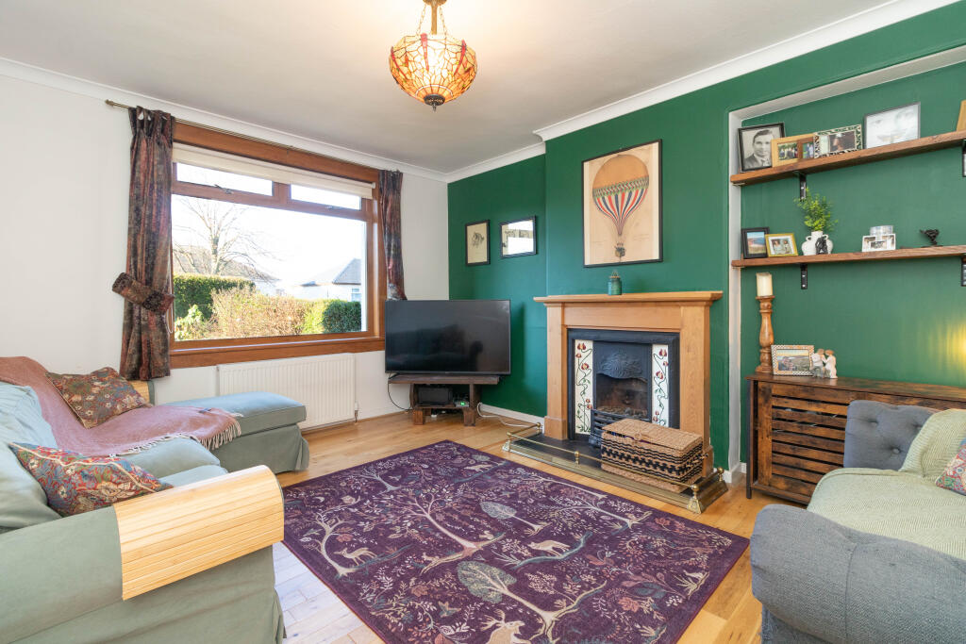
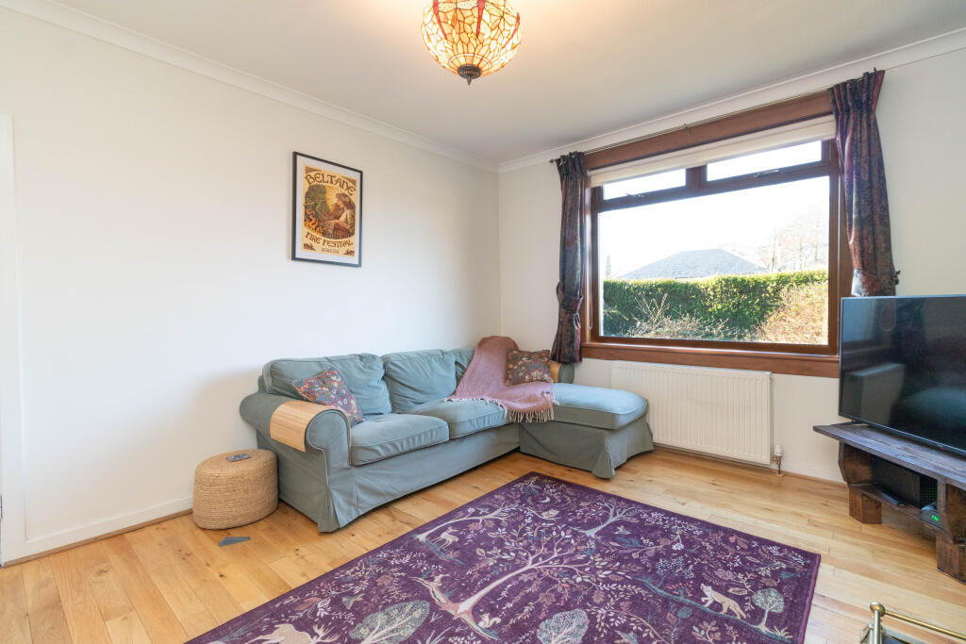
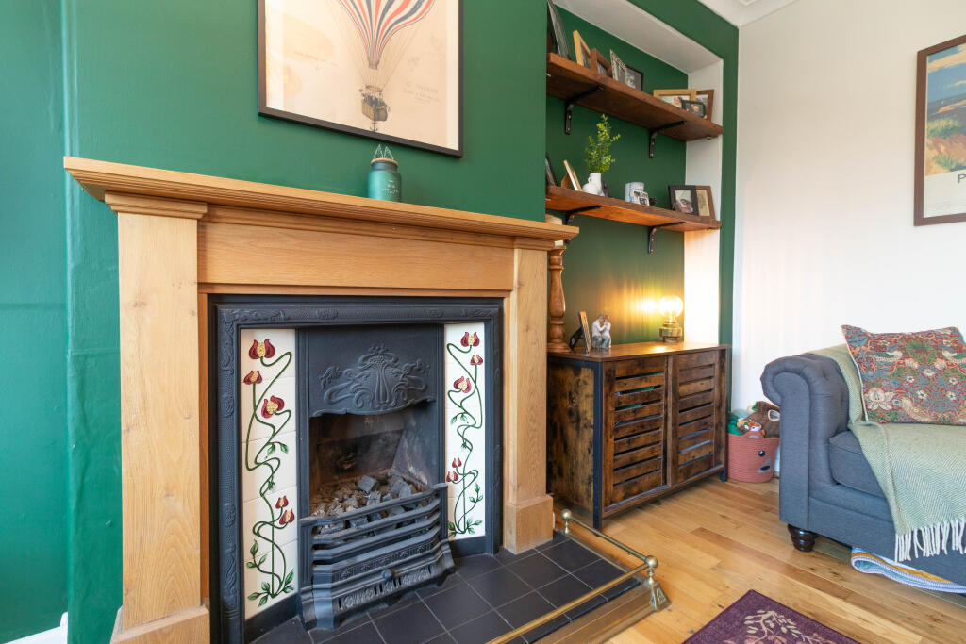
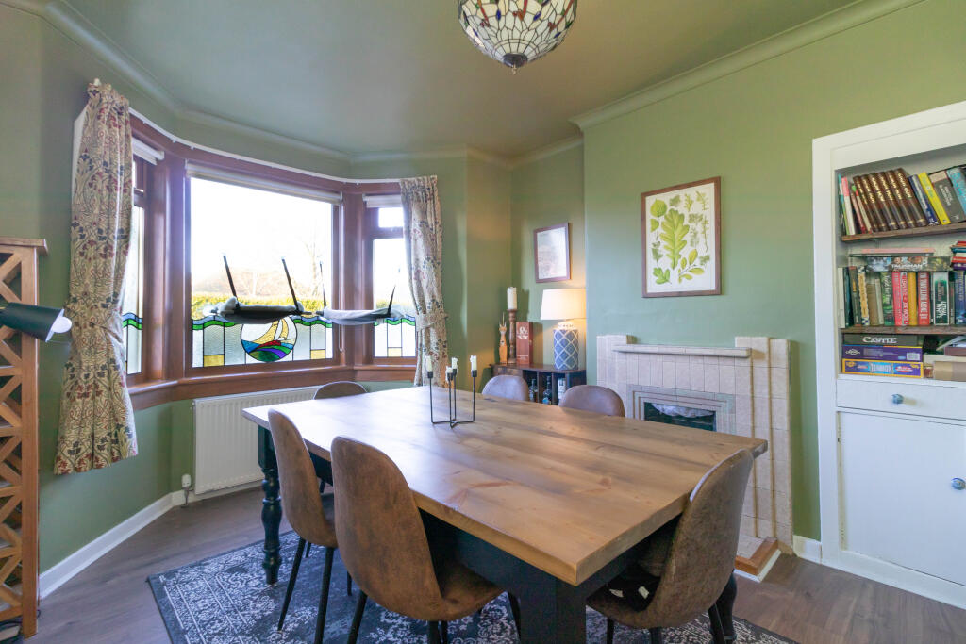
Full Description: A SUPERB SEMI-DETACHED FAMILY HOUSE IN A HIGHLY SOUGHT-AFTER LOCATION WITH LOVELY GARDENS AND A DRIVEWAY.This lovely home is available for entry in August 2025.The accommodation is bright and adaptable, with approximately 111 square metres of interior space. There are 4 good-sized bedrooms (the bedroom on the ground floor is currently used as a dining room), a lovely lounge with fireplace, a kitchen with a useful large storage cupboard (the oven, hob and dishwasher are included in the sale), a sun room overlooking the rear gardens, a downstairs shower room and an upstairs family bathroom. There are storage cupboards located in both the lower and upper hallways.There is double glazing and gas central heating.Externally there are fabulous mature gardens to the rear, with area of lawn, patio, trees and plants. There is a garden shed. To the front of the property there is a garden area, and a driveway providing ample off-street parking.The property is very well presented throughout, and is conveniently located for the Kingsway Retail Park, City Centre And Ninewells Hospital.In summary, an exceptional family home which must be viewed.Viewing Arrangements/Enquiries/Offers: Please book online or contact YOPA on Alternatively, you can call the local agent Wayne Robertson on , or e-mail wayne. To download the home report go to the property advert on the Yopa website or click on the link below. Dimensions:Lounge 4.44m x 3.39mBedroom 4/Dining Room 3.9m x 3.12mKitchen 3.48m x 2.41mSun Room 2.66m x 2.6mDownstairs Shower Room 2.84m x 1.48mBedroom 4.11m x 3.3mBedroom 3.54m x 3.24mBedroom 2.93m x 2.62mFamily Bathroom 2.44m x 2.07mEPC band: DCouncil Tax Band: DTenure: FreeholdDisclaimerWhilst we make enquiries with the Seller to ensure the information provided is accurate, Yopa makes no representations or warranties of any kind with respect to the statements contained in the particulars which should not be relied upon as representations of fact. All representations contained in the particulars are based on details supplied by the Seller. Your Conveyancer is legally responsible for ensuring any purchase agreement fully protects your position. Please inform us if you become aware of any information being inaccurate.
If the interactive map is unavailable, open the supplied location in maps.
Open location in mapsThe pin uses coordinates supplied with this listing. Confirm the exact location with the listing contact.
Added and updated dates describe the Mirror record. Source publication and verification dates are shown separately when known; none establishes time on market. Confirm current price and availability with the listing contact.
View original listing