Property Details:
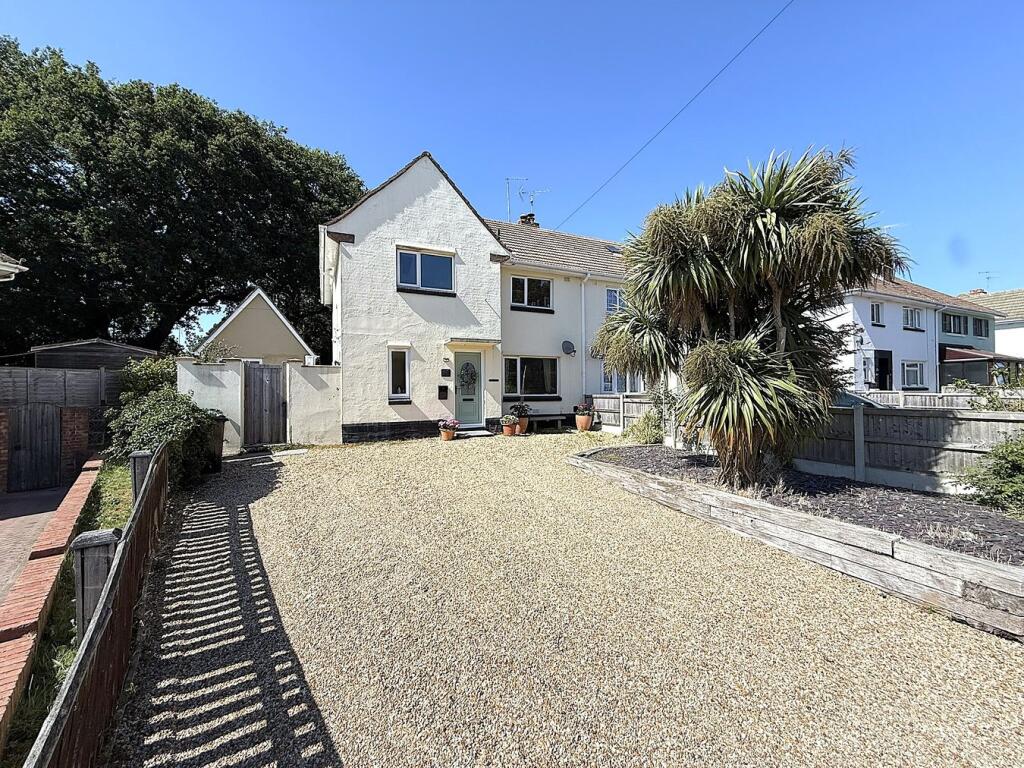
• Type: Semi-Detached
• Tenure: Freehold
• Floor Area: N/A
Key Features:
• THREE DOUBLE BEDROOMS
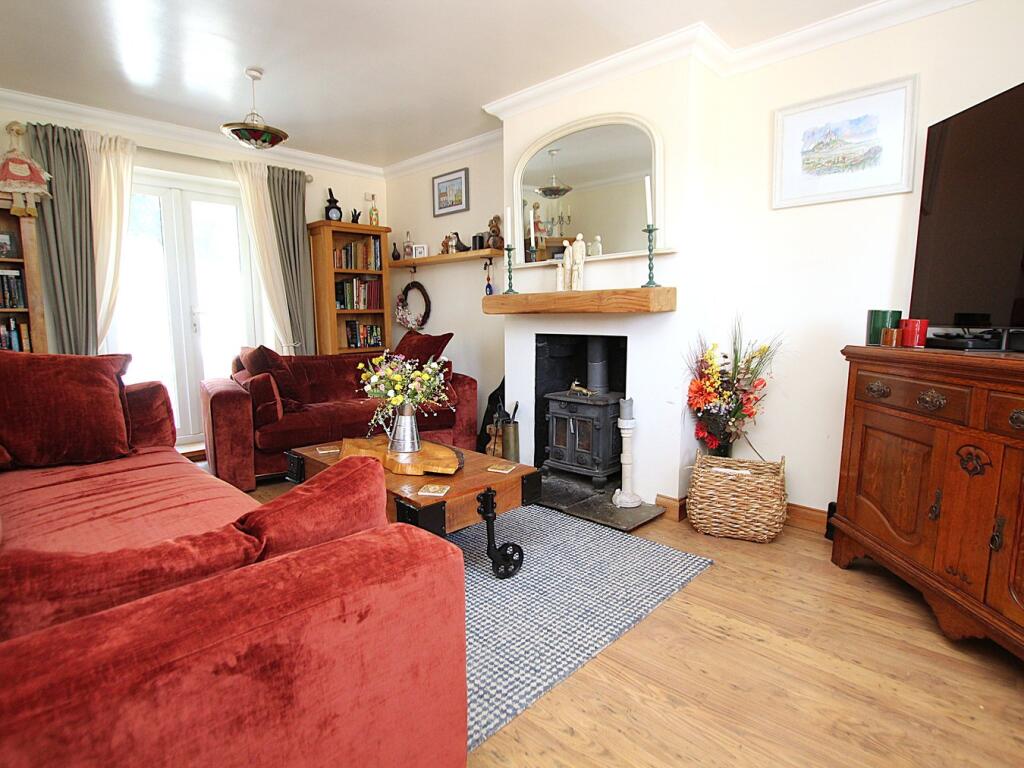
• 17' LOUNGE
• WOOD BURNER
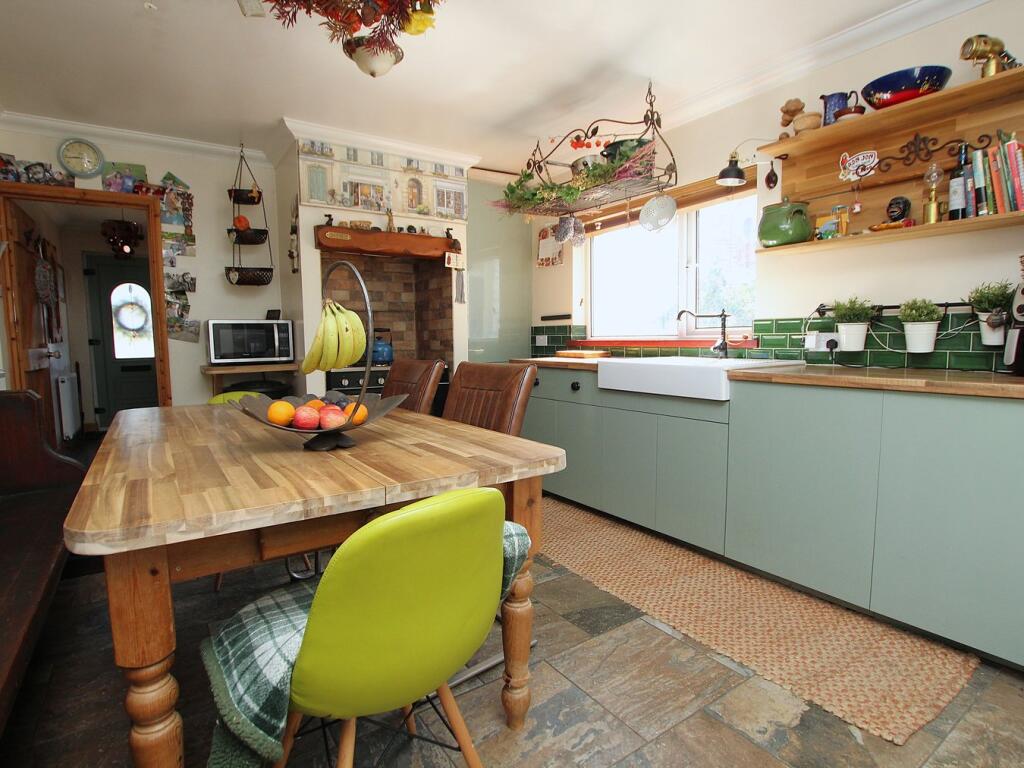
• KITCHEN/DINER
• DOWNSTAIRS CLOAKROOM
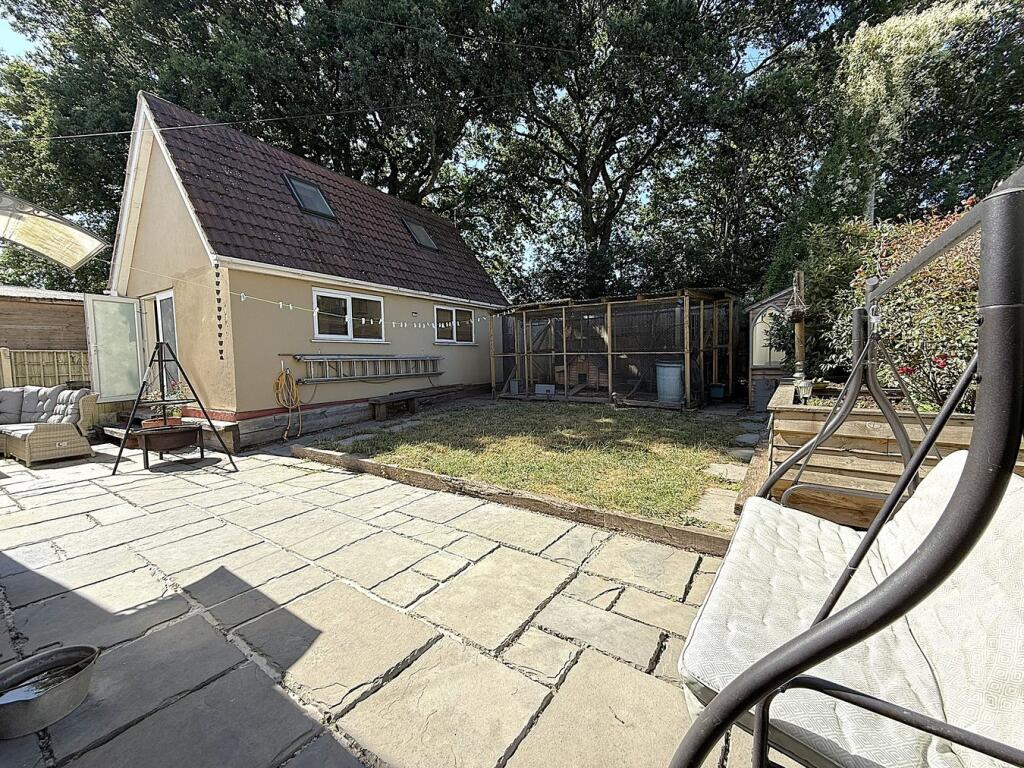

• DETACHED GARAGE WITH TWO LOFT ROOMS
• IDEAL FAMILY HOME
• WELL TENDERED GARDEN
Location:
• Nearest Station: N/A
• Distance to Station: N/A
Agent Information:
• Address: 126 Fernside Road,
Oakdale,
Poole,
BH15 2ER
Full Description:
A superb three double bedroom semi detached house conveniently situated in this popular residential road in Oakdale within walking distance from local shops, schools and parks. This ideal family home offers good sized accommodation throughout and viewing is essential to not only appreciate its fantastic location but also the accommodation on offer, which comprises: lounge, kitchen/diner, downstairs cloakroom and four piece bathroom suite. Externally the property boasts a well tendered garden with sun patio and lawned area leading to rear pedestrian and vehicle access, there is also a detached garage with two loft rooms to the first floor. To the front the driveway provides off road parking. Further features of this versatile property include: wood burner to lounge, 'Range' cooker, new water softener, fitted wardrobe to bedrooms one, gas central heating and UPVC double glazing. Nearby Schools - Canford Heath Infants and Juniors, Stanley Green Infants, Oakdale Juniors, Poole High School and St Edwards RC/CoE Secondary.Entrance HallDoors toLounge 5.35m x 3.36m (17' 7" x 11' 0")Kitchen/Diner 4.83m x 3.53m (15' 10" x 11' 7")Downstairs Cloakroom 2.31m x 1.36m (7' 7" x 4' 6")Landing Doors toBedroom One3.53m x 3.33m (11' 7" x 10' 11")Bedroom Two 3.36m x 3.18m (11' 0" x 10' 5")Bedroom Three 3.36m x 2.18m (11' 0" x 7' 2")Bathroom3.53m x 2.20m (11' 7" x 7' 3")Garage 7.12m x 5.20m (23' 4" x 17' 1")Garage Loft Room One 3.9m x 3.36m (12' 10" x 11' 0")Garage Loft Room Two3.9m x 2.82m (12' 10" x 9' 3")Garden EnclosedDriveway Off road parkingCouncil Tax Band CBrochuresBrochure 1Brochure 2