For Rent
Price on request
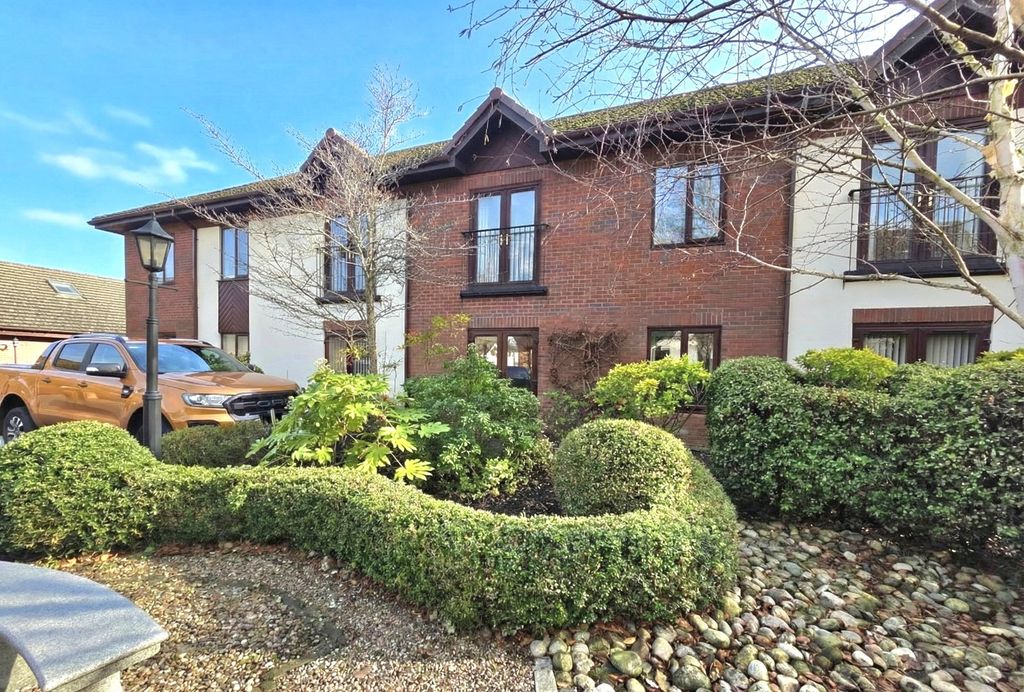
1 bed flat for saleBede Village, Hospital Lane, Bedworth, Warwickshire CV12
Warwickshire CV12


Only details supplied with this listing are shown. Ask the listing contact to confirm measurements, taxes and costs.
Property Details: - Type: Detached house - Bedrooms: 4 - Bathrooms: 1
Agent: Reeds Rains - Bedworth Phone: 024 7513 4939
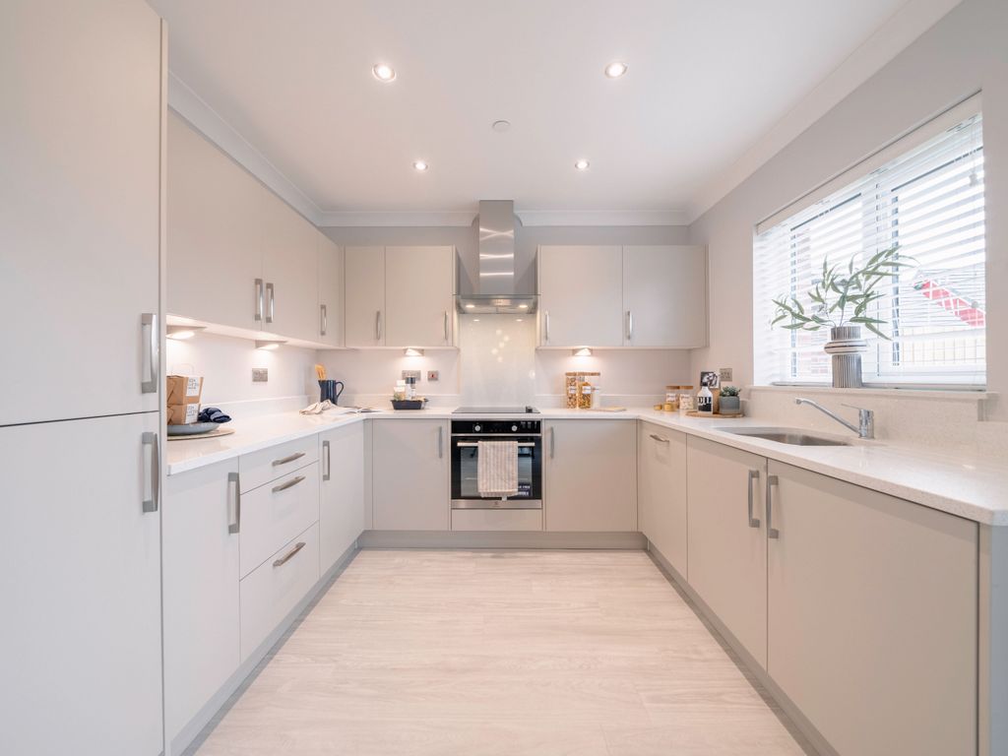
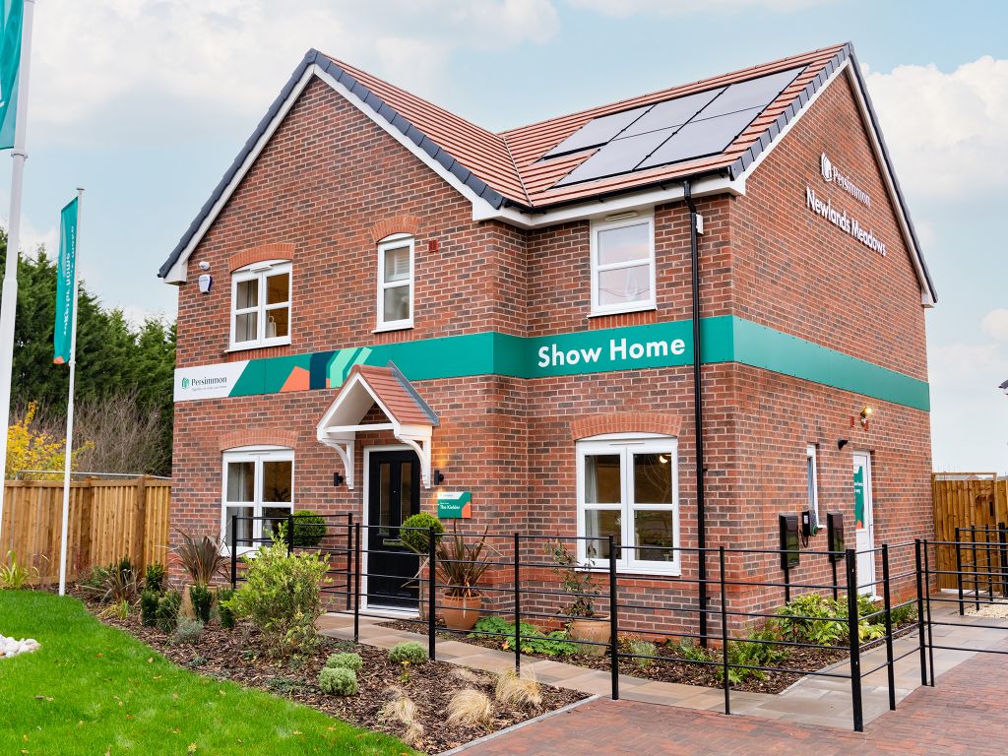
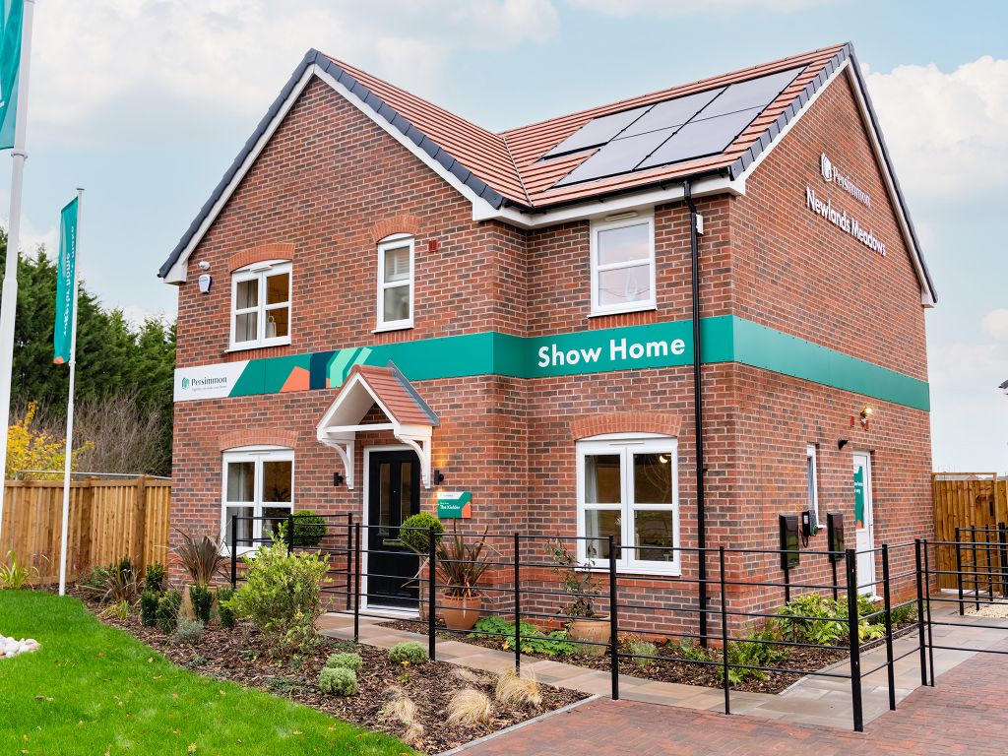
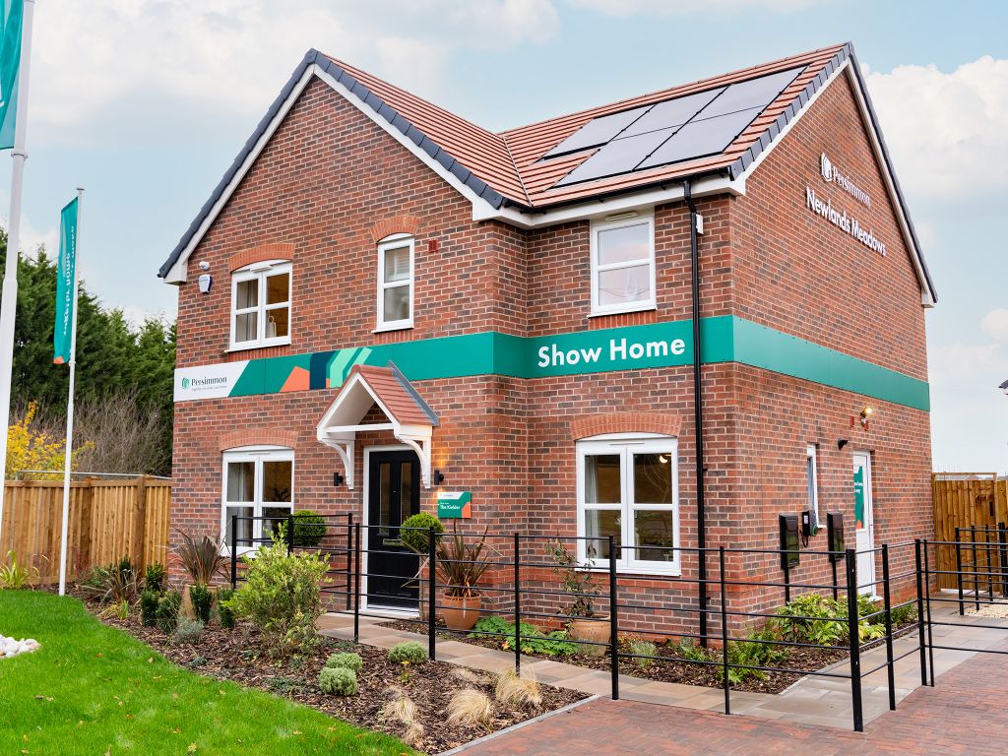
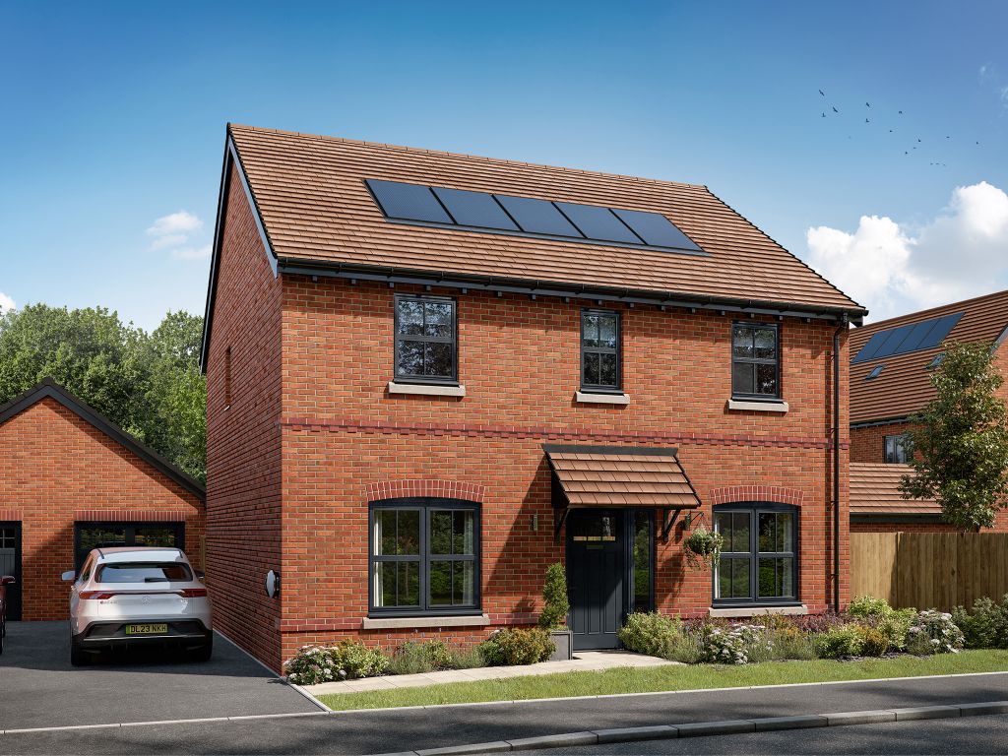
Reeds Rains are very pleased to bring to market this stunning four bedroom detached family home, presented in true show home condition throughout. The property benefits from modern fixtures and fittings, spacious living accommodation, two wash facilities, a block-paved driveway providing ample off-road parking, and a beautifully landscaped private rear garden.<br/>Conveniently situated with easy access to the A444 and motorway network, the home is also within close proximity to a wide range of local amenities and falls within an excellent school catchment area, making it an ideal purchase for families.<br/><br/>Internally, the property briefly comprises a welcoming and spacious entrance hallway, a modern downstairs shower room with WC, a bright and spacious lounge featuring stylish shutter blinds, and a generous dining room to the rear with glazed doors opening onto the garden.<br/>The property further benefits from a stunning farmhouse-style kitchen fitted with complementary work surfaces, integrated appliances, a large Belfast sink, and a range cooker, with ample space for a breakfast table. There is also a generously sized utility room with access to both the garage and the rear garden.<br/>To the first floor, there are four well-proportioned bedrooms, one of which is currently utilised as a walk-in wardrobe/Dressing area but can easily be converted back into a bedroom, along with a stylish family bathroom.<br/><br/>Externally, the rear garden has been beautifully landscaped to include a large decking area, patio, lawn, and shed, along with secure side access. To the front, there is a large driveway providing ample off-road parking, in addition to a single garage.<br/><br/>Early viewing is highly recommended to avoid disappointment. Please call our friendly sales team on[use Contact Agent Button] to arrange your appointment.<br/><br/><br/> <b>IMPORTANT NOTE TO POTENTIAL PURCHASERS & TENANTS:</b> We endeavour to make our particulars accurate and reliable, however, they do not constitute or form part of an offer or any contract and none is to be relied upon as statements of representation or fact. The services, systems and appliances listed in this specification have not been tested by us and no guarantee as to their operating ability or efficiency is given. All photographs and measurements have been taken as a guide only and are not precise. Floor plans where included are not to scale and accuracy is not guaranteed. If you require clarification or further information on any points, please contact us, especially if you are traveling some distance to view. POTENTIAL PURCHASERS: Fixtures and fittings other than those mentioned are to be agreed with the seller. POTENTIAL TENANTS: All properties are available for a minimum length of time, with the exception of short term accommodation. Please contact the branch for details. A security deposit of at least one month’s rent is required. Rent is to be paid one month in advance. It is the tenant’s responsibility to insure any personal possessions. Payment of all utilities including water rates or metered supply and Council Tax is the responsibility of the tenant in most cases. <br/><br/>BED260286/2
If the interactive map is unavailable, open the supplied location in maps.
Open location in mapsThe pin uses coordinates supplied with this listing. Confirm the exact location with the listing contact.
Added and updated dates describe the Mirror record. Source publication and verification dates are shown separately when known; none establishes time on market. Confirm current price and availability with the listing contact.
View original listing