Property Details:
• Type: Semi-Detached
• Tenure: Freehold
• Floor Area: N/A
Key Features:
• EXTENDED SEMI DETACHED
• DOWNSTAIRS SHOWER ROOM
• 4 BEDROOMS
• MULTIPLE VEHICLE DRIVE
• HOME OFFICE
• SPACIOUS THROUGHOUT
• CONVENIENT COMMUTER LINKS
• UPVC DOUBLE GLAZED THROUGHOUT
• GAS CENTRAL HEATING
Location:
• Nearest Station: N/A
• Distance to Station: N/A
Agent Information:
• Address: 53 Lower Gungate,
Tamworth,
B79 7AS
Full Description:
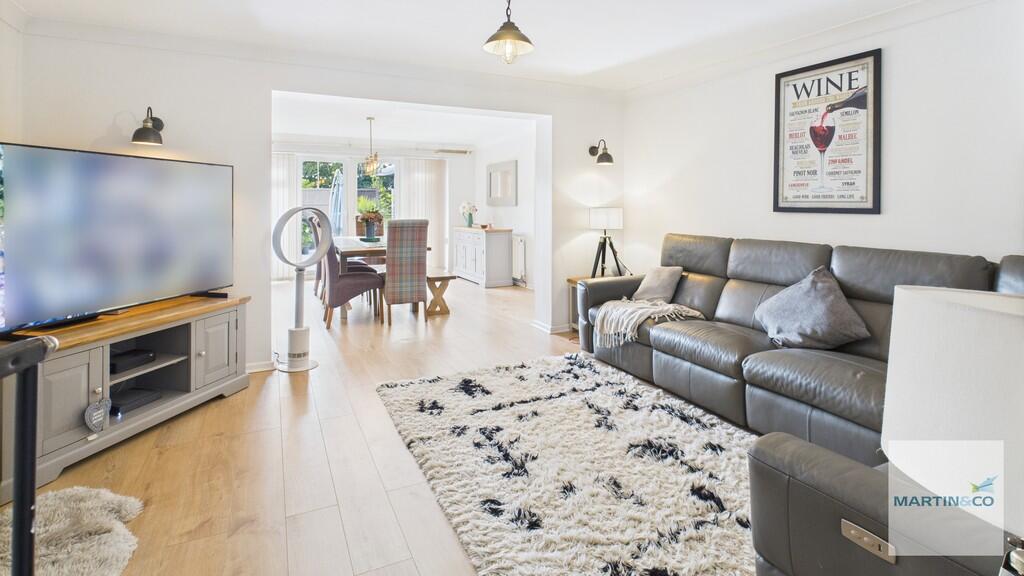
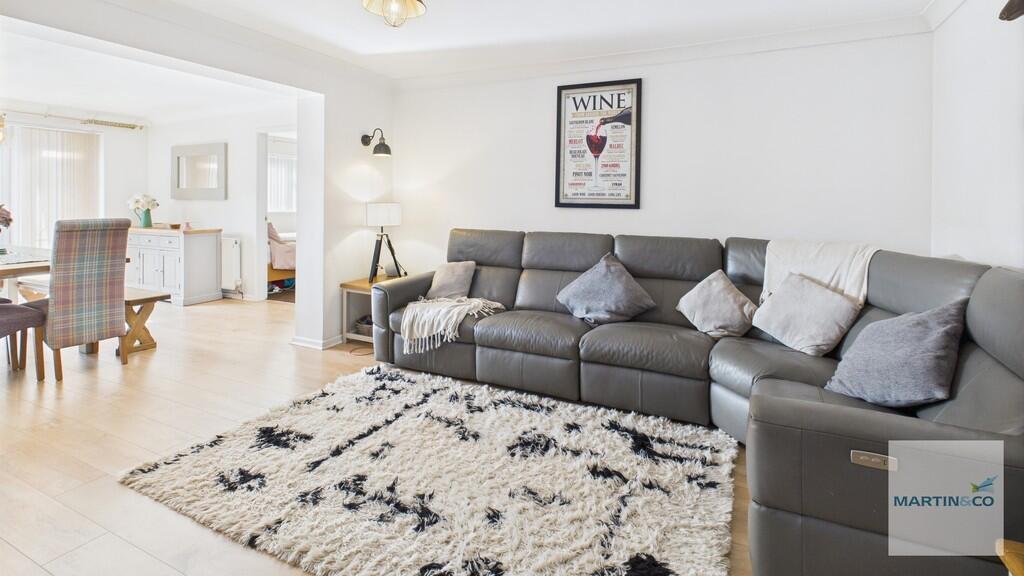
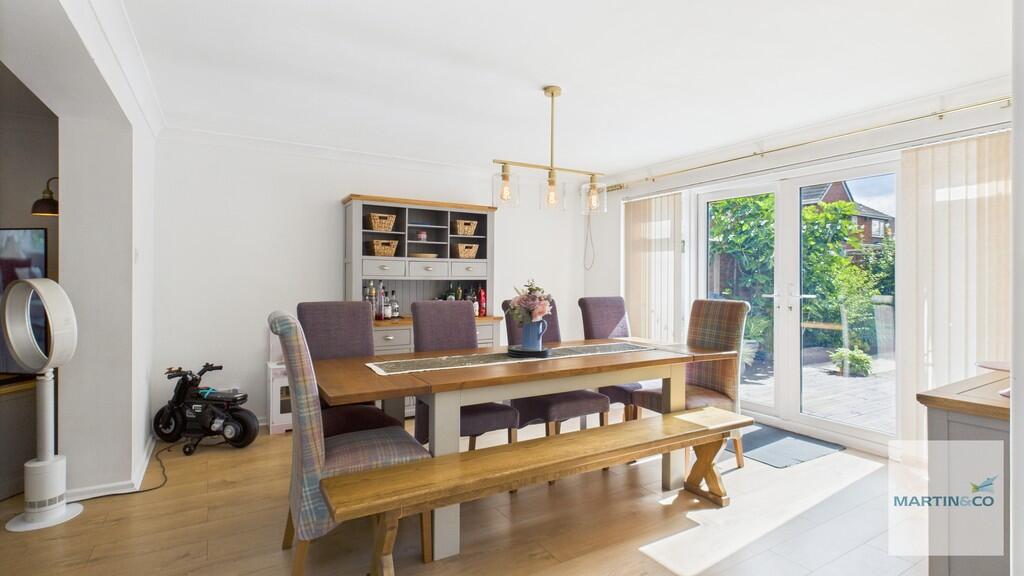
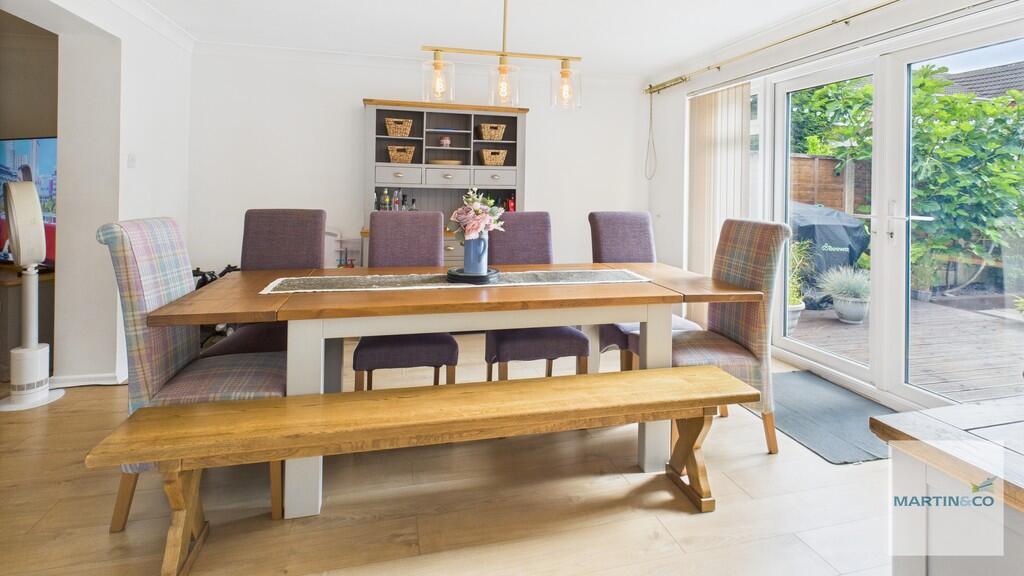
Martin & Co are delighted to present for sale, this extended 4 bedroom semi-detached home in Lakeside.A beautifully laid out family home set at the end of a cul-de-sac, with its own private tarmacadam drive providing ample off-road parking along with access to the garage and front entrance. Council Tax - Band CEPC-64DKey facts for Buyers - see report below PORCH 3' 0" x 6' 0" (0.91m x 1.83m) With UPVC double glazed windows and front door entrance. HALLWAY 10' 3" x 5' 7" (3.12m x 1.7m) UPVC door to front porch, obscured UPVC double glazed window, wood style flooring, stairs to first floor, doors to lounge and kitchen. KITCHEN 10' 5" x 8' 10" (3.18m x 2.69m) Wood style flooring, matching wall and base units, worktops to all sides, built in fridge and freezer, built in dishwasher, electric oven, grill and microwave. Four ring electric hob underneath extractor hood. Stainless steel sink drainer with ceramic tiled splashbacks. UPVC double glazed window to front and door to garage/utility. GARAGE/UTILITY 11' 2" x 10' 5" (3.4m x 3.18m) Having up and over roller door to front, worktops and underneath storage, space for washing machine and tumble dryer. LOUNGE 13' 3" x 15' 0" (4.04m x 4.57m) An open plan room which has been extended to the rear allowing open access into the dining area. Wood style flooring and feature fireplace. DINING AREA 13' 7" x 14' 5" (4.14m x 4.39m) Extended and continuing wood style flooring from the lounge, double UPVC doors leading out into the rear garden Doors to side hallway leading to home office, downstairs master bedroom and shower room. OFFICE 6' 11" x 11' 0" (2.11m x 3.35m) A useful multipurpose room currently being used as a home office. SHOWER ROOM 9' 1" x 7' 1" (2.77m x 2.16m) With laminated flooring, heated towel rail, full height cladding to walls and cladding to ceiling. Double walk in shower cubicle, W/C and hand wash basin set in a vanity unit. MASTER BEDROOM 9' 11" x 11' 11" (3.02m x 3.63m) A ground floor double bedroom with UPVC double glazed window to rear aspect over looking the garden. LANDING 7' 6" x 3' 9" (2.29m x 1.14m) Having door to storage cupboard and doors to bedrooms and bathroom. BEDROOM TWO 9' 0" x 14' 9" (2.74m x 4.5m) Spacious double bedroom to rear of this home, with UPVC double glazed window to the rear aspect and two built in wardrobes. BEDROOM THREE 9' 10" x 7' 8" (3m x 2.34m) Double bedroom with UPVC double glazed window to the front aspect. BEDROOM FOUR 6' 10" x 6' 11" (2.08m x 2.11m) Single bedroom with UPVC double glazed window to the front aspect. BATHROOM 4' 6" x 7' 11" (1.37m x 2.41m) Family bathroom with obscured UPVC double glazed window, heated towel rail, cladded walls to all sides, cladding to ceiling, shower set over the bath, W/C and hand wash basin set within a vanity unit. GARDEN Spacious garden with a patio decking area, low maintenance garden with wooden fencing on three sides. Raised borders, with further patio and gravel main area. BrochuresKEY FACTS FOR BUY...