
For Sale
£310,000
Southall UB2
2 bd
1 ba
Flat
United Kingdom
Listed by Fine Property - Southall
Only details supplied with this listing are shown. Ask the listing contact to confirm measurements, taxes and costs.
Property Details: • Type: Detached • Tenure: Leasehold • Floor Area: N/A
Key Features: • Three Large Living Rooms • 4 Bedrooms inc. 2 En-Suite • Stunning Fitted Kitchen • Bi-Fold Doors to Gardens • Detached Garage • Sought-After Cul-de-Sac • No Vendor Chain • Lease: 883yrs from 29/12/2014 • Council Tax Band:F • EPC:B
Location: • Nearest Station: N/A • Distance to Station: N/A
Agent Information: • Address: 68 Bank Street, Rawtenstall, BB4 8EG
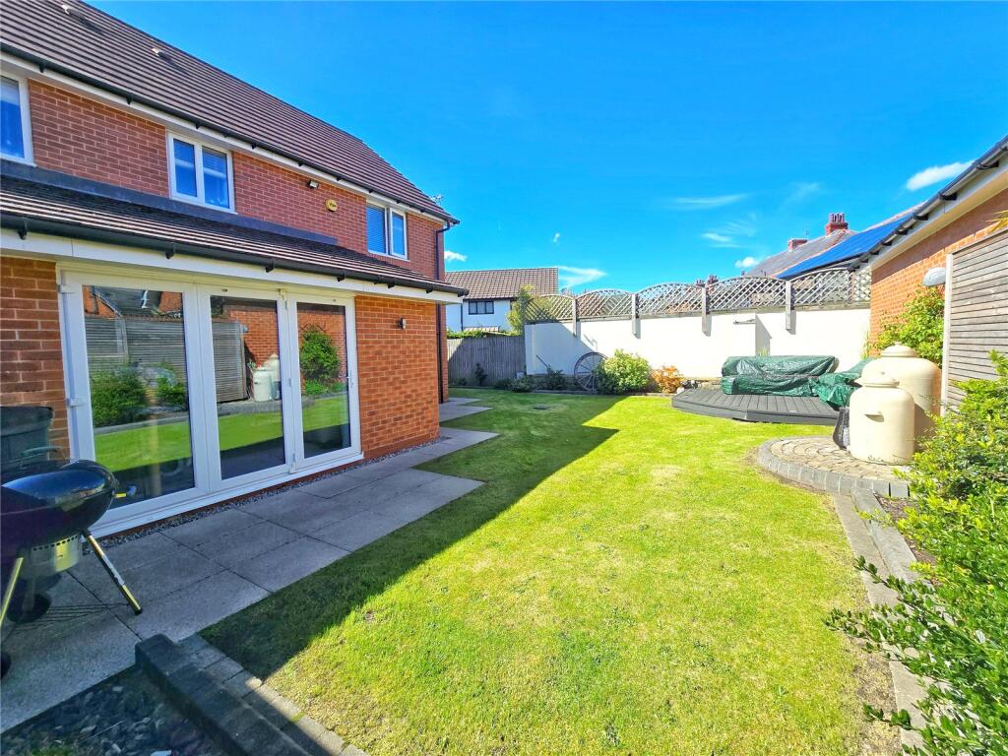
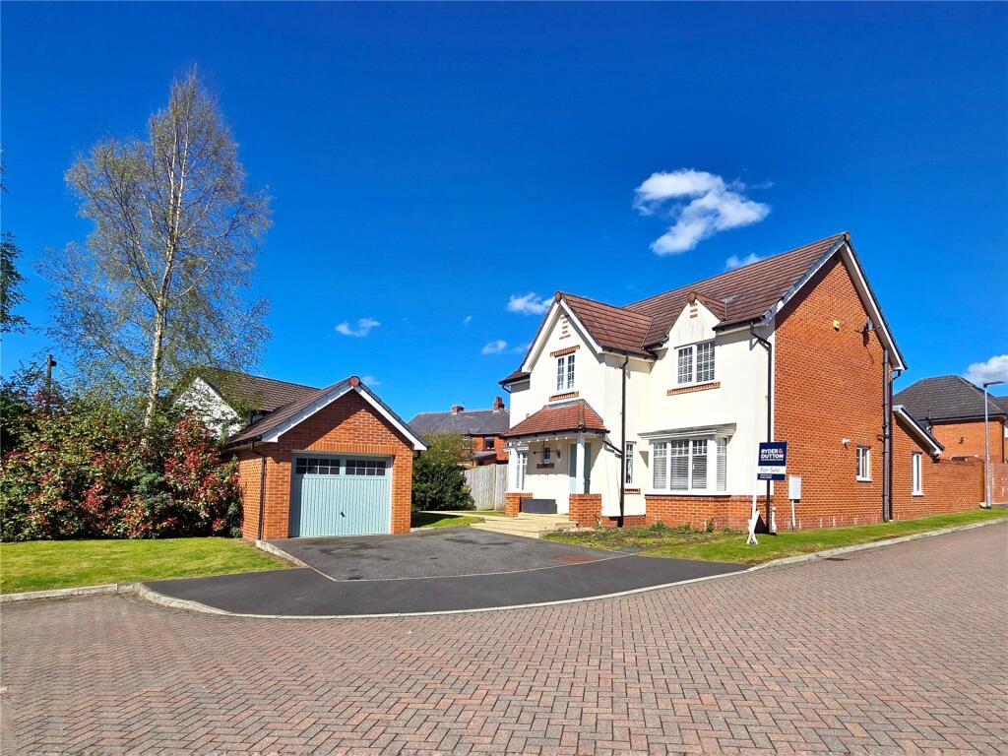
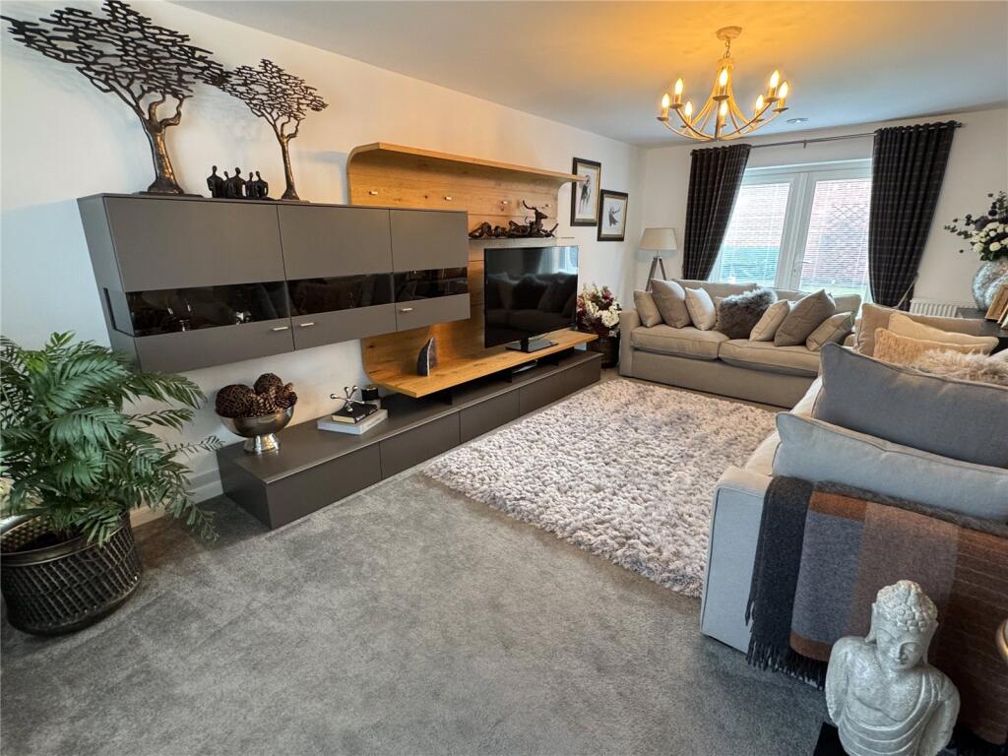
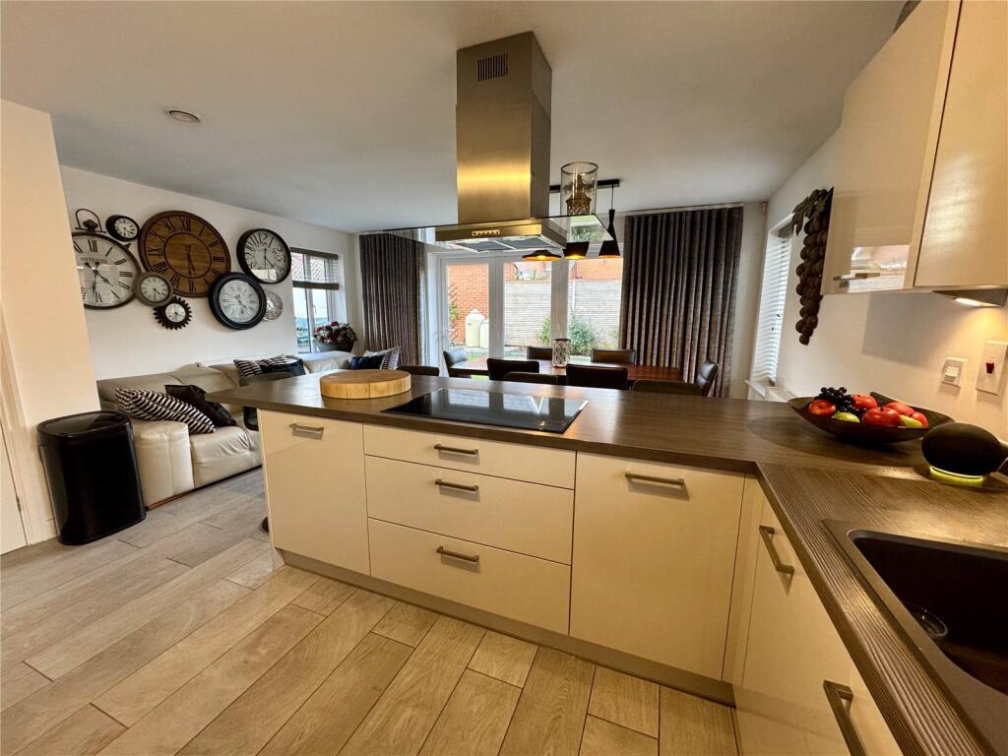
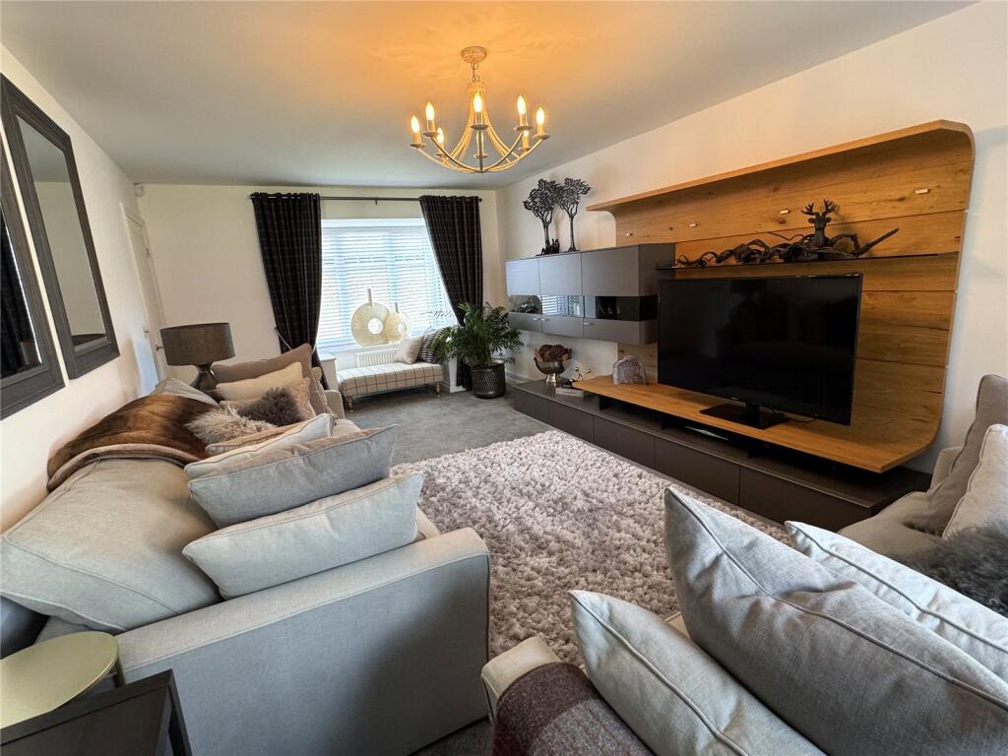
Full Description: A simply stunning, modern family home, appointed to the highest standard, with two en-suite bedrooms and an outstanding +300sqft open-plan fitted kitchen and dining room, with twin aspects and bi-fold garden doors, plus a 250sqft lounge and 150sqft playroom. Boasting a detached garage and generous gardens, on this sought-after residential cul-de-sac, please call Ryder & Dutton to arrange a viewing. EPC:BSold with no vendor chain, this is a stunning, large 1,550sqft detached family home. Just nine years old and substantially improved, with quality fittings and an additional en-suite, enter the home into a bright hallway, with downstairs, guest W.C., stairs to the first floor and doors into each of the three reception rooms. To the left, there is a gorgeous 250sqft lounge, with bay window to the front and patio doors onto the gardens at the rear, allowing natural light to stream in from both ends. To the front right of the property there is a spacious 150sqft reception room, ideal as a further lounge, or play room, which also features a bay window. Already impressive space, at the rear of the property there is a fantastic, 350sqft open-plan kitchen/ living/ dining room, incorporating useful understairs storage space and a desirable self-contained utility/ laundry closet. The large, high-quality fitted kitchen is to the fore as you enter, with a side window and cupboards and appliances across two walls, with a peninsula unit cleverly bisecting the room, with an integral breakfast bar. The space widens and at the rear, with a furterh side window and impressive triple pane, bi-folding doors giving garden access and views and providing a desirable large, social reception room. The first floor landing features an airing cupboard and doors into four well-apportioned bedrooms and the family bathroom. The large master bedroom suite boasts a 150sqft double bedroom, with modern fitted wardrobes, front aspects and a stylish en-suite shower room, with a large walk-in cubicle, W.C. wash hand basin and frosted window. Bedroom two is an 85sqft en-suite double bedrooms with rear aspects and a three-piece shower room and bedroom three is a generous 125sqft double bedroom with modern fitted wardrobes. Bedroom four is an almost square, 70sqft bedroom, making a small double room, ideal for guests, a large single bedroom, or a spacious home office. The contemporary family bathroom, features a bath, W.C. and pedestal wash hand basin, with frosted window. Externally, there is a large single garage and driveway, whilst the landscaped gardens wrap around the property on three sides ensuring sunshine at all times of the day. The lawn gardens enjoy open-south facing aspects at the front of the property & by the garage whilst a patio area in the far corner of this private and pleasant space, enjoys some of the best of the sun. A stunning property, the river Irwell and Nuttall Park are almost on your doorstep, whilst well-regarded primary and secondary schools are within a short walk. Ramsbottom's vibrant town centre is also just a short and pleasant stroll downhill, with busy independent shops, cafes, restaurants and a choice of supermarkets, whilst there is also easy access to Bury and the M66, for Manchester.BrochuresWeb Details
If the interactive map is unavailable, open the supplied location in maps.
Open location in mapsThe pin uses coordinates supplied with this listing. Confirm the exact location with the listing contact.
Added and updated dates describe the Mirror record. Source publication and verification dates are shown separately when known; none establishes time on market. Confirm current price and availability with the listing contact.
View original listing


