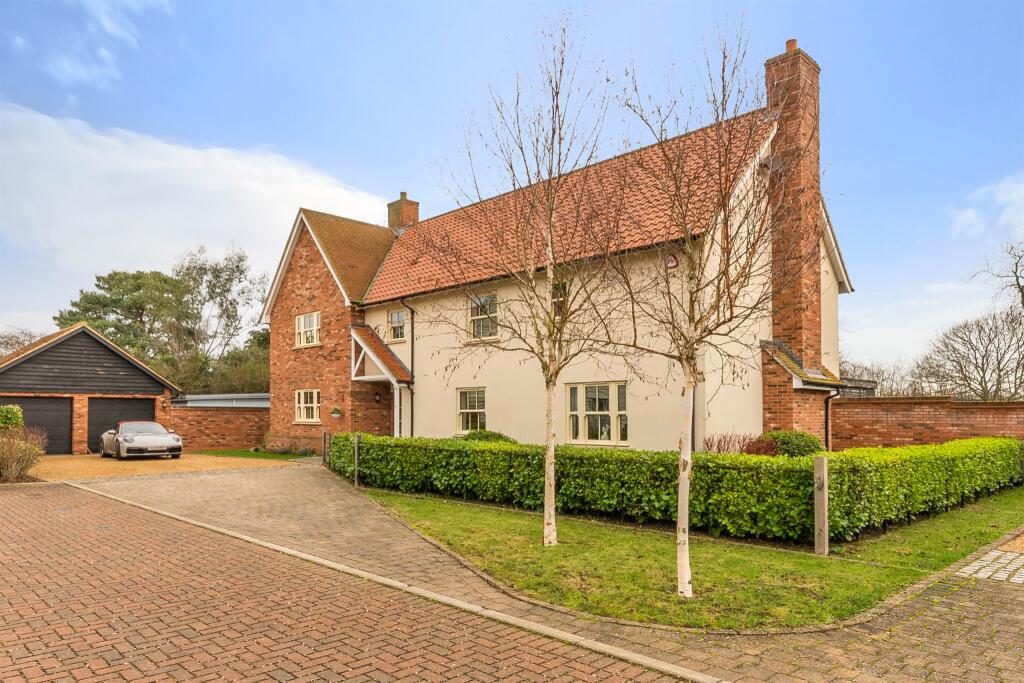
Property Details:
• Type: Detached
• Tenure: FREEHOLD
• Floor Area: 3408 sqft
Key Features:
• Approximately 3,408 sq ft accommodation & outbuildings
• Set within a plot of approximately 3.25 acres in total, comprising approximately 0.5 acres of house and garden plus a 2.75 acre paddock
• Four bedrooms across two floors, including a ground floor suite with dressing room and ensuite
• Excellent annexe potential for multigenerational living
• Spacious kitchen with space for breakfast table & separate formal dining room
• Rear reception room with French doors opening onto the sheltered patio terrace
• Formal lounge and separate sitting room
• Plumbing already in place for a further ensuite to the larger of the two remaining upstairs bedrooms
• Generous garden room, well suited to use as a home office or garden studio
• Outbuildings including a large garage, workshop and storage areas, plus carport
Location:
• Nearest Station: Yatton Station
• Distance to Station: 3.6921508627366464 miles
Agent Information:
• Address: 1 The Cross Broad Street, Congresbury, Bristol, Somerset, BS49 5DG
Full Description:
<p>Westlands is a deceptively spacious detached home that sits comfortably within its plot on Jubilee Lane, enjoying an outlook over open countryside towards the Mendip Hills. A gravelled driveway provides ample parking and leads to a welcoming porch entrance, setting the tone for a home that has been thoughtfully extended and adapted over time to create a genuinely flexible layout.</p><p>A central hallway connects the principal ground floor rooms. To the front of the house, the lounge and dining room both offer generous proportions, with the dining room benefiting from an attractive bay window, while a well appointed kitchen sits alongside a separate utility room with its own door out to the garden. To the rear, a further reception room enjoys a lovely connection to the outside via French doors that open onto the sheltered patio terrace, making it an ideal spot for relaxing or entertaining in the warmer months. .</p><p>To the right lies a particularly versatile suite comprising a ground floor bedroom, a large dressing room and an ensuite bathroom, together with an adjoining office. These interlinked rooms benefit from their own separate external access, lending themselves perfectly to those considering multi generational living, a self contained annexe or simply a private guest suite with its own dedicated space to work or unwind. A downstairs bathroom completes the ground floor accommodation</p><p>Upstairs, three further bedrooms are arranged around a central landing, with one benefiting from its own ensuite shower room. The larger of the remaining two bedrooms already has the plumbing in place to install a further ensuite, offering straightforward scope to add to the accommodation. The third bedroom is a good size single or children’s nursery.</p><p>Externally, Westlands truly comes into its own. The house and gardens occupy a plot of approximately 0.5 acres, with the gardens lovingly maintained and including a productive vegetable garden with vegetable plots, established fruit trees, a greenhouse and garden shed, all set within a peaceful and private rural backdrop. A generous garden room offers further potential, whether as a home office, studio or simply a bright garden retreat, while the large covered patio terrace provides an ideal spot for outdoor entertaining against a backdrop of open fields. The outbuildings are extensive and include a drive through garage, useful storage and workshop space and a carport, catering well for those with vehicles, hobbies or storage needs.</p><p>Beyond the garden, accessed from the rear of the garden, lies a further paddock extending to approximately 2.75 acres, offering wonderful additional amenity land with scope for equestrian or smallholding use, bringing the total plot to around 3.25 acres. There is also access to Jubilee Lane via a track.</p><p>Langford is a sought-after semi-rural village within the Mendip Hills Area of Outstanding Natural Beauty, offering a genuine countryside lifestyle while remaining exceptionally well connected. A footpath leads directly from the property to Pudding Pie Lane, where the doctors' surgery and Churchill Primary School is located, and continues towards the A38, providing easy access to Langford Vets, Touts petrol station and convenience store, and the U2 bus service, which offers regular connections between Bristol and Weston-super-Mare. Both Touts and the doctors' surgery are within comfortable walking distance of the property.</p><p>The neighbouring villages of Churchill and Winscombe are also close by, offering a further range of everyday amenities. Road links via the A38 and nearby motorway network are excellent, with Bristol Airport, Weston-super-Mare and the city of Bristol all within easy reach, making Westlands ideally suited to those seeking a rural setting with land, without compromising on convenience and connectivity.</p><p>Council Tax band: G</p><p>Tenure: Freehold</p><p>EPC: TBC</p><p>Mains Electric, Oil Central Heating, Mains Water, Cesspit</p><br />EPC Rating: C