Property Details:
• Type: Semi-Detached
• Tenure: FREEHOLD
• Floor Area: N/A
Key Features:
• Extended Family Residence of Distinction
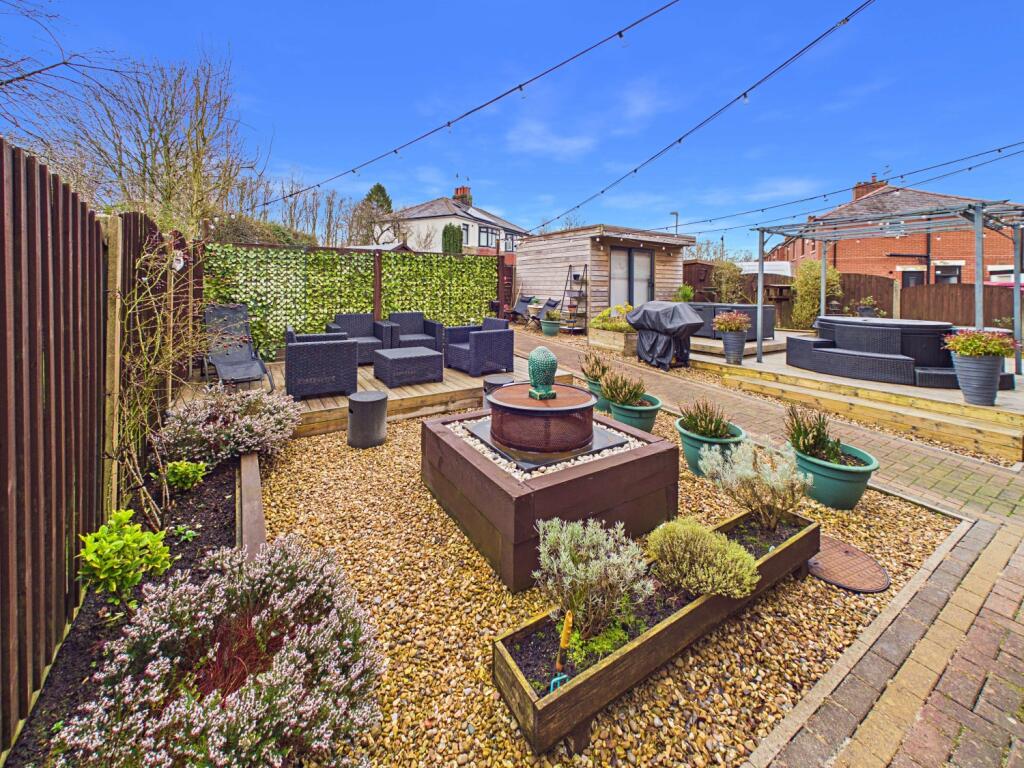
• Custom Detached Home Office to Rear
• Superb Four Bedroom/Two Bathroom Accommodation
• Dual Aspect 6.64 m / 21 ft 9 in Bay Fronted Lounge
• Breathtaking Living/Dining Room
• Open Plan Fitted Breakfast Kitchen + Integral Appliances
• Separate Utility Room & Cloaks/W.C.
• Master Bedroom & Walk-In Robe + Wet Room Ensuite
• Luxury 4 Piece Family Bath/Shower Room
• Extensive Freehold Plot with Gated Rear Driveway Parking
Location:
• Nearest Station: Accrington Station
• Distance to Station: 4.238768664684037 miles
Agent Information:
• Address: Cavendish House Littlewood Drive,
West 26 Industrial Estate,
Cleckheaton,
BD19 4TE
Full Description:
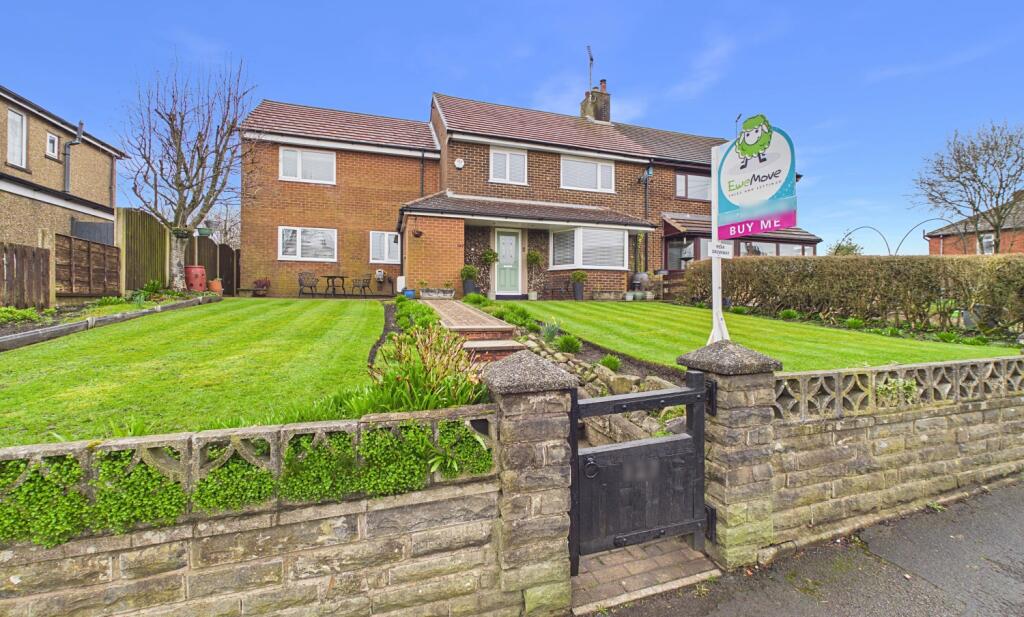
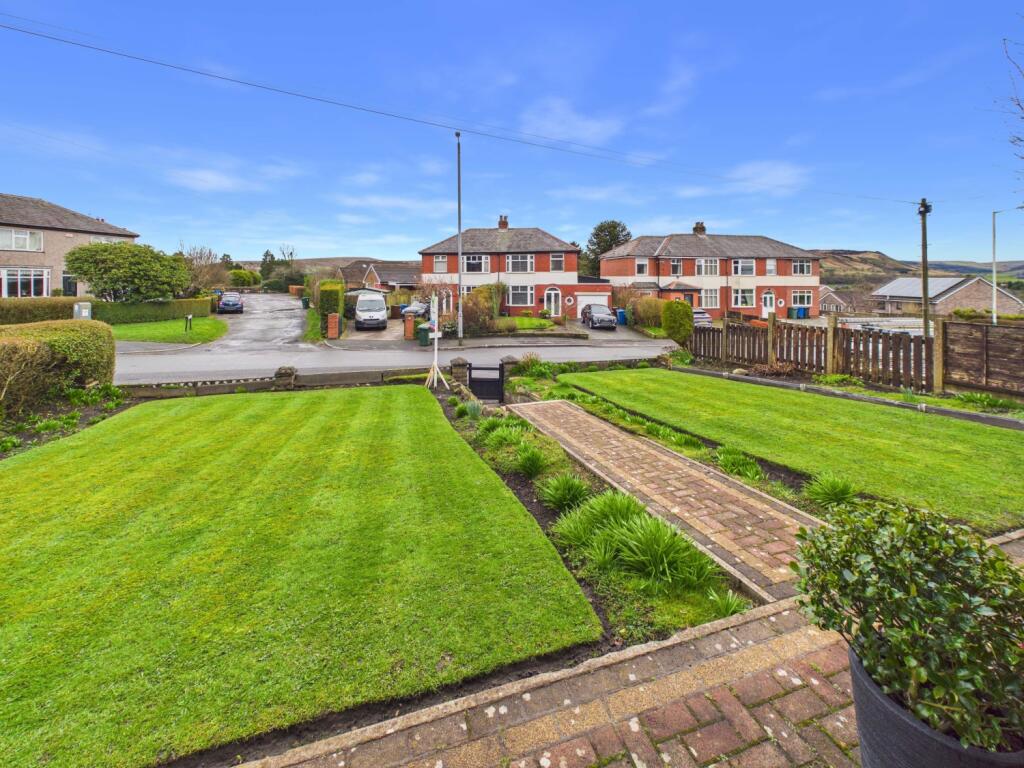
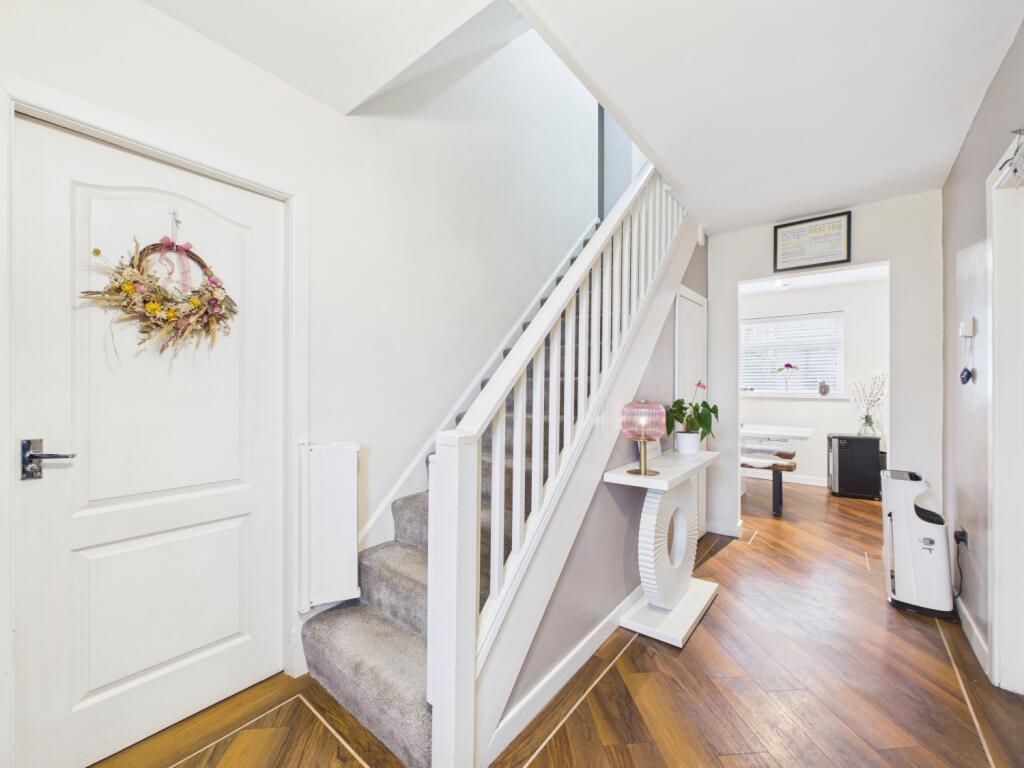
<p><b>A RATHER SPECIAL OPPORTUNITY TO PURCHASE AN INDIVIDUAL, CONSIDERABLY EXTENDED FOUR BEDROOM, TWO BATHROOM FAMILY HOME WITH THE BENEFIT OF A LARGE FREEHOLD PLOT & PURPOSE BUILT DETACHED OFFICE/ WORK ROOM. Enjoying a slightly elevated residential position nestled between the B6214 Helmshore Road and Grane Road this 1959 built semi-detached house has remained within the same family ownership for over fifty five years.</b></p><p>Set back from the road by impressive, mature lawns, double gated, vehicle access is situated via Knowl Gap Avenue at the rear with ample paved, secured parking and a private generous garden featuring low maintenance. Located within strolling distance of Victoria Park, popular local schools, both Primary & Secondary are within a half mile radius with easy access to the A56(M) available at the Haslingden Grane Junction.</p><p>Thoughtfully and creatively extended to almost double the accommodation to 135.6 sq meters/ 1450 sq feet - the superb, versatile layout comprises of a central reception hall with quality 'Kardean' flooring and essential ground floor cloaks/W.C. The dual aspect lounge stretches from front to rear with a focal point, 9KW living flame gas fire and media provision to the chimney wall. From the head of the hall you will discover the stunning, open plan living/dining room with French Double Doors to the garden and flowing directly into the breakfast kitchen. Comprehensively fitted with custom cream units, integral appliances include a dish washer, fridge, freezer, 'Neff' double oven and a fantastic 'island,' five seat breakfast bar housing the 'Neff' gas hob, hood, 'Whirlpool' microwave and wine cooler. To the front elevation of the kitchen is a separate utility room complete with sink, auto washer & dryer.</p><p>On the first floor, a wide landing guides you to the extended master bedroom complemented by a walk-in wardrobe/dressing room together with a luxury, fully tiled ensuite wet room shower with W.C. The second and third bedrooms are both generous doubles with fitted wardrobes and the fourth front bedroom is single with a fitted bulkhead robe. Completing the internal accommodation is the four piece family bath/shower room with a 'Kardean' floor.</p><p>Located in the rear garden is a custom designed and constructed 'Canadian Wood' detached work room / home office. Well insulated with mains power supplied, this excellent additional room is ideal for a multiple of uses and enjoys direct access to decked seating areas and the rear driveway.</p><p><br /></p><p><br /></p>