For Rent
Price on request
3 bed detached house for sale192 Slater Lane, Leyland PR26
Studio
Leyland PR26


Property Details: - Type: Detached house - Bedrooms: 4 - Bathrooms: 2
Agent: Maria B Evans Estate Agents - Lancashire Phone: 01704 206492
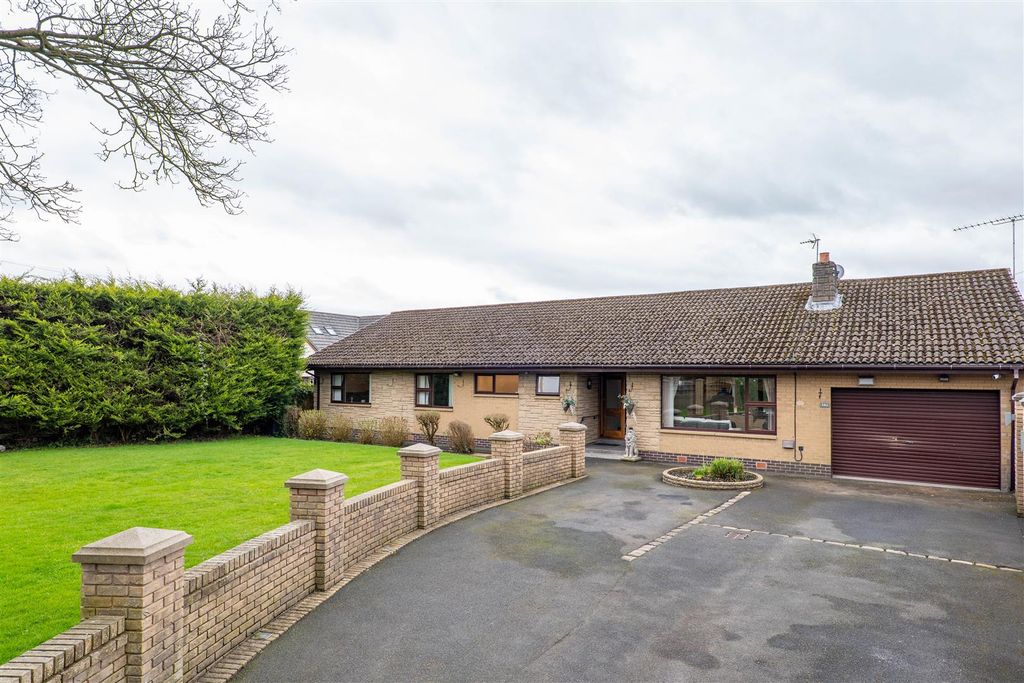
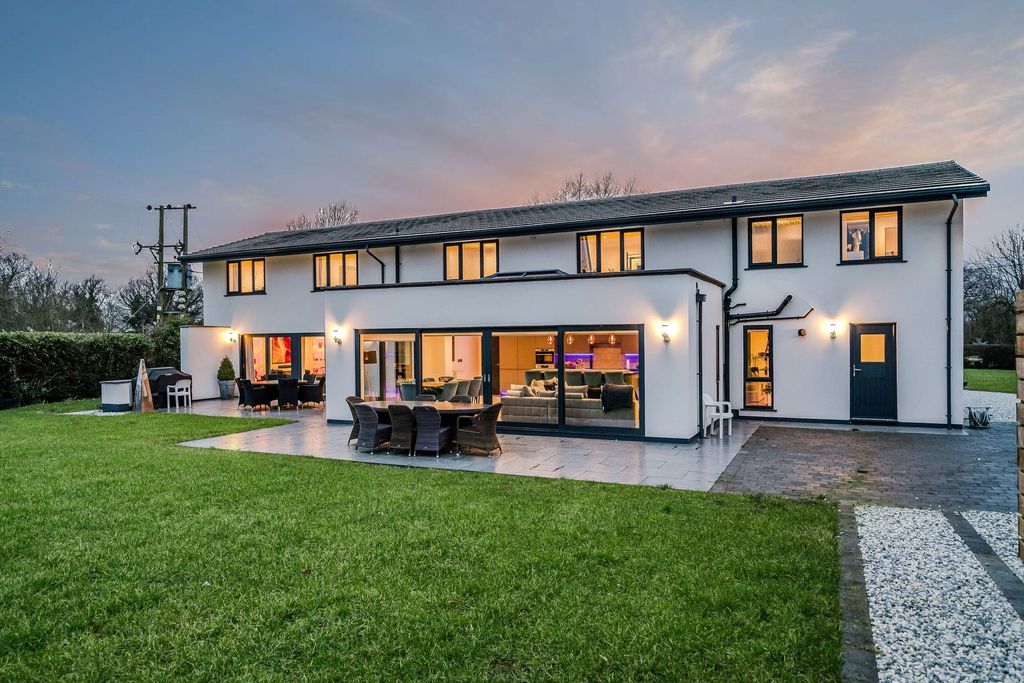
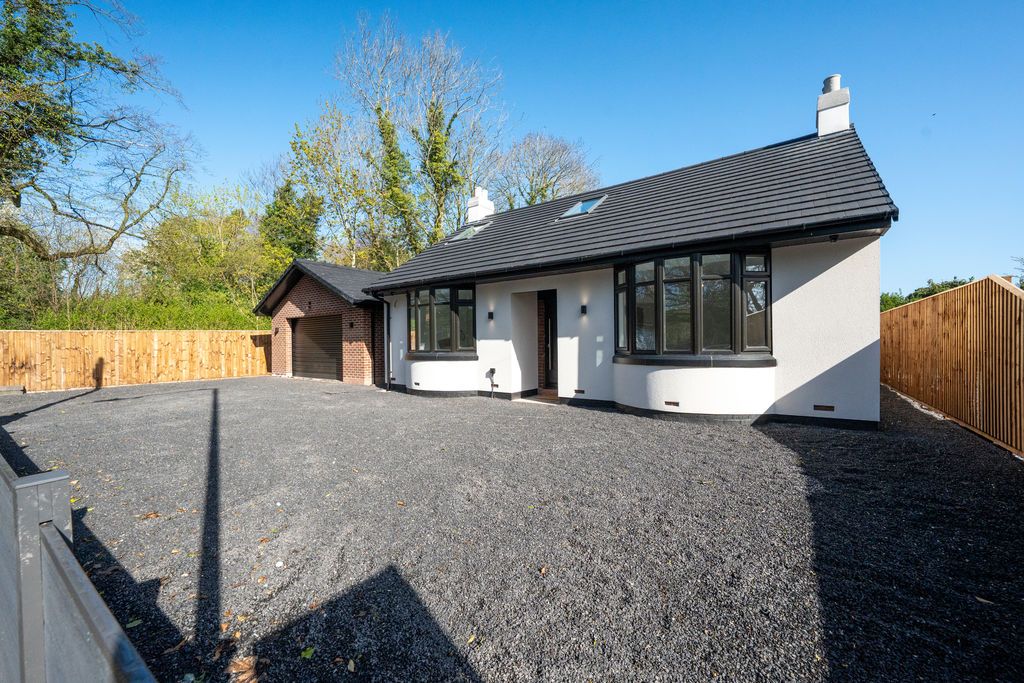
<p>A part glazed composite door opens into an entrance hallway with space for coats and boots and having Brazilian dark wood flooring running throughout. Having a window to one side, the hallway is also lit by singular pendant light. From the hallway a carpeted staircase rises to the first floor and has a good size storage cupboard beneath. Also off the entrance hall is a cloakroom with an opaque side window, a low flush w.c. and corner wash hand basin. </p><p>The dining room has a large picture window to the front of the property overlooking a small courtyard area which forms part of the property’s curtilage. There is a single pendant light, a white radiator to one wall and dark wooden laminate flooring.<br/><br/>The main lounge is situated to the left-hand side of the property and runs from front to back, has a large picture window to the front and a set of sliding patio doors onto the side garden area. The room comfortably houses two- and three-seater sofas, has two central pendant lights and a decorative fireplace currently with electric fire in situ, positioned in front of the original living flame fireplace.</p><p>To the rear of the property is a breakfast kitchen with cream country-style wall and base cabinets having wooden laminate worktops over and inset with a one and a half stainless steel basin with Swan neck mixer tap. Also inset is a five-burner gas hob with a single oven grill below, and there is space for a tumble dryer and dishwasher. In a separate utility area, which is open to the kitchen, you’ll find further space for a washing machine plus space for a full-size fridge freezer and also the Baxi gas central heating boiler. There is a window to the rear and a part-glazed door from the utility room into the rear garden of the property. </p><p>To the first floor are four bedrooms and a family bathroom. On the landing there is a good size cupboard housing the lagged hot water tank and the access point to the loft is situated between bedrooms two and three. The master bedroom is a good-size and comfortably fits a king size bed, nightstands and a bank of fitted wardrobes. There is a picture window to the front of the property and to the rear of the master bedroom there is a good sized wet-room-style en suite shower room, with vanity basin and low flush WC. The room is part-tiled and has a grey laminate floor.</p><p>Bedroom two is situated to the front of the property is a double room and has a central pendant light. Bedroom three is a smaller L-shaped double room, fitted with a bank of wardrobes and situated to the rear of the property and having a window overlooking the side garden. Bedroom four is a single room situated to the front of the property overlooking Jubilee Way. There is ample space for single bed, alternatively, the room would make an ideal home office or dressing room. </p><p>Tiled to all splash areas and having a window to the rear, the family bathroom consists of a three-piece suite with mixer shower above a panel bath, low flush WC and pedestal wash hand basin. </p><p>The south-facing, side garden is mainly laid to lawn, has a decked area accessed directly from the patio doors and a further small patio area. There is a wildlife pond and well-stocked mature borders to three sides. There is also a good-sized workshop-style timber shed making an ideal man cave or work area and having an attached aviary. To the rear of the property there is off-road parking situated directly in front of the attached single garage which has power, light and an up-and-over door.<br/><br/></p><br/><br/>Council Tax Band: E<br/>Tenure: Freehold