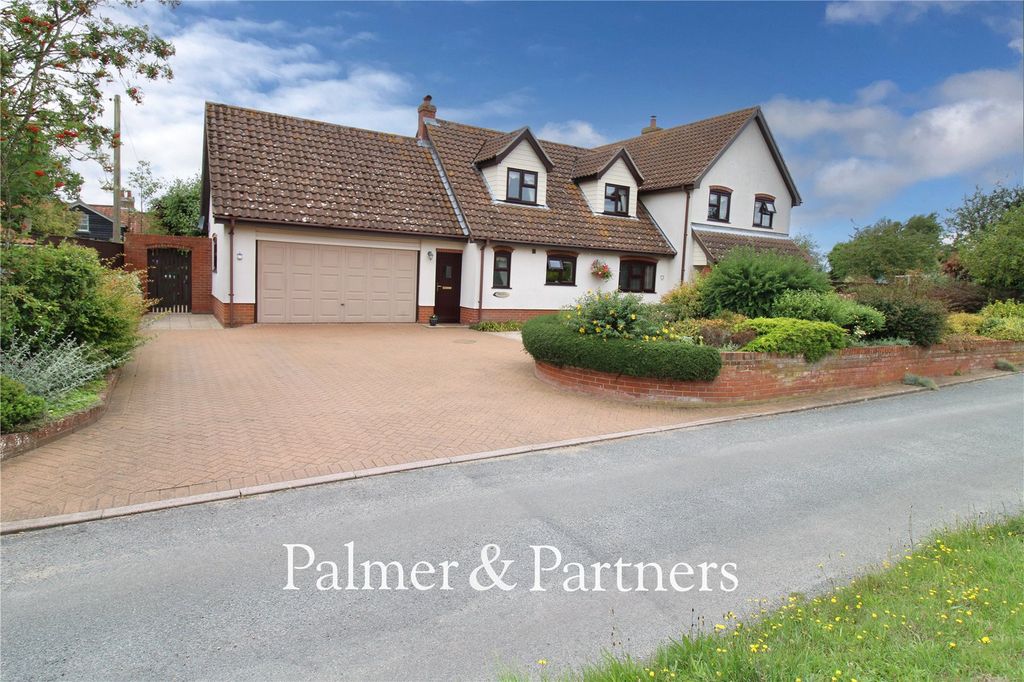
Property Details:
- Type: Detached bungalow
- Bedrooms: 3
- Bathrooms: 1
Agent: William H Brown - Framlingham
Phone: 01728 572643
<br/><b>SUMMARY</b><br/>Situated in the highly desirable village of Knodishall, Suffolk, this three-bedroom detached bungalow presents an exceptional opportunity for those seeking a project with immense potential - a chance to create your dream home in Knodishall!<br/><br/><br/><b>DESCRIPTION</b><br/>Requiring updating throughout, this property is a blank canvas ready for your personal touch. Featuring three bedrooms, a family bathroom, and a convenient cloakroom, the accommodation includes a generous kitchen/dining room perfect for family gatherings and a spacious living room boasting a charming brick fireplace with a log burner for cosy evenings. Externally, the property benefits from wraparound gardens offering privacy, a substantial driveway providing ample parking for multiple vehicles, and a double garage. Adding to the appeal is a separate building with considerable potential, ideal for conversion into an annex or studio (STPP). Don't miss this chance to acquire a property with significant scope in a sought-after Suffolk location.<br/><br/><b>Auctioneer's Comments</b> <br/>This property is offered through Modern Method of Auction. Should you view, offer or bid your data will be shared with the Auctioneer, iamsold Limited. This method requires both parties to complete the transaction within 56 days, allowing buyers to proceed with mortgage finance (subject to lending criteria, affordability and survey). The buyer is required to sign a reservation agreement and make payment of a non-refundable Reservation Fee of 4.5% of the purchase price including VAT, subject to a minimum of £6600.00 including VAT. This fee is paid in addition to purchase price and will be considered as part of the chargeable consideration for the property in the calculation for stamp duty liability. Buyers will be required to complete an identification process with iamsold and provide proof of how the purchase would be funded. The property has a Buyer Information Pack containing documents about the property. The documents may not tell you everything you need to know, so you must complete your own due diligence before bidding. A sample of the Reservation Agreement and terms and conditions are contained within this pack. The buyer will also make payment of no more than £349 inc. VAT towards the preparation cost of the pack. Please confirm exact costs with the auctioneer. The estate agent and auctioneer may recommend the services of other providers to you, in which they will be paid for the referral. These services are optional, and you will be advised of any payment, in writing before any services are accepted. Listing is subject to a start price and undisclosed reserve price that can change.<br/><br/><b>Judith Avenue, Knodishall</b> <br/>The popular and sought after village of Knodishall has a number of amenities including a village store, public house, primary school and garage. The village is situated about one mile south of the busy town of Leiston with its traditional range of High Street shops, supermarket, doctors and dental surgeries, cinema, leisure centre and swimming pool complex.<br/><br/>The Suffolk Heritage Coastline lies just a short drive away with easy access to Thorpeness with its popular boating lake and long shingle beach. The ever popular town of Aldeburgh with its vast array of amenities and leisure facilities is about four miles from the property. The National Trust reserves, RSPB Minsmere bird sanctuary and the Sanderlings Heath are all within easy reach. The market town of Saxmundham, with its good shopping facilities is situated about four miles to the west and offers good access to the A12 trunk road, the station in the town has an hourly service to London Liverpool Street via Ipswich.<br/><br/><b>Accommodation </b> <br/><br/><b>Entrance Porch</b> <br/>Double glazed entrance door with double glazed windows to side aspects. Door leading to:-<br/><br/><b>Entrance Hall</b> <br/>With carpeted flooring, storage, radiator and access to loft (which is insulated and partially boarded).<br/><br/><b>Cloakroom</b> <br/>Low level WC, pedestal wash hand basin, tiled walls and obscure double glazed window to rear aspect.<br/><br/><b>Living Room</b> 19' 11" x 14' max ( 6.07m x 4.27m max )<br/>Carpeted flooring, log burner with brick surround and double glazed windows to front and side.<br/><br/><b>Kitchen, Diner</b> 13' 7" x 13' 5" ( 4.14m x 4.09m )<br/>Base and eye level units with adjoining worktop. Integrated double oven. Space for further oven. Sink with mixer taps over. Radiator. Tiled splashbacks. Double glazed windows to side and rear plus double glazed door to rear leading into the utility porch, providing access into garden.<br/><br/><b>Bedroom One</b> 13' 7" x 11' 9" ( 4.14m x 3.58m )<br/>Carpeted flooring, radiator and double glazed window to front.<br/><br/><b>Bedroom Two</b> 11' 11" x 11' 10" ( 3.63m x 3.61m )<br/>Carpeted flooring, radiator and double glazed window to side.<br/><br/><b>Bedroom Three</b> 11' 10" x 9' 3" ( 3.61m x 2.82m )<br/>Carpeted flooring, radiator, wardrobe to remain and double glazed window to side.<br/><br/><b>Bathroom</b> <br/>Three piece suite comprising of P shape bath with shower over, low level WC and pedestal wash hand basin. Tiled walls. Radiator. Obscure double glazed window to rear.<br/><br/><b>Outside</b> <br/><br/><b>Garden</b> <br/>A wraparound garden, mostly laid to lawn to the front with flower boarders and various mature trees and shrubs. Mostly paved to the rear, with huge potential. Shed to remain. Gate to side providing access to front. Driveway to front providing parking for at least 4 cars. Small garden to side, wall and fence enclosed mostly laid to lawn. Access into:-<br/><br/><b>Outbuilding, Annex:</b> <br/><br/><b>Entrance</b> 11' 7" x 6' 6" ( 3.53m x 1.98m )<br/>Double glazed entrance door with double glazed windows to side.<br/><br/><b>Utility</b> 9' x 7' 3" ( 2.74m x 2.21m )<br/>Currently used as a utility room, with space for utilities, sink, power, light and double glazed window to side. Potential to convert into bathroom for annex (STPP).<br/><br/><b>Main Space</b> 25' 1" x 19' 2" ( 7.65m x 5.84m )<br/>Potential to be used as living space or a bedroom of annex (STPP). Currently housing a bar area, two radiators, power, light and double glazed windows to front and side.<br/><br/><b>Double Garages:</b> <br/><br/><b>Garage One</b> 17' 2" max x 8' 6" ( 5.23m max x 2.59m )<br/>Currently split in two. With up and over door.<br/><br/><b>Garage Two</b> 21' 4" max x 9' 7" ( 6.50m max x 2.92m )<br/>Currently split in two. With up and over door.<br/><br/><br/><br/>1. MONEY LAUNDERING REGULATIONS: Intending purchasers will be asked to produce identification documentation at a later stage and we would ask for your co-operation in order that there will be no delay in agreeing the sale.
2. General: While we endeavour to make our sales particulars fair, accurate and reliable, they are only a general guide to the property and, accordingly, if there is any point which is of particular importance to you, please contact the office and we will be pleased to check the position for you, especially if you are contemplating travelling some distance to view the property.
3. The measurements indicated are supplied for guidance only and as such must be considered incorrect.
4. Services: Please note we have not tested the services or any of the equipment or appliances in this property, accordingly we strongly advise prospective buyers to commission their own survey or service reports before finalising their offer to purchase.
5. THESE PARTICULARS ARE ISSUED IN GOOD FAITH BUT DO NOT CONSTITUTE REPRESENTATIONS OF FACT OR FORM PART OF ANY OFFER OR CONTRACT. THE MATTERS REFERRED TO IN THESE PARTICULARS SHOULD BE INDEPENDENTLY VERIFIED BY PROSPECTIVE BUYERS OR TENANTS. NEITHER SEQUENCE (UK) LIMITED NOR ANY OF ITS EMPLOYEES OR AGENTS HAS ANY AUTHORITY TO MAKE OR GIVE ANY REPRESENTATION OR WARRANTY WHATEVER IN RELATION TO THIS PROPERTY.