Property Details:
- Type: Detached house
- Bedrooms: 4
- Bathrooms: 2
Agent: Hodsons - Didcot
Phone: 01235 244409
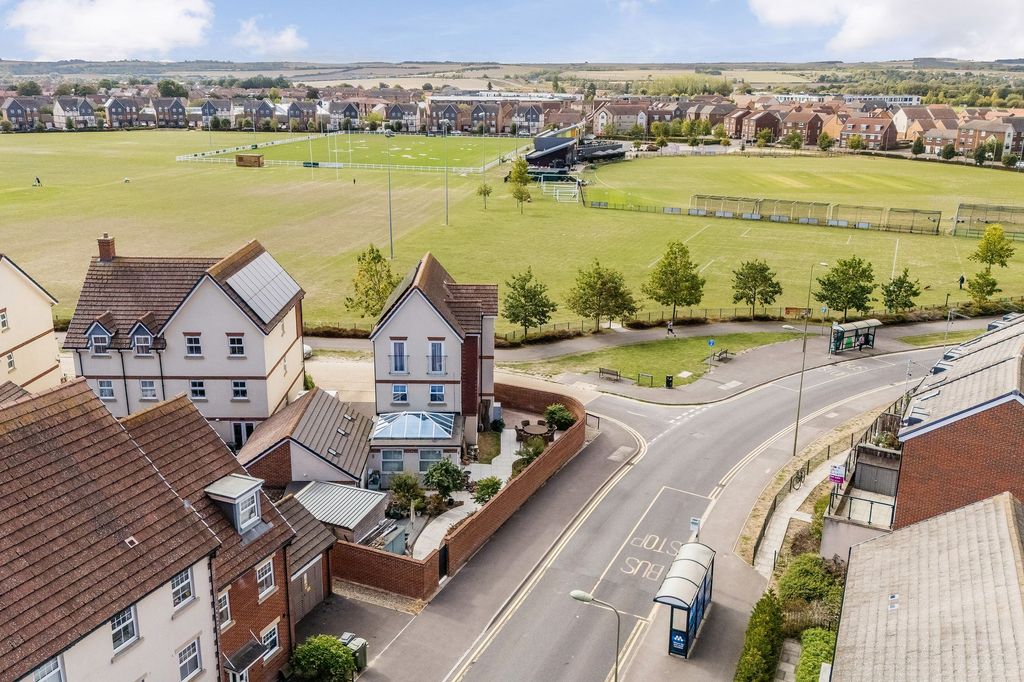
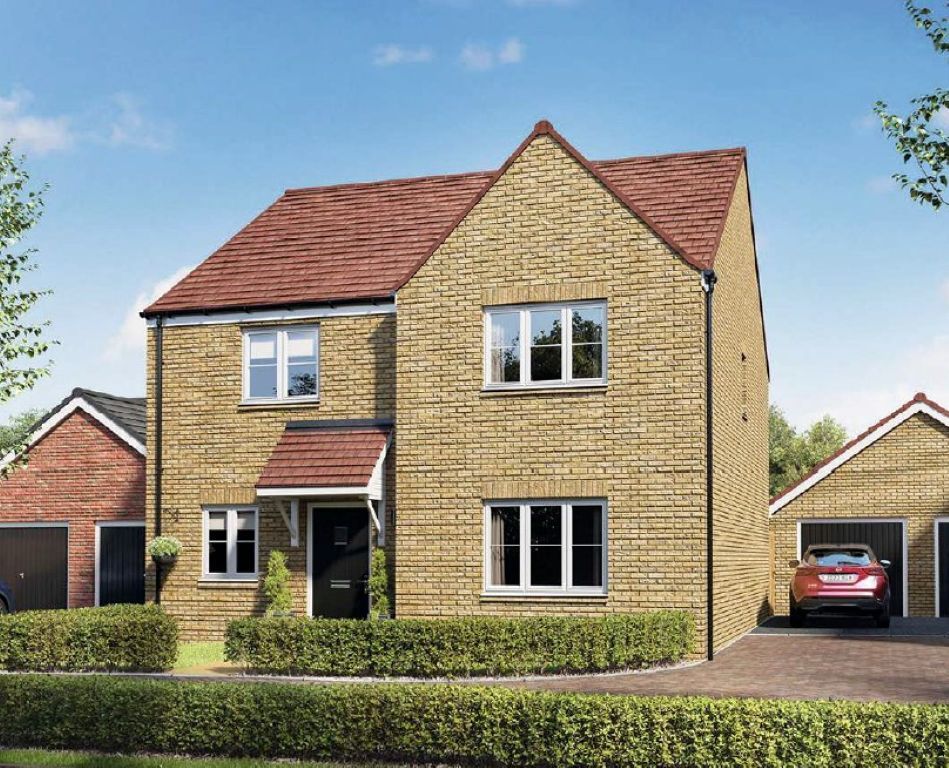
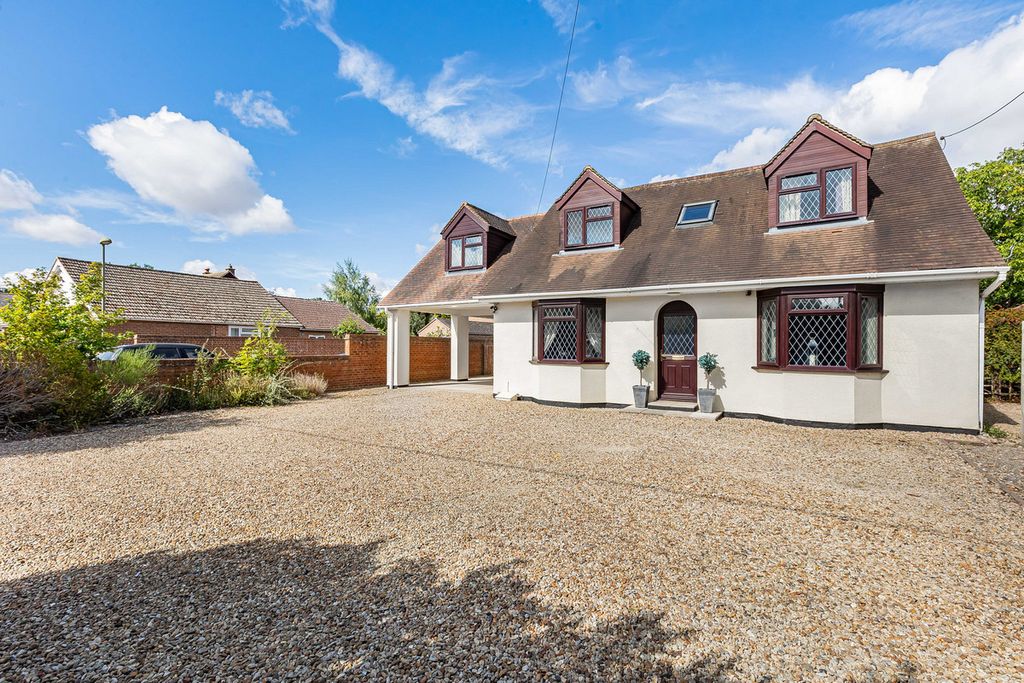
<p>Hodsons Didcot - Taking in far-reaching views across Boundary Park and beyond, this exceptional four-bedroom, three-storey detached town house has been extensively refurbished, thoughtfully extended and remodelled to create a spacious and highly versatile family home. Designed with wheelchair accessibility in mind, the property provides a high-specification domestic lift, step-free access both internally and externally, generous manoeuvring space and wider doorways and hallways, while remaining conveniently connected to local amenities and excellent transport links. Approaching 2,000 sq ft, the accommodation combines impressive proportions with a high level of specification and considerable flexibility.</p><p>The ground floor opens into a welcoming entrance hall, featuring stylish wall panelling, ceramic tiled flooring, a wheelchair-accessible downstairs cloakroom, useful understairs storage and access to the lift. The beautifully extended kitchen/breakfast room forms a particular highlight, fitted with stylish cabinetry, quartz worktops and an induction hob, while large roof skylights provide an abundance of natural light and a door provides convenient access to the exterior. A generously proportioned front-aspect utility room is located just off the hallway. To the rear, the inviting living room features attractive LVT flooring and an electric fireplace, leading into an impressive light-filled conservatory/dining room with a striking glazed roof, creating a superb space for both family dining and entertaining.</p><p>The high-specification domestic lift continues to the first-floor landing, where a south-facing balcony provides an attractive outlook across Boundary Park. The generous second bedroom enjoys bright dual-aspect accommodation and an enviable view, while a further fourth bedroom and stylish family bathroom complete this floor.</p><p>The second floor is home to an impressive master bedroom, complete with an en-suite shower room and two Juliet balconies, alongside a further large double bedroom enjoying views across the park. There is also access to a part-boarded loft with lighting, providing useful additional storage and convenient access to the lift.</p><p>Outside, the well-proportioned rear garden has been thoughtfully landscaped to provide a completely step-free and easily accessible outdoor space. A smart composite decked patio sits immediately to the rear of the property, providing an ideal area for outdoor dining and seating with useful power points. A gently curved pathway of large modern porcelain paving slabs leads through the garden towards the timber-built shed, creating an attractive and easy-flowing connection throughout. High red-brick boundary walls provide excellent privacy and security, while established planting and shrubs add colour and interest.</p><p>Sat proudly overlooking Boundary Park and occupying a prominent position within this popular development, the property is approached via a level paved frontage with exterior power points and provides ample driveway parking.</p><p>The property also benefits from a strong emphasis on energy efficiency, with gas radiator central heating, photovoltaic solar panels and EV car charge point. The new owners will also benefit from the property's existing Solar Feed-in Tariff, providing an income from surplus electricity generated by the solar panels, subject to the terms of the existing arrangement.</p><p>This unique and beautifully presented home offers an outstanding combination of space, accessibility, flexibility and energy efficiency, with completely step-free living, a high-specification lift, extensive improvements and exceptional views across Boundary Park.</p><br/>EPC Rating: C