Property Details:
• Type: Detached
• Tenure: Freehold
• Floor Area: N/A
Key Features:
• Price Guide £525,000 - £550,000
• MODERN DETACHED FAMILY HOME IN SOUGHT AFTER CUL DE SAC LOCATION
• 4 DOUBLE BEDROOMS
• 3 RECEPTION ROOMS
• 2 BATHROOMS
• KITCHEN & UTILITY ROOM
• uPVC DOUBLE GLAZING & GAS CENTRAL HEATING
• SOME MODERNISATION REQUIRED
• DETACHED DOUBLE GARAGE
• LARGE PRIVATE PLOT
Location:
• Nearest Station: N/A
• Distance to Station: N/A
Agent Information:
• Address: 301 Wimborne Road,
Bournemouth,
BH9 2AA
Full Description:
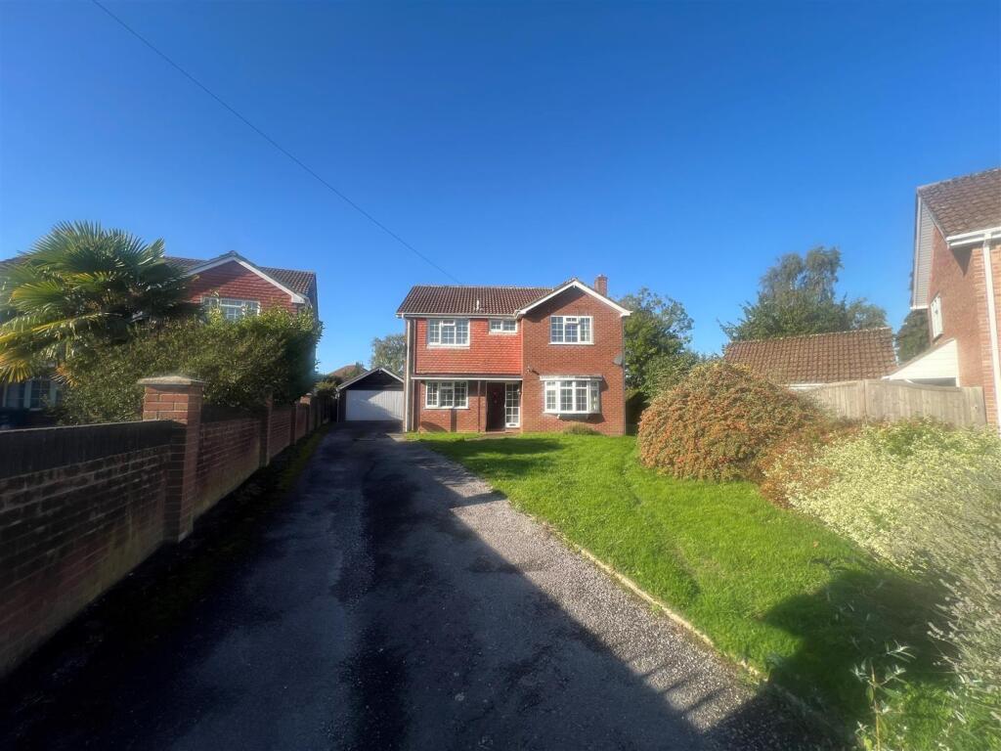
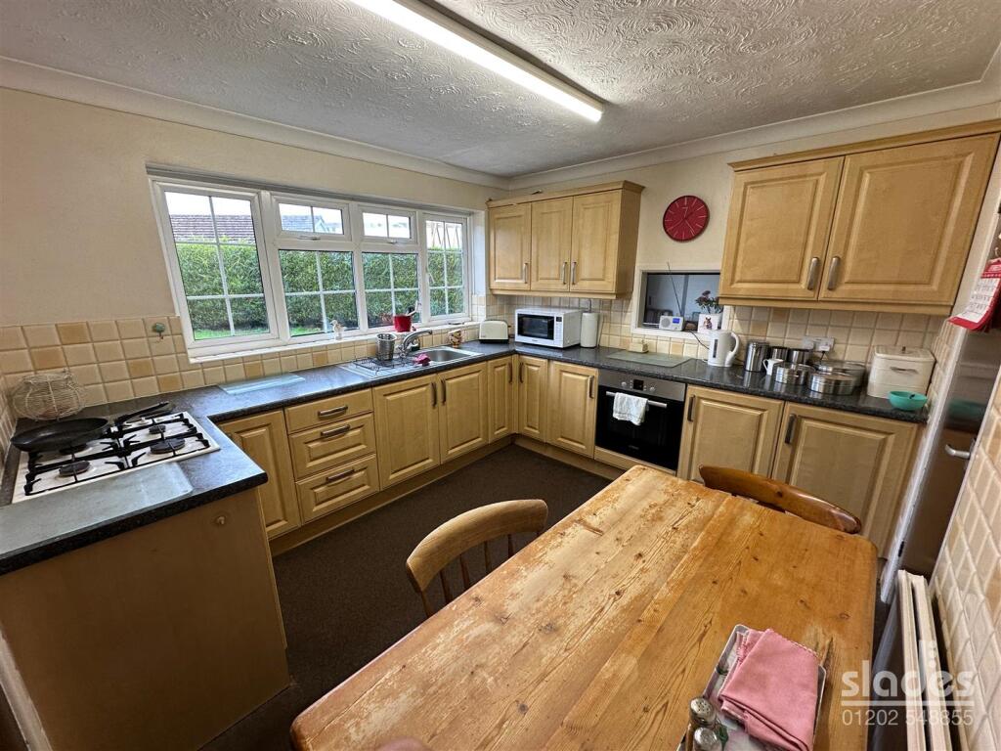
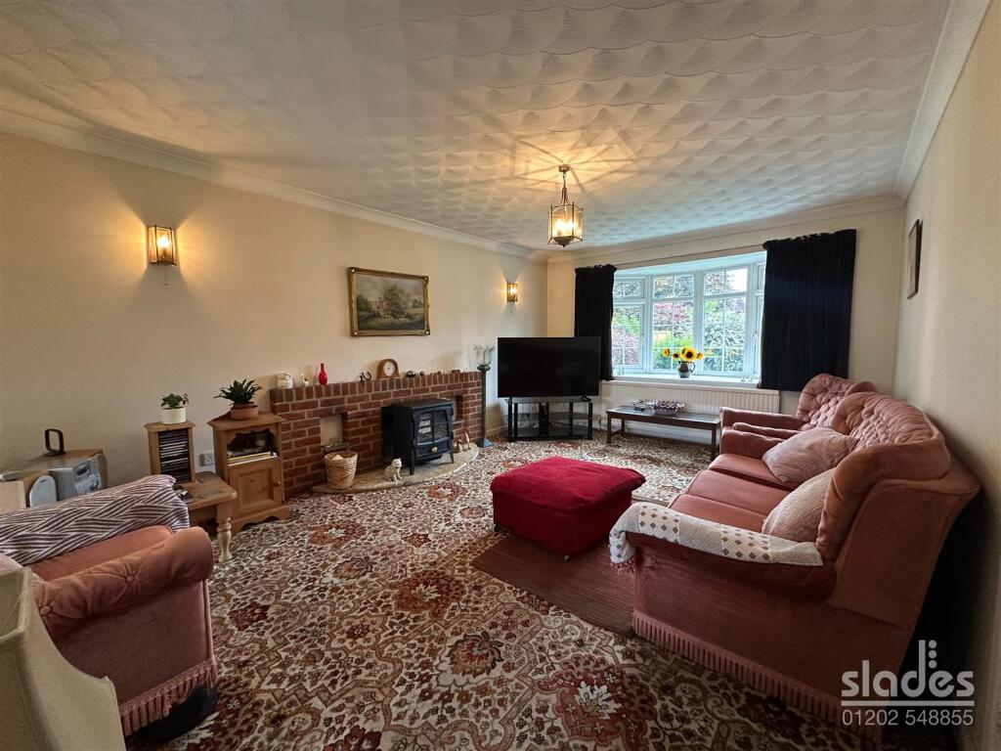
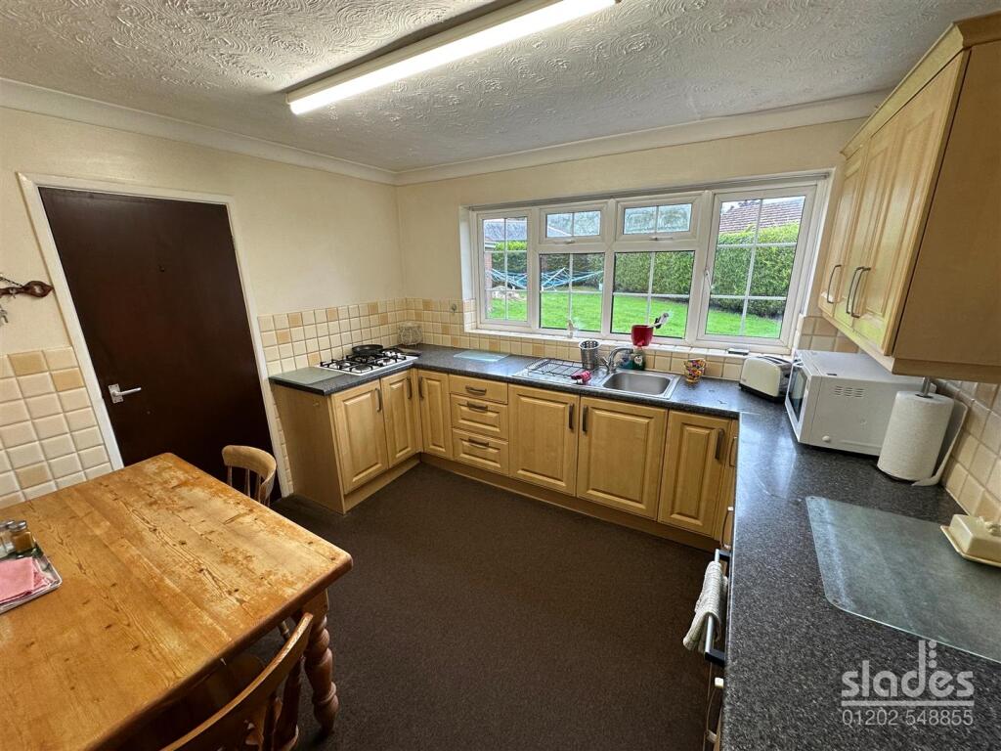
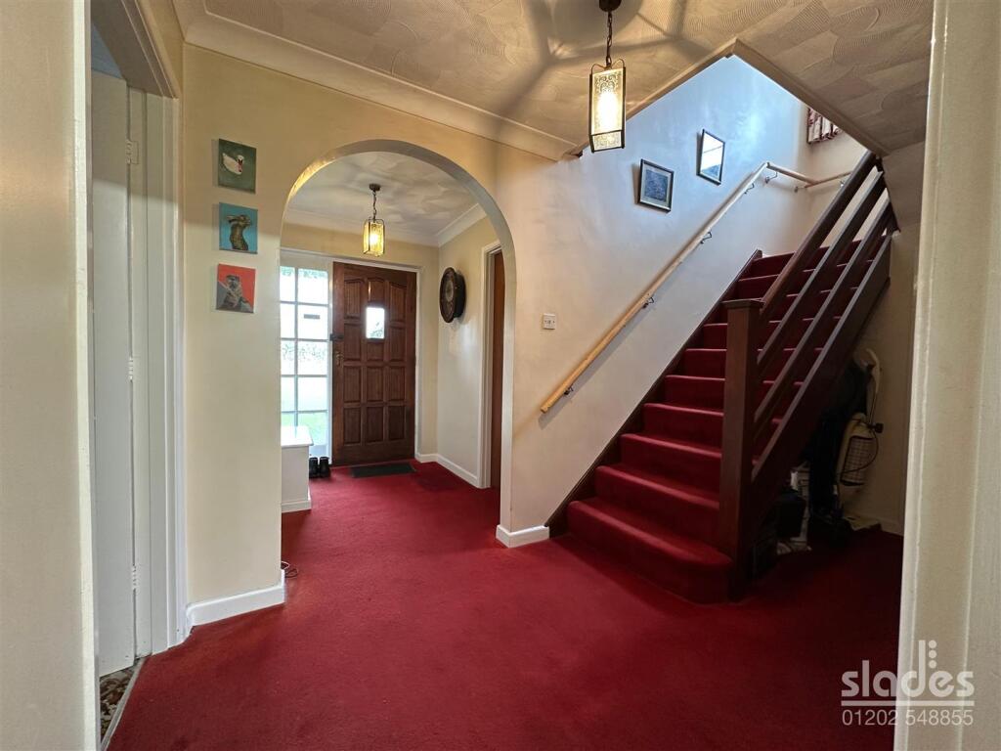
** PRICE GUIDE £525,000 - £550,000 ** A DETACHED FAMILY HOME IN SOUGHT AFTER CUL DE SAC LOCATION OFFERING ENVIABLE ACCOMODATION AND A LARGE SUNNY GARDEN. NO CHAINThe accommodation with approximate room sizes comprises of a feature canopied entrance porch with outside light and original panelled wooden front door with frosted glazed panel side screen leading to theEntrance Hall - having a coved and textured ceiling with pendant lighting, wall thermostat for central heating control, two radiators and useful under stairs storage recess with cloaks hanging space. AIRING CUPBOARD housing the factory lagged hot water cylinder and extensive slated shelving providing airing space. Doors toCloakroom - with textured ceiling and Georgian glazed uPVC window to the side elevation. Radiator. Modern white suite comprising of a close couple WC and pedestal wash hand basin with chrome monoblock tap and tiled splashback. Ceramic tiled floor.Kitchen - having a coved and textured ceiling with strip light. Radiator and Georgian glazed uPVC window overlooking the rear garden. Extensive range of matching wall and base level kitchen cabinets with rolled top working surfaces and tiled splashbacks incorporating a single drainer stainless steel sink with mixer tap over. Four burner gas hob and built in under counter electric oven. Serving hatch through to dining area. Adjoining door through toUtility Room - with coved and textured ceiling, light fitting. Georgian glazed uPVC window overlooking the rear garden and ceramic tiled floor. Half glazed uPVC trades door to the side driveway. Floor standing Potterston Kingfisher gas central heating boiler. Space and plumbing for washing machine, tumble dryer and full height free standing fridge freezer.From the entrance hall a panel glazed door leads to theLiving Room - having a coved and textured ceiling and central pendant light, radiator and Georgian glazed Oriel style bay window overlooking the front garden. Decorative brick built fireplace surround with display mantel and open grate and stone hearth. Archway through toDining Room - with coved and textured ceiling and pendant light, radiator, serving hatch through to kitchen and aluminium glazed sliding patio doors to the rear patio and garden beyond.Study - (currently used as a ground floor bedroom 5) with coved and textured ceiling and light fitting, radiator and Georgian glazed uPVC window to the front elevation.A staircase from the entrance hall leads to the BRIGHT AND SPACIOUS FIRST FLOOR LANDING with coved and textured ceiling, light fitting and access to loft space. Georgian glazed uPVC window to the side elevation.Bedroom One - with coved and textured ceiling and central light fitting, radiator and Georgian glazed uPVC window to the front elevation. Adjoining door toEn Suite Shower Room - having a coved and textured ceiling and light fitting, frosted Georgian glazed uPVC window to the front elevation, radiator and half tiled walls. Modern white suite comprising of a close couple WC, pedestal wash hand basin with chrome quarter turn taps and walk in shower area with wall mounted thermostatically controlled shower valve.Bedroom Two - having a coved and textured ceiling and central light fitting, radiator and Georgian glazed uPVC window to the rear elevation.Bedroom Three - having a coved and textured ceiling and central light fitting, radiator. Range of built in bedroom furniture comprising of a floor to ceiling wardrobe and bulk head storage cupboards above the bed area. Georgian glazed uPVC window overlooking the rear garden.Bedroom Four - having a coved and textured ceiling with light fitting, radiator and Georgian glazed uPVC window to the front elevation.Bathroom - being of a generous size with a coved and textured ceiling and light fitting and radiator. Frosted and Georgian glazed uPVC window to rear elevation and coloured suite comprising of a panel enclosed bath with chrome hand grips and mixer tap and shower attachment over with fixed glazed shower screen. Close couple WC and pedestal wash hand basin with chrome quarter turn taps. Part tiled walls.Outside - The property is nestled at the head of the cul-de-sac with a tarmacadam driveway providing access along the front garden to the rear of the property where there is a DETACHED DOUBLE GARAGE. The front garden is predominately laid to lawn with established flower and shrub boarders. The rear garden can be accessed from either side of the property and the dining room. Immediately abutting the rear of the property there is a good sized paved patio area whilst the remainder of the garden is fully enclosed by a mixture of panel fencing and mature hedging and extends beyond and to the rear of the detached garage. The DETACHED DOUBLE GARAGE measures approximately 17'5 x 16'10 with up and over door and power and lighting is provided.BrochuresJustin Gardens, Northbourne, BournemouthBrochure