For Sale
£385,000
West Road, Costessey, Norwich NR5
4 bd
Costessey
Listed by Zoopla Agent
Property Details: • Type: N/A
• Bedrooms: 4 • Bathrooms: 0
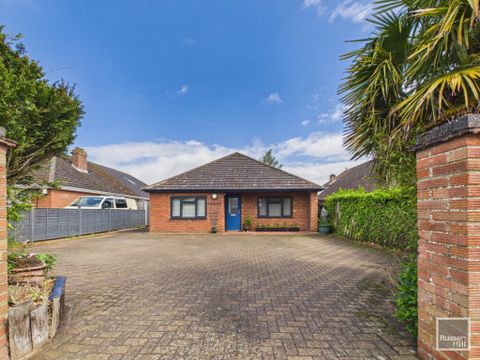
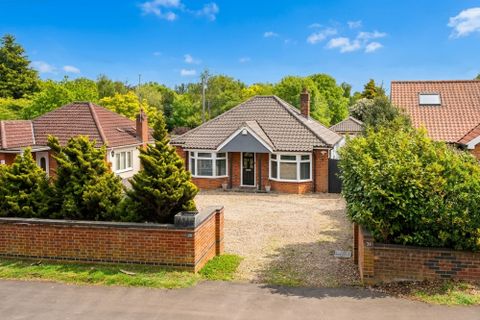
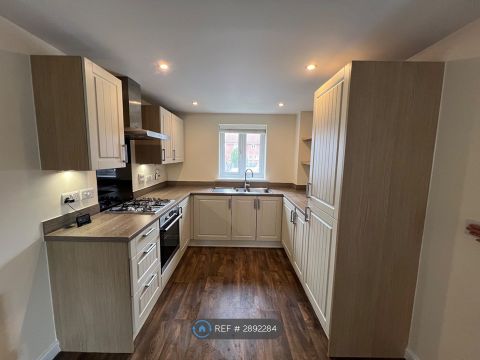
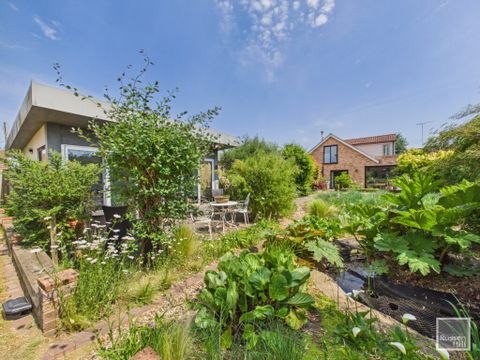
Description: <em>Entrance Hall</em><br>Wood flooring, radiator, stairs to first floor, doors to all rooms<br><br><em>Office</em> 11'3 x 6'<br>Double glazed window to side with fitted shutters, radiator<br><br><em>Bedroom</em> 13'8 x 8'4<br>Double glazed window to front with fitted shutters, radiator<br><br><em>Bedroom</em> 13'8 x 10'<br>Double glazed window to front with fitted shutters, radiator<br><br><em>Bathroom</em> 9'2 x 8'2<br>Double glazed window to front with fitted shutters, free standing roll top bath, shower cubicle, WC, wash basin<br><br><em>Bedroom</em> 13'2 x 11'8<br>Double glazed window to front with fitted shutters, radiator<br><br><em>Inner Hallway</em><br>Door to utility room, opening to kitchen/family room<br><br><em>Utility Room</em> 7'4 x 6'10<br>Fitted range of wall and base units with work tops over, sink and drainer, space for appliances, fitted wine rack<br><br><em>Kitchen/Family Room</em> 21'5 x 17'2<br>Double glazed sliding doors to rear, sky lantern, a stunning kitchen which was purchased from a company called 1909 kitchens and has a full range of fitted all and base units with granite work tops over along with granite splash backs, fitted range cooker with extractor over, wine cooler, dishwasher, a central island/breakfast bar, radiator and a floor to ceiling radiator, a fitted home bar, door to lounge<br><br><em>Lounge</em> 21'5 x 20'6<br>Two double glazed sliding doors to rear, feature fireplace with wood burner inset, feature wood panelling, spotlights, radiator<br><br><em>First Floor Landing</em><br>Double glazed velux window, doors to all rooms<br><br><em>Dressing Room</em> 14'10 x 14'10<br>Double glazed window to front with fitted shutters, fitted dressing rails, electric radiator<br><br><em>Master Bedroom</em> 17'8 x 14'<br>Double glazed sliding doors to rear with Juliet balcony, electric radiator, air con unit<br><br><em>Bathroom</em> 10#3 x 7'3<br>Double glazed window to rear with fitted shutters, free standing copper bath, walk in Mira digital shower, WC, wash basin, under floor heating<br><br><em>Garage/Workshop</em><br>Garage door to front with one section used for storage, door into workshop area with double glazed door and window to side, loft access, power and light<br><br><em>Entertainment Room</em> 16' x 15'8<br>Double glazed windows to front and rear, set of double glazed bi-fold doors to side, wood flooring, fitted range of base units with work top over, sink, electric radiator, opening to inner hallway<br><br><em>Inner Hallway</em><br>Wood flooring, doors to shower room and home gym/reception room<br><br><em>Shower Room</em> 6' x 4'10<br>Shower cubicle, WC, wash basin, electric heating<br><br><em>Home Gym/Reception Room</em> 16'2 x 10'2<br>Double glazed window to front and side, double glazed patio doors to side, wood flooring, electric radiator<br><br><em>Outside</em><br>To the front of the property is a large brick weave driveway allowing ample off road parking and access to side door and the detached garage/workshop<br><br>To the rear of the property is a wonderful large mature garden with patio and lawn areas, various flowers, trees and shrubs, garden pond, access to the garage/workshop and entertainment room, secure lockable side gate all enclosed by fencing and hedging