Kaycell Street, Bradford
Property facts
- Property type
- End of Terrace
- Property subtype
- 2-Storey
- Bedrooms
- 3
- Bathrooms
- 1
- Taxes (as supplied)
- Band: A
Only details supplied with this listing are shown. Ask the listing contact to confirm measurements, taxes and costs.
About this home
Property Details: • Type: End of Terrace • Tenure: N/A • Floor Area: N/A
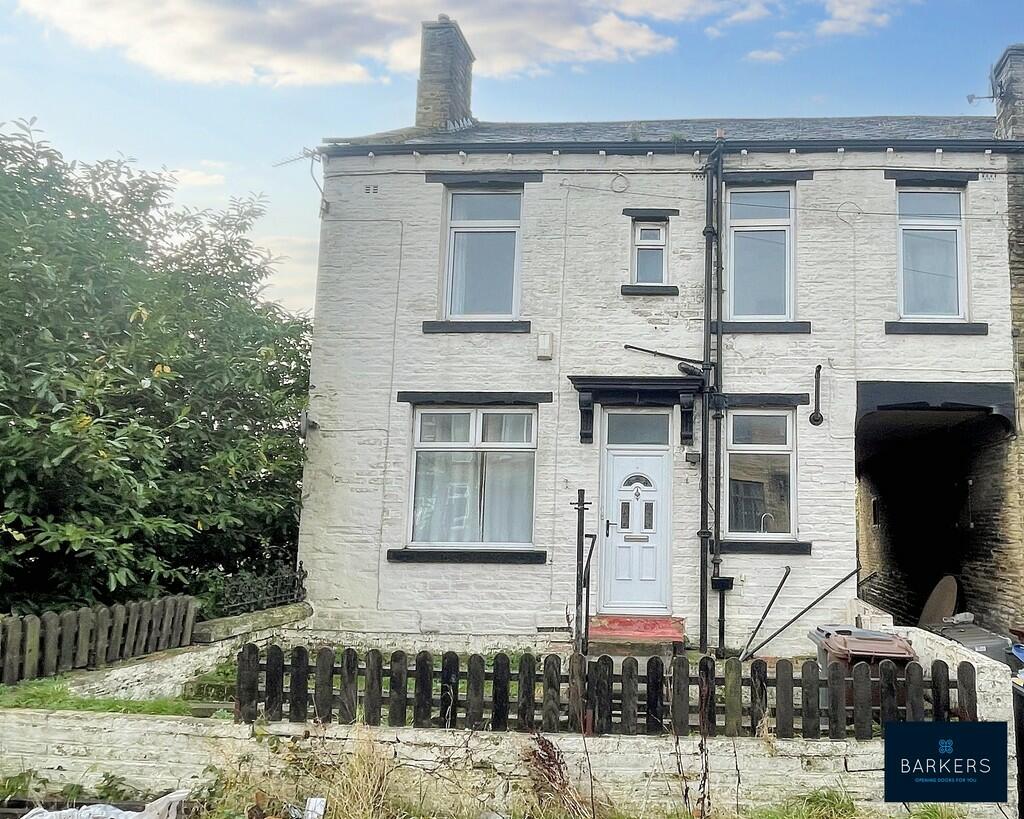
Key Features: • END TERRACED PROPERTY • OFFERED FOR SALE WITH NO CHAIN • ENTRANCE PORCH • LOUNGE, KITCHEN • BASEMENT CELLAR • THREE BEDROOMS & BATHROOM • GARDEN TO THE FRONT ELEVATION
Location: • Nearest Station: N/A • Distance to Station: N/A
Agent Information: • Address: 4 Old Lane, Birkenshaw, Bradford, BD11 2JX
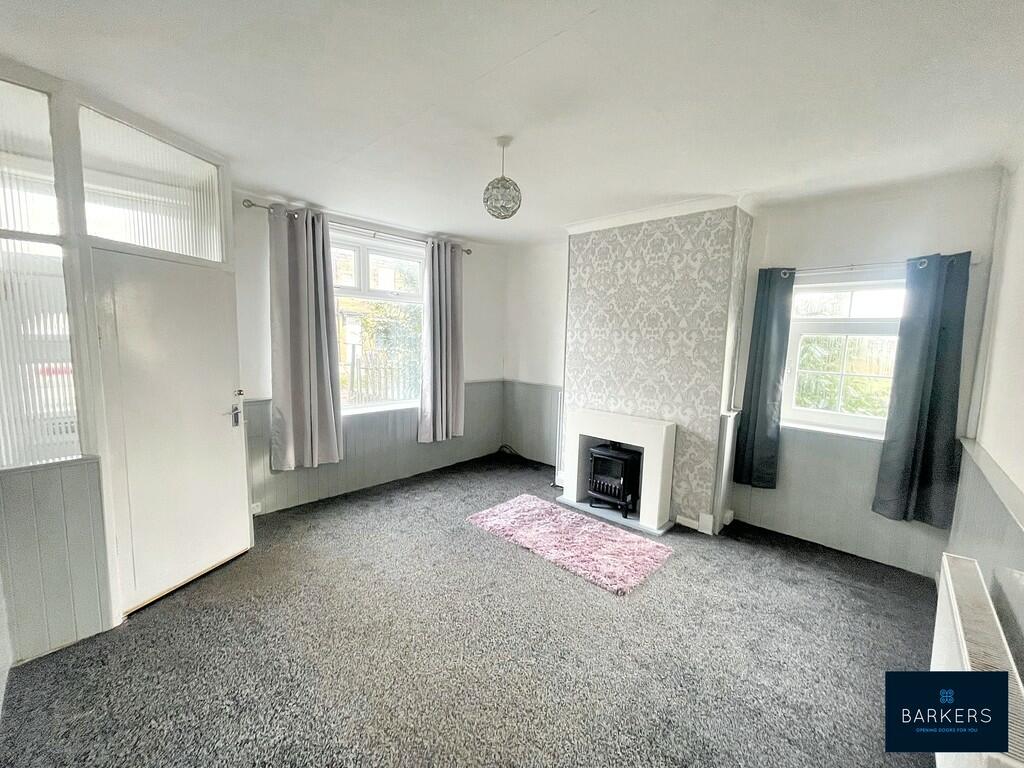
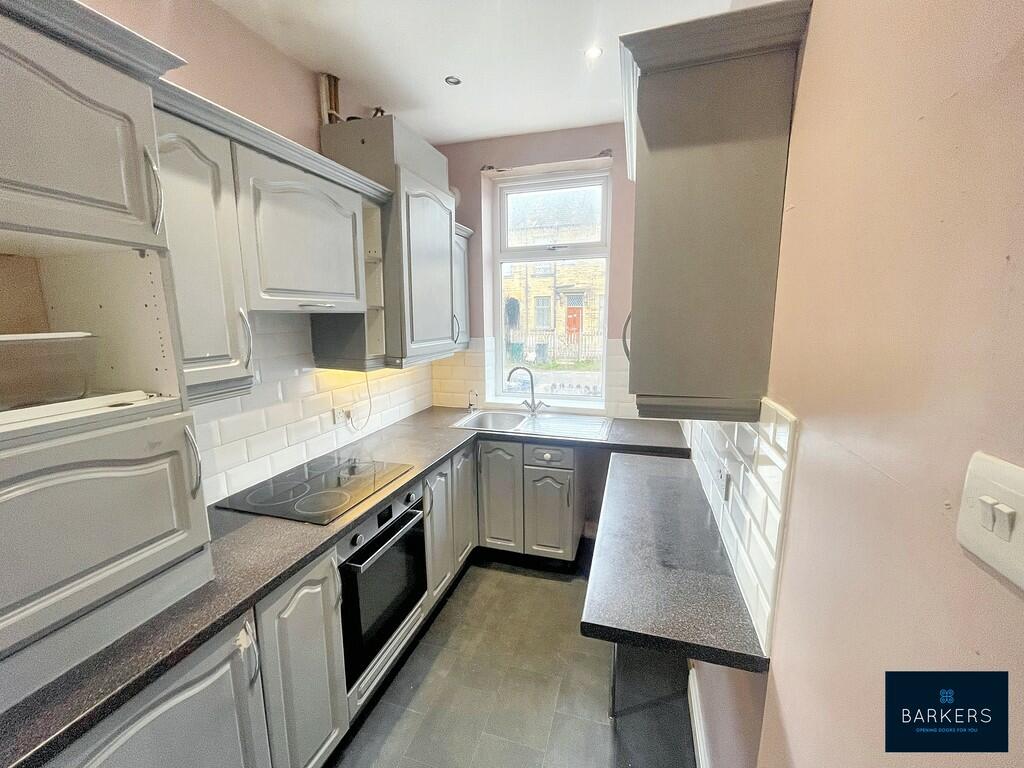
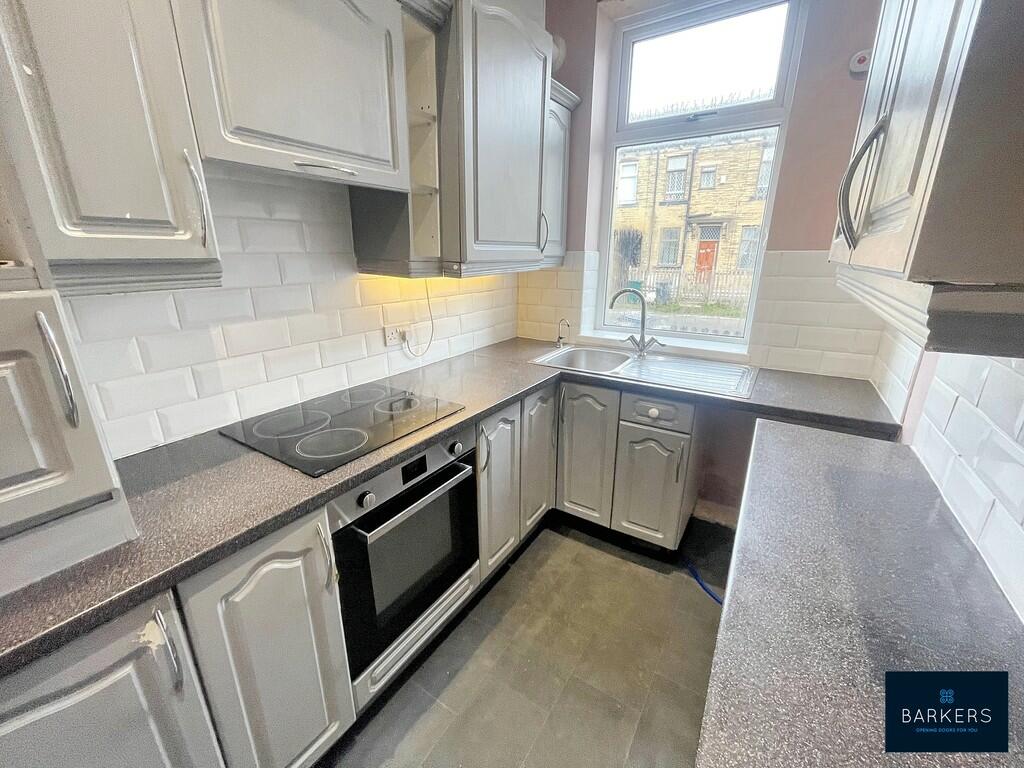
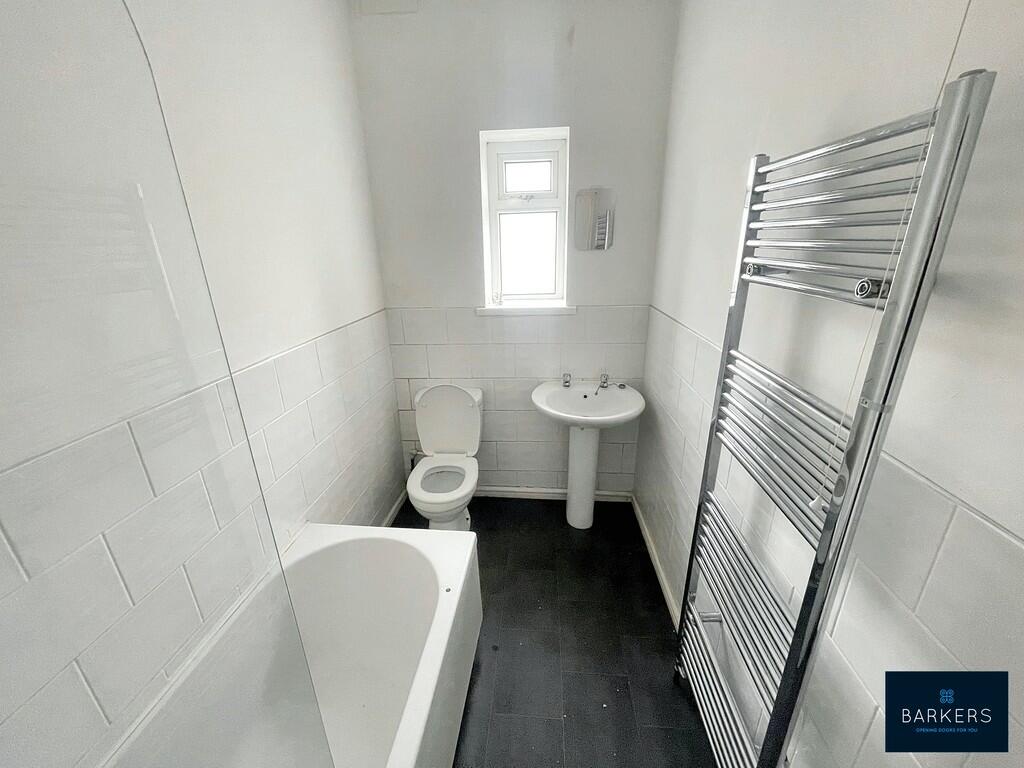
Full Description: Offered for sale with NO CHAIN is this THREE bedroomed end terraced property which would make an ideal purchase for a first time buyer or investor and must be viewed to be appreciated. Ideally situated within easy reach of local amenities, shops, bus routes and just minutes from junction 26 of the M62 motorway network making it ideal for commuters. The property benefits from uPVC double glazing and gas central heating. The accommodation briefly comprises: Entrance porch, lounge, kitchen, basement cellar, three bedrooms and bathroom. Externally there is a garden to the front elevation. ENTRANCE PORCH An external door leads in to the entrance porch which has a door leading into the lounge. LOUNGE 14' 5" x 14' 3" (4.39m x 4.34m) Featuring a modern fireplace. KITCHEN 8' 11" x 5' 11" (2.72m x 1.8m) Fitted with a range of wall and base units with complementary work surfaces and a stainless steel inset sink. Electric oven with a ceramic hob and a built-in extractor over, splash back tiling and an integral fridge. FIRST FLOOR LANDING Doors lead to three bedrooms and the house bathroom. BEDROOM ONE 14' 7" x 10' 8" (4.44m x 3.25m) Double room. BEDROOM TWO 14' 4" x 6' 8" (4.37m x 2.03m) Double room with built-in cupboards providing useful storage. BEDROOM THREE 9' 0" x 4' 6" (2.74m x 1.37m) Single room. HOUSE BATHROOM 8' 8" x 4' 10" (2.64m x 1.47m) Fitted with a three piece suite which comprises of a bath with shower over, W.C., and wash basin. Heated towel radiator. EXTERIOR To the front of the property there is an enclosed garden. ADDITIONAL INFORMATION Council tax band - ATenure - Freehold
Features & amenities
Location
If the interactive map is unavailable, open the supplied location in maps.
Open location in mapsThe pin uses coordinates supplied with this listing. Confirm the exact location with the listing contact.
Listing information
- Original source
- www.rightmove.co.uk
- Added to Mirror
- Record updated
Added and updated dates describe the Mirror record. Source publication and verification dates are shown separately when known; none establishes time on market. Confirm current price and availability with the listing contact.
View original listing