Property Details:
• Type: Semi-Detached
• Tenure: Leasehold
• Floor Area: N/A
Key Features:
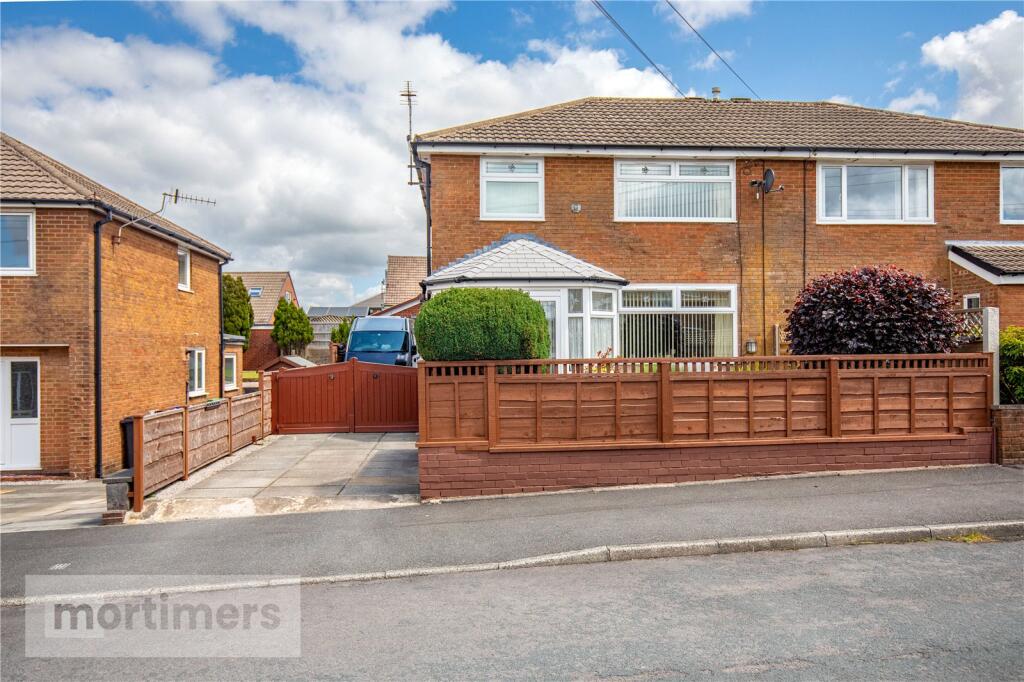
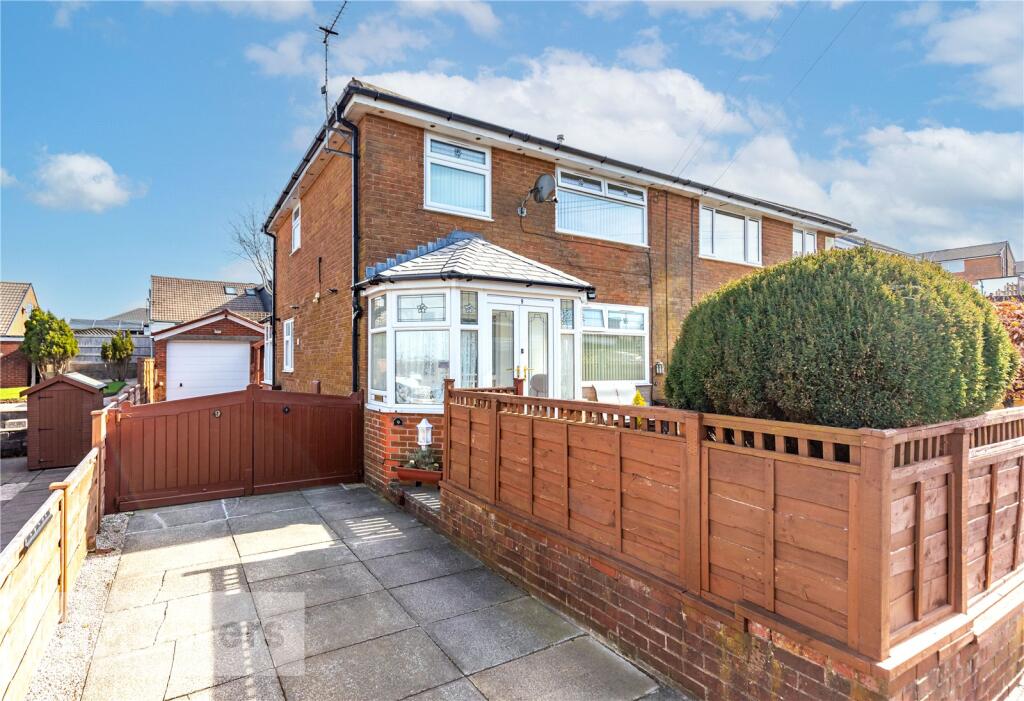
• SEMI-DETACHED FAMILY HOME
• THREE BEDROOMS
• SUN ROOM & CONSERVATORY
• FRONT & REAR GARDENS & LONG DRIVEWAY SUITABLE FOR THREE VEHICLES
• DETACHED GARAGE WITH ELECTRIC DOOR
• IDEAL FOR UPSIZING FAMILIES
• CLOSE TO EXCELLENT SCHOOLS & NETWORK LINKS
• SEVERAL LOCAL SHOPS WITHIN A 10 MINUTE WALKING DISTANCE
• COUNCIL TAX BAND C
• EPC RATING C
Location:
• Nearest Station: N/A
• Distance to Station: N/A
Agent Information:
• Address: 22 Blackburn Road,
Accrington,
BB5 1HD
Full Description:
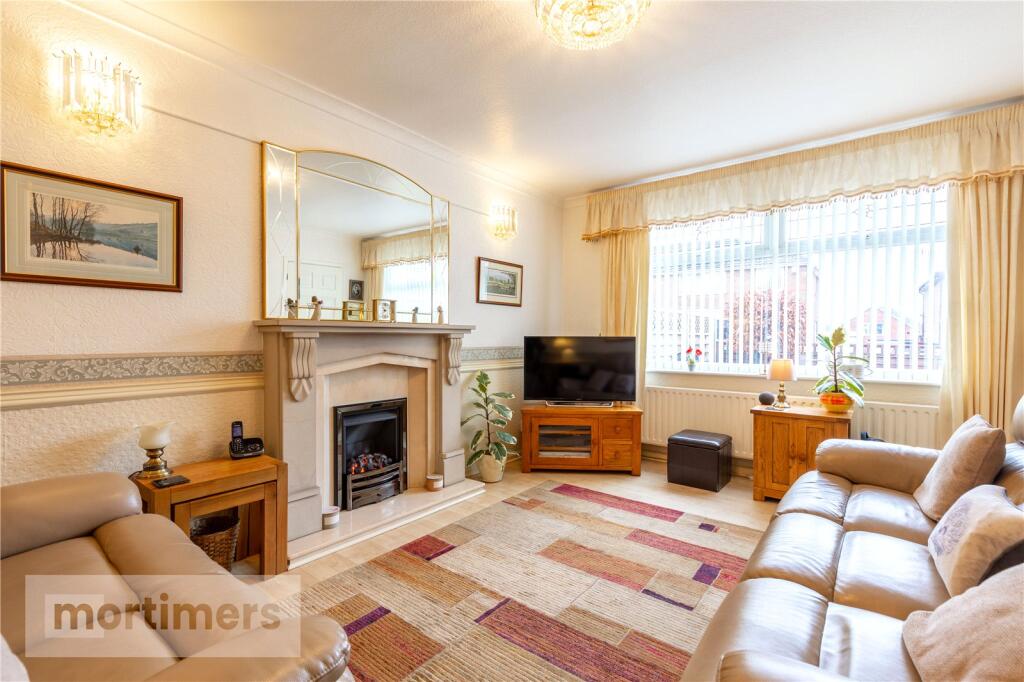
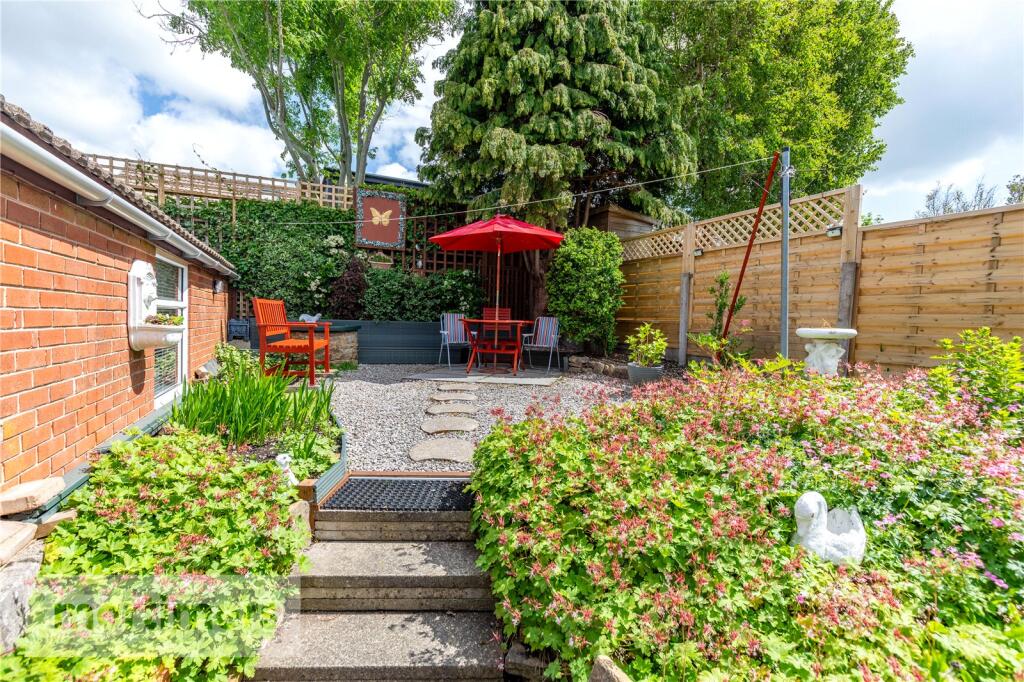
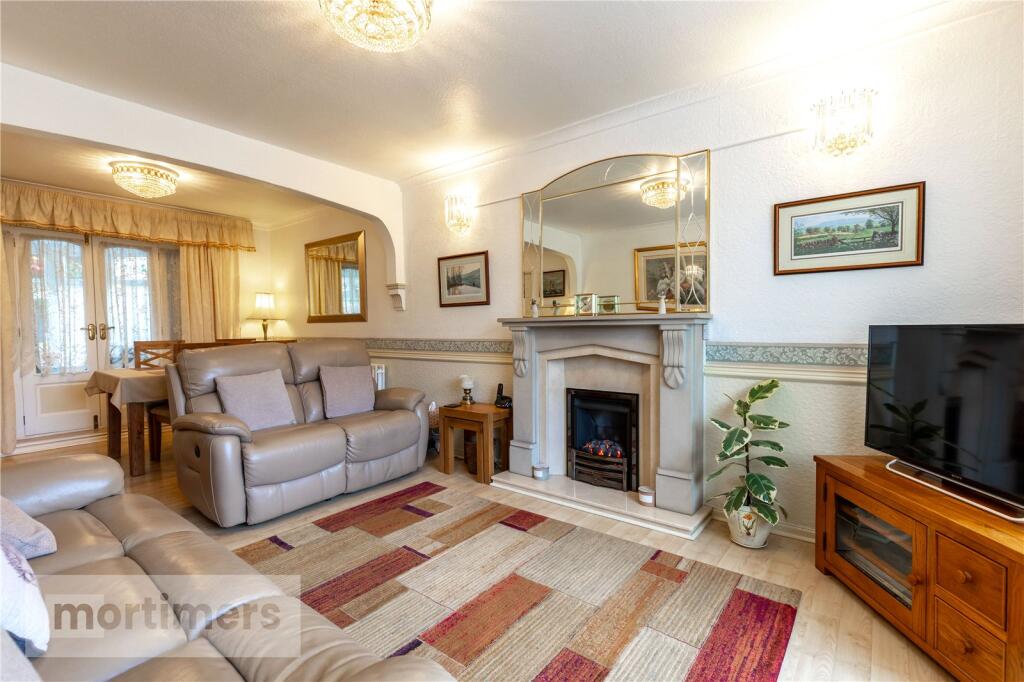
An enviable three bedroom semi-detached family home welcomed to the market. Situated in the sought after village of Baxenden, the property is perfect for first time buyers or families looking to upsize. (EPC-C)A superb semi-detached family home welcomed to the market. Ideal for upsizing families the property offers potential suitors much desired off road parking suitable for multiple vehicles, well maintained gardens to the front/rear and a large detached single garage. Situated in the highly sought after Baxenden Village with a fantastic community, the property sits within walking distance of well-regarded Primary/Secondary schools, excellent network links via the A56 & Baxenden's amenities. The ground floor has a welcoming entrance via a west facing sun room. The entrance hall has laminate flooring, neutral decoration and downstairs cloakroom. The lounge is exceptionally spacious with laminate flooring, gas fire and combination of wall/ceiling lighting. There is French door access into the conservatory extension. The kitchen is a traditional shaker style with cream fitted units, laminate flooring and pantry storage. There is access into the conservatory extension via a upvc door with stain glass window. The conservatory/extension has a slate roof with laminate flooring and French door access out to the garage and the rear garden. The first floor has a spacious main bedroom with fitted wardrobes, laminate flooring and a central light fitting. Bedroom two is neutrally decorated with laminate flooring, a central light fitting and built in wardrobes. Bedroom three has laminate flooring, neutral decoration and above stair storage. The first floor is complete with a two piece family bathroom and separate toilet. There is a loft space on the second floor with fold down wooden ladder. The space is boarded with spot lighting, two Velux windows and additional storage in the eaves. The flooring is laminate with lighting and power.Externally the property has an exceptionally large driveway with parking for multiple vehicles. There is a front garden which is low maintenance and enjoys a west facing position. To the rear there is a raised seating area, mature flowerbeds and detached garage with electric door. The garage is a single detached unit, with fixed work benches, shelving and storage racks, alongside a full power supply.All interested parties should contact Mortimers Estate Agents in Accrington.All mains services are available.Ground FloorSun Room1.85m x 2.49mHallwayDining Room6.95m x 3.3mConservatory3.1m x 6.14mKitchen5.18m x 2.74mGarage5.95m x 3.97mFirst FloorMain Bedroom3.9m x 3.3mBedroom Two2.94m x 3.29mBedroom Three2.05m x 2.74mFamily Bathroom1.66m x 1.83mWc1.66m x 0.89mLoft Space2.64m x 3.94mBrochuresWeb Details