Property Details:
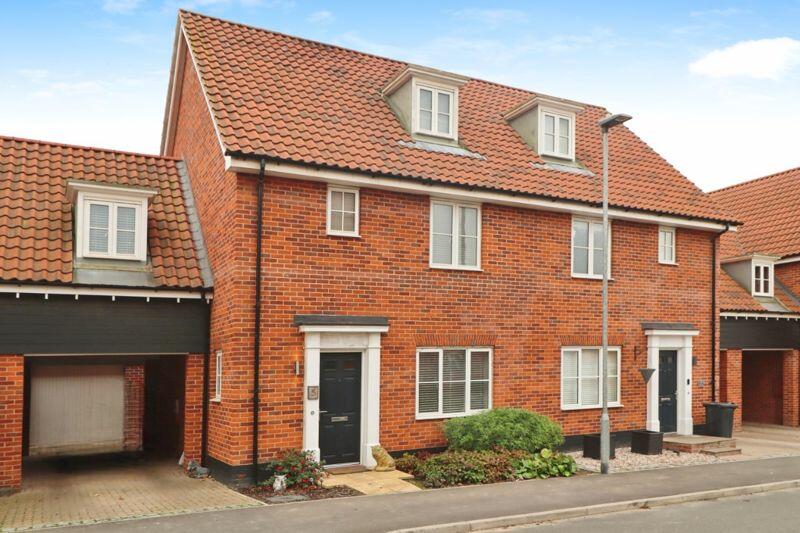
• Type: Town House
• Tenure: N/A
• Floor Area: N/A
Key Features:
• TOWN HOUSE (only 4 years old)
• FOUR DOUBLE BEDROOMS
• TWO EN-SUITES
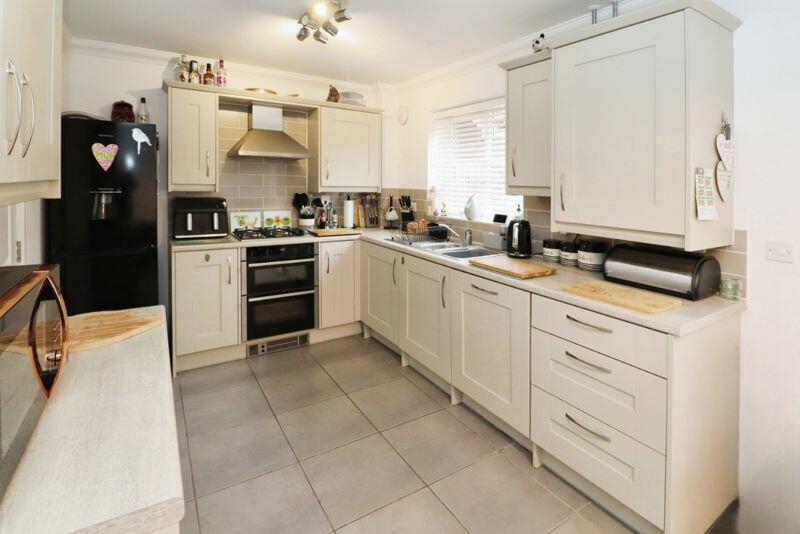
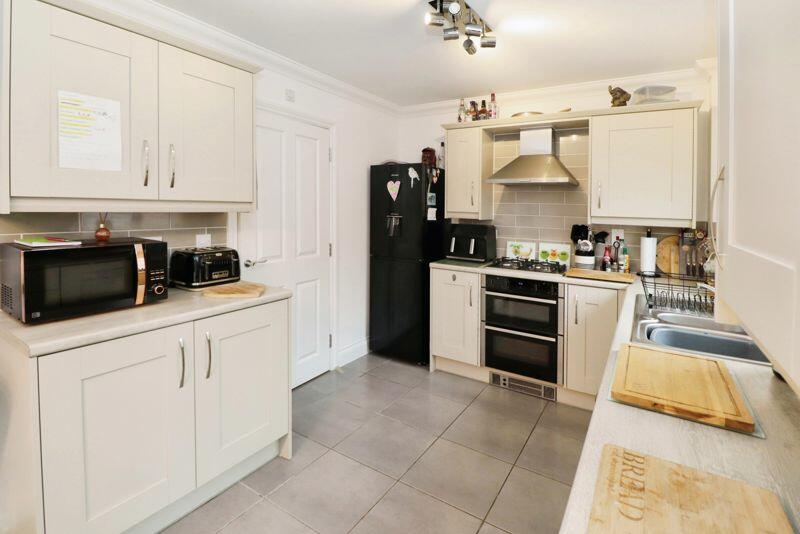
• SPACIOUS KITCHEN/DINER
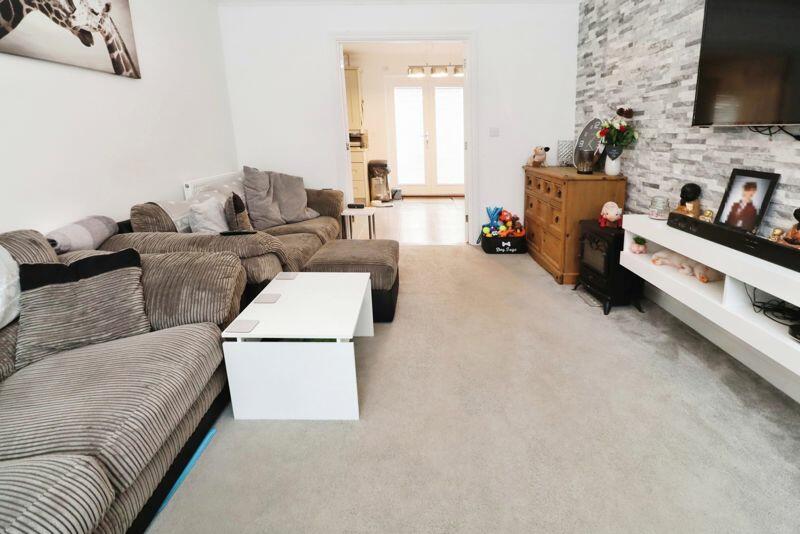
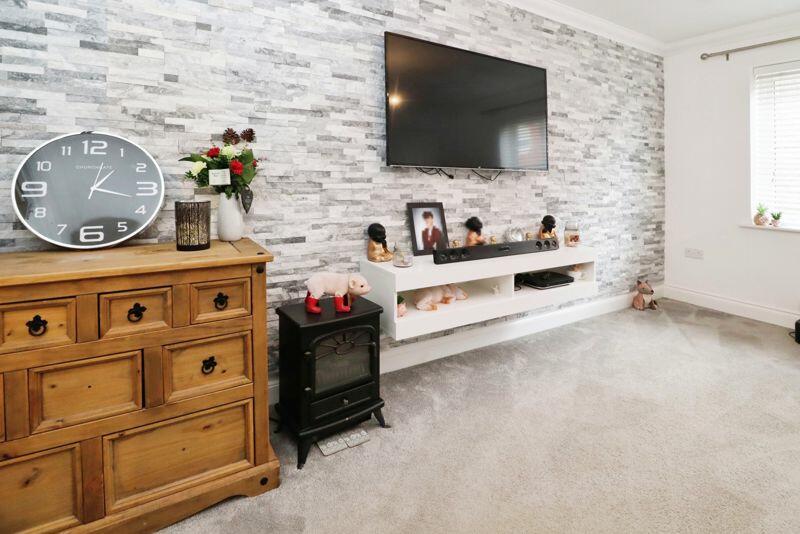
• LOUNGE
• FAMILY BATHROOM
• DOWNSTAIRS CLOAKROOM
• GARAGE
• CARPORT FOR TWO CARS
• NO ONWARD CHAIN
Location:
• Nearest Station: N/A
• Distance to Station: N/A
Agent Information:
• Address: 9 Osbornes Court,
Victoria Place,
Brightlingsea,
Essex,
CO7 0EB
Full Description:
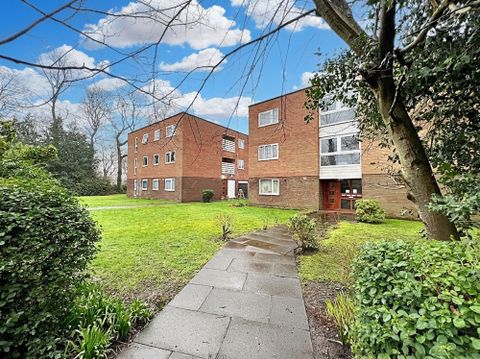
** FOUR BEDROOM TOWN HOUSE ** Situated on the popular Hopkins Homes Development and only four years old, this fantastic family home has space for all the family. The ground floor features a spacious kitchen/diner with access onto the patio, lounge and cloakroom. To the first floor you find three double bedrooms, one of these comes with an En-suite, and a family bathroom. The second floor is where the Principal Bedroom sits along with the accompanying En-suite shower room. Outside to the front there is off road parking for two cars in the carport along with a garage. To the rear the garden is laid to lawn with a generous patio area for entertaining. ** NO ONWARD CHAIN - CALL TO VIEW **Entrance HallLaminate flooring, radiator, centre light.Lounge15' 7'' x 10' 10'' (4.75m x 3.30m)Window to front aspect, carpet flooring, brick effect feature wall, centre light, doors leading to kitchen/diner.Kitchen/Diner17' 8'' x 8' 10'' (5.38m x 2.69m)Window to rear aspect, tiled flooring. Contemporary kitchen which includes a comprehensive range of wall and base units with integrated oven and gas hob, washing machine and dishwasher, space for fridge/freezer, 1 & 1/2 stainless steel sink and drainer, two centre lights, French Doors to garden.Cloakroom5' 11'' x 2' 11'' (1.80m x 0.89m)Laminate flooring, window to side aspect. Low level WC and pedestal wash hand basin, radiator, centre light.First Floor LandingCarpet flooring, centre light, radiator, storage cupboard.Bedroom Two12' 9'' x 10' 10'' (3.88m x 3.30m)Window to front aspect, carpet flooring, radiator, centre light, double built-in wardrobe, feature wall.En-suite6' 4'' x 5' 5'' (1.93m x 1.65m)Window to front aspect, laminate flooring, radiator. Shower cubicle, low level WC and pedestal wash hand basin, partially tiled, centre light.Bedroom Three18' 0'' x 9' 10'' (5.48m x 2.99m)Windows to front and rear aspects, carpet flooring, two radiators, centre light.Bedroom Four9' 7'' x 9' 6'' (2.92m x 2.89m)Window to rear aspect, carpet flooring, radiator, centre light.Family Bathroom7' 8'' x 5' 8'' (2.34m x 1.73m)Window to rear aspect, laminate flooring, radiator. Panelled bath, low level WC and pedestal wash hand basin, partially tiled, centre light.Second Floor LandingBedroom One17' 2'' x 9' 10'' (5.23m x 2.99m)Windows to front and rear aspects, carpet flooring, two radiators, centre light, eaves storage/dressing room.En-suite8' 6'' x 3' 10'' (2.59m x 1.17m)Laminate flooring, radiator. Shower cubicle, low level WC and pedestal wash hand basin, partially tiled walls, centre light.ExteriorFRONTOff street parking in carport, entrance to garage, side entrance to garden.REARFenced borders, laid to lawn with patio area, door to garage.BrochuresProperty BrochureFull Details