For Rent
Price on request
3 bed terraced house for saleChurch Street, Earl Shilton, Leicester, Leicestershire LE9
Studio
Earl Shilton


Property Details: - Type: Semi-detached house - Bedrooms: 3 - Bathrooms: 2
Agent: Martin & Co - Hinckley & Nuneaton Phone: 01455 364900
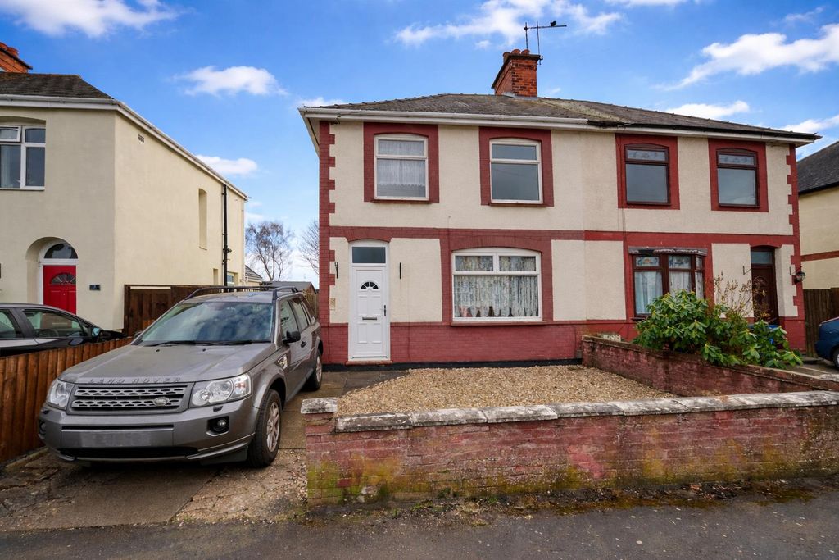
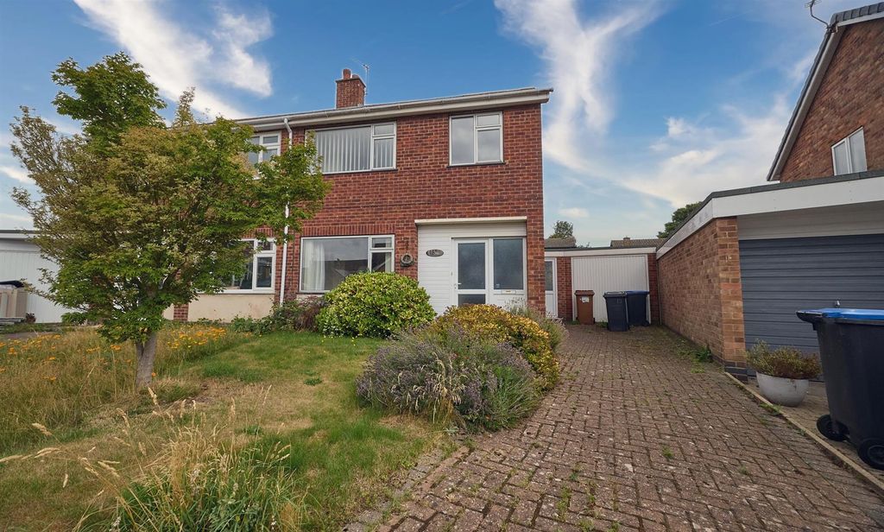
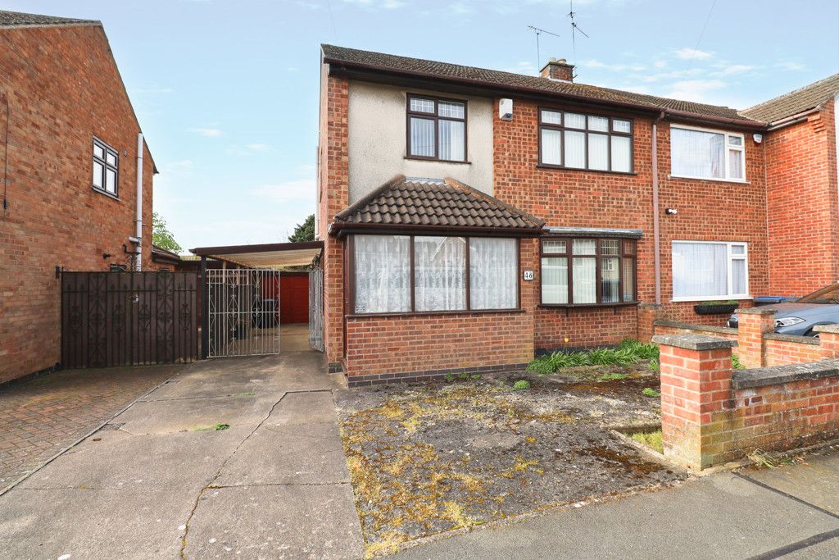
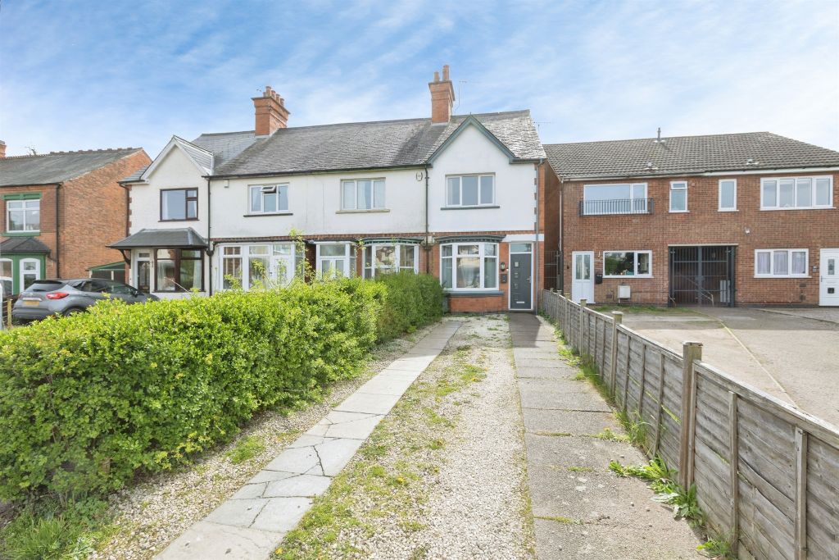
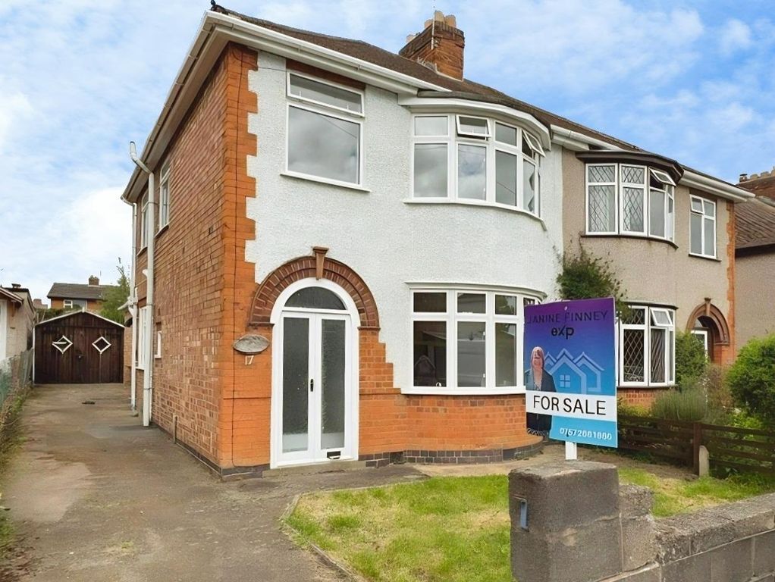
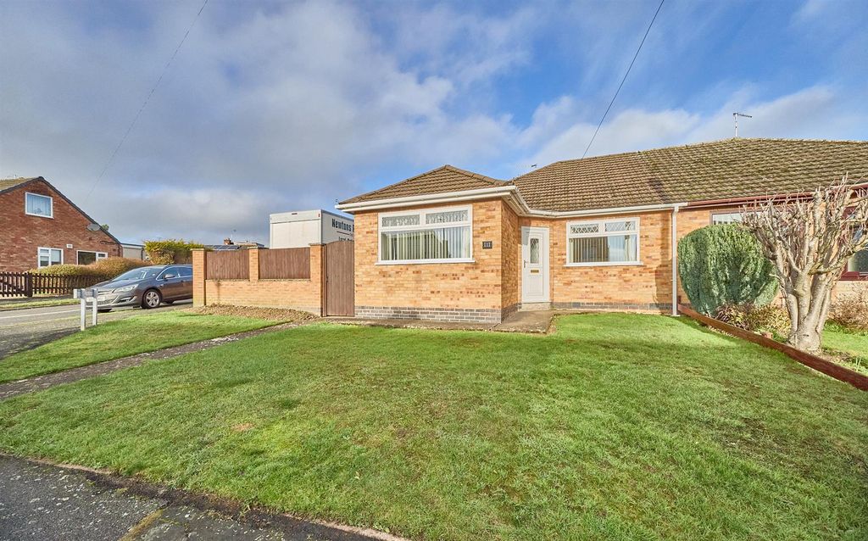
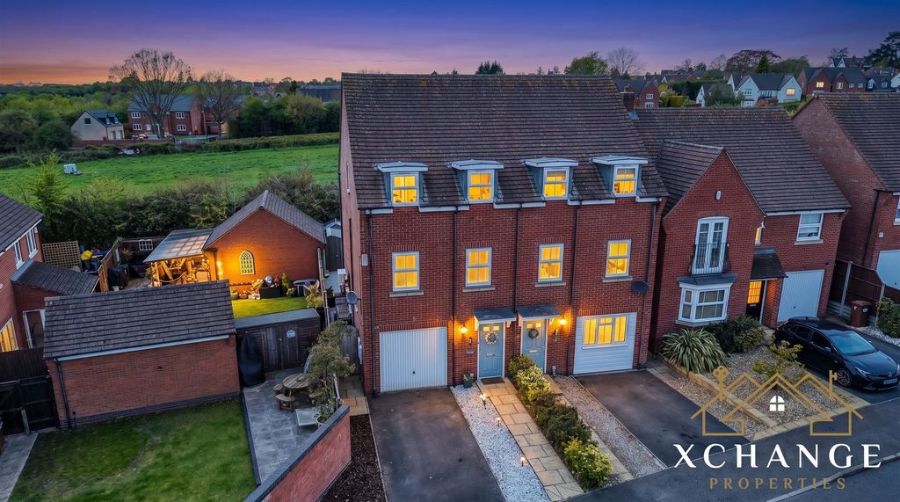
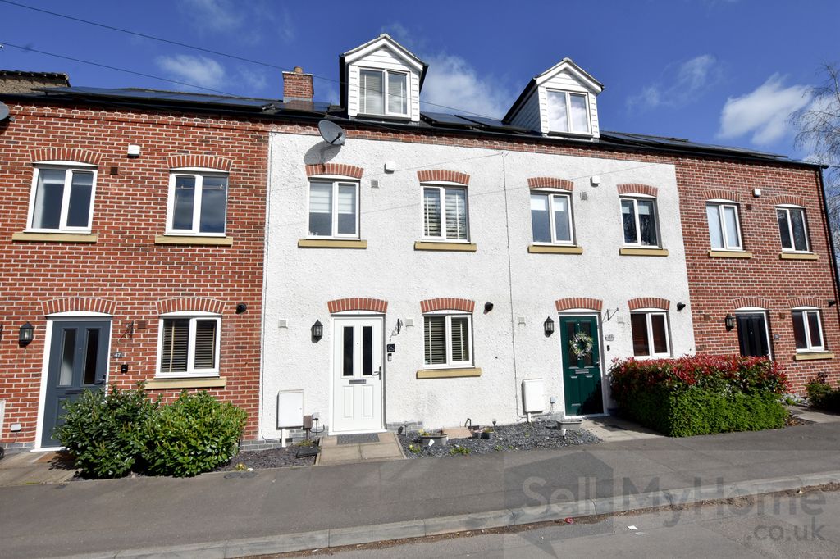
<strong></strong> <strong></strong> AN EXTENDED THREE BEDROOM SEMI DETACHED HOME IN EARL SHILTON. Comprising entrance porch/hallway, dining room, kitchen, utility, shower room and rear lounge. First floor, three bedrooms and family bathroom. Gas central heating and double glazed. Front driveway and rear garden. VIEWING ADVISED! <br/><br/><strong>ENTRANCE</strong> <strong>PORCH</strong> <strong>AND</strong> <strong>HALLWAY</strong> <strong></strong> <br/><br/><strong>DINING</strong> <strong>AREA</strong> <strong>8' 7" x 16' 11" (2.64m x 5.17m)</strong> Open plan modern dining area, with a tiled floor and decorated in a neutral colour. <br/><br/><strong>MODERN</strong> <strong>KITCHEN</strong> <strong>8' 7" x 13' 1" (2.62m x 4.01m)</strong> Modern white fronted wall and base units with dark granite effect worksurfaces and integrated appliances. <br/><br/><strong>UTILITY</strong> <strong>ROOM</strong> <strong>8' 0" x 5' 0" (2.45m x 1.53m)</strong> Modern utility room with access to the side <br/><br/><strong>DOWNSTAIRS</strong> <strong>SHOWER</strong> <strong>ROOM</strong> <strong>7' 6" x 5' 11" (2.29m x 1.81m)</strong> Modern downstairs shower room comprising sink, shower cubicle and WC. Tiled walls and flooring. <br/><br/><strong>FIRST</strong> <strong>FLOOR</strong> <strong>LANDING</strong> <strong></strong> Providing access to all bedrooms and bathroom <br/><br/><strong>SINGLE</strong> <strong>BEDROOM</strong> <strong>5' 9" x 9' 10" (1.76m x 3.01m)</strong> Single bedroom. Having a carpeted floor and decorated in a neutral colour. Radiator and uPVC double glazed window. <br/><br/><strong>REAR</strong> <strong>BEDROOM</strong> <strong>8' 7" x 12' 11" (2.63m x 3.94m)</strong> Having a carpeted floor and decorated in a neutral colour. Having a radiator and uPVC double glazed window. <br/><br/><strong>FRONT</strong> <strong>BEDROOM</strong> <strong>15' 2" x 10' 2" (4.63m x 3.10m)</strong> Large double bedroom with built in wardrobes. Having a carpeted floor and uPVC double glazed window. <br/><br/><strong>MODERN</strong> <strong>BATHROOM</strong> <strong></strong> Modern white bathroom comprising a white suite of bath with shower over, sink and WC. <br/><br/><strong>OUTSIDE</strong> <strong></strong> Front driveway which can accommodate three cars. Large rear lawned garden.