Kedale Road, Seaford
Property facts
- Property type
- Semi-Detached
- Property subtype
- 2-Storey
- Bedrooms
- 3
- Bathrooms
- 1
Only details supplied with this listing are shown. Ask the listing contact to confirm measurements, taxes and costs.
About this home
Property Details: • Type: Semi-Detached • Tenure: Freehold • Floor Area: N/A
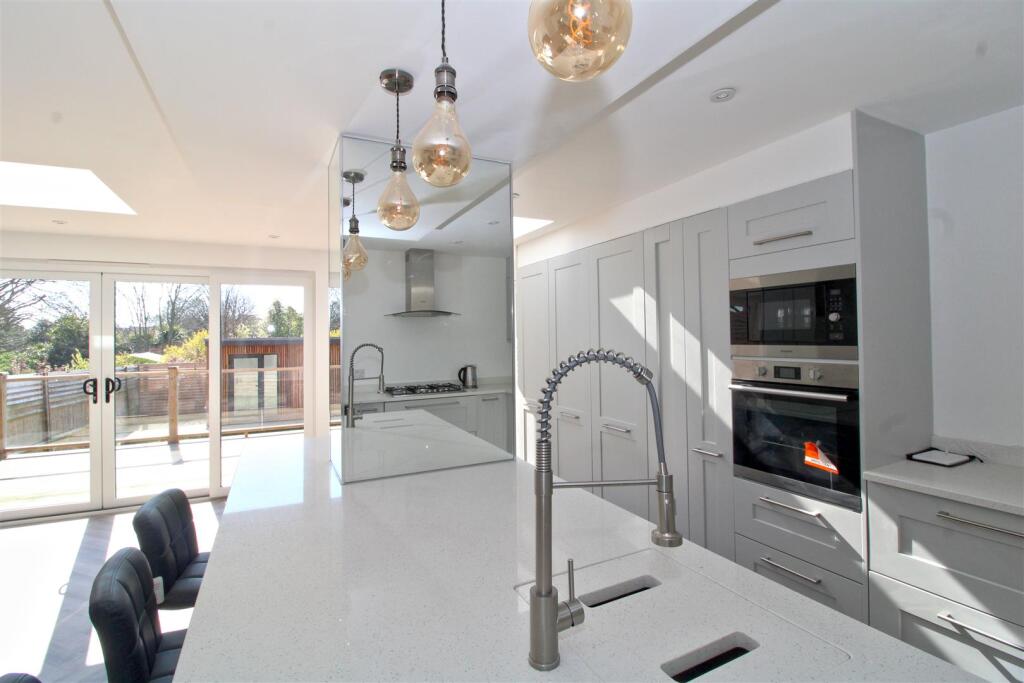
Key Features: • Three bedrooms semi-detached house • Fully modernised throughout • Situated within half a mile of Seaford town centre • Spacious open-plan style kitchen/dining room • Separate living room with bay window • Utility room with w.c • South westerly aspect rear garden • Home office with power and light • Off road parking for several vehicles • Gas fired central heating and double glazed
Location: • Nearest Station: N/A • Distance to Station: N/A
Agent Information: • Address: 20-21 Clinton Place Seaford BN25 1NP
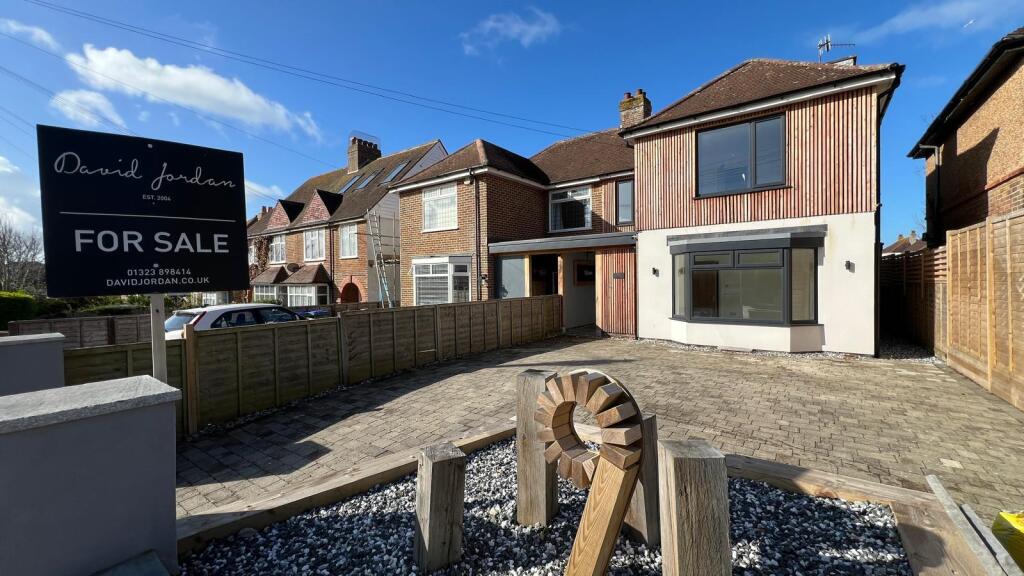
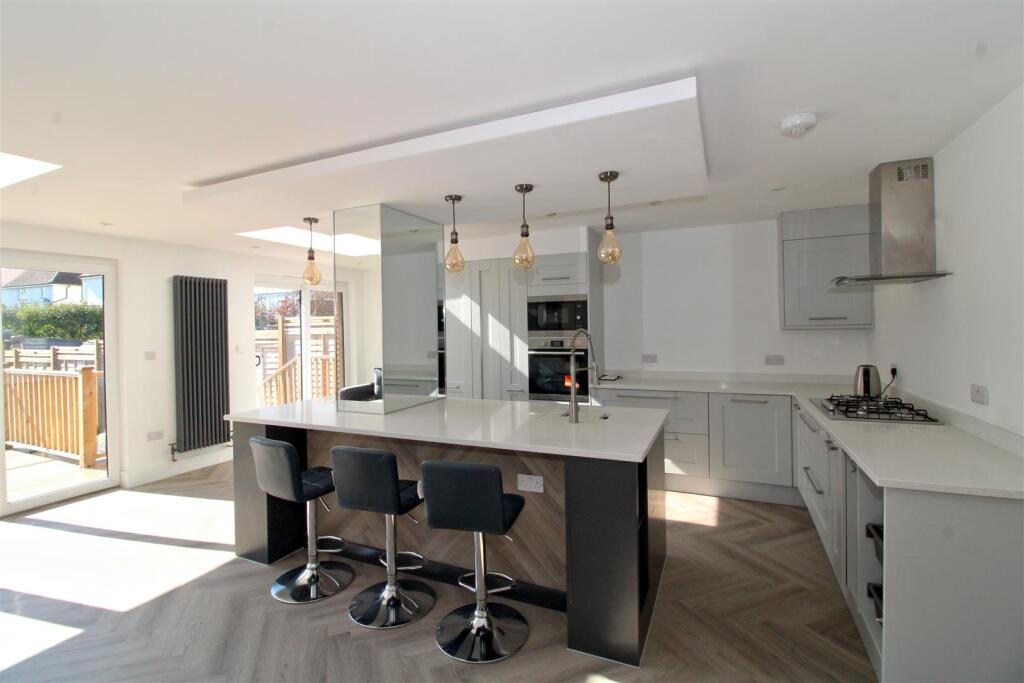
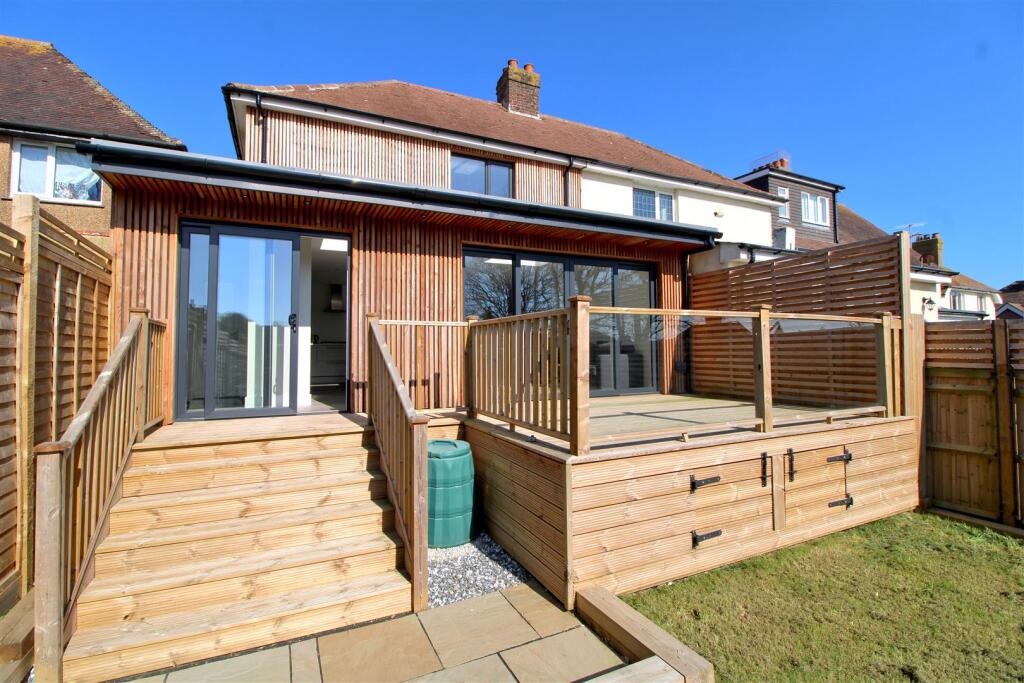
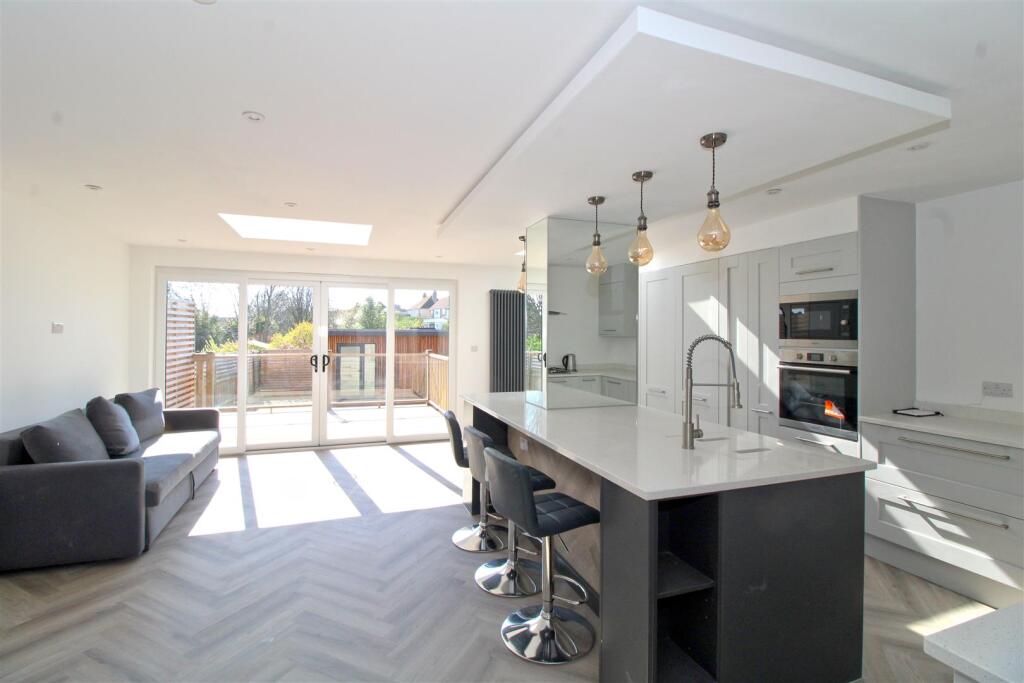
Full Description: A beautifully presented three bedroom semi-detached residence conveniently situated within close distance to both Seaford town centre, railway station and local primary school in Belgrave Road. The property was renovated and re-worked in 2023 to provide a practical, social and open family living environment, whilst retaining a separate living room to the front of the house. There is also a downstairs utility room with a cloakroom. Upstairs there are three bedrooms and family bathroom with shower. The house backs Westerly with a raised decking area, generous-sized rear garden and useful outdoor home office. To the front, there is an attractive brick paved driveway affording a good level of off road parking.Further benefits include gas central heating, upvc double glazing.Ground Floor - Covered entrance with entrance door leading to:ENTRANCE HALL Stairs to first floor. Upright radiator. LIVING ROOM Bay window to front. Radiator.OPEN PLAN KITCHEN/DINING ROOM Range of modern fitted base and wall units. Hotpoint gas hob with extractor hood above. Elevated Hotpoint oven and microwave. Integrated fridge, freezer and dishwasher. Sink with mixer tap. Breakfast bar. Ample marble worktop space. Two storage cupboards. Three upright radiators. Patio doors and sliding door out to rear garden. UTILITY ROOM Storage cupboard. Extractor fan. Step down into:CLOAKROOM W.C. Wash basin. Obscured window. Covered radiator.First Floor - LANDING Window to side. BEDROOM ONE Large window overlooking the rear garden. Built-in cupboard. Radiator. BEDROOM TWO Two built-in storage cupboards. Window overlooking the front. Radiator. BEDROOM THREE Window to front. Radiator.BATHROOM P-Shaped bathtub with shower attachment. W.C. Wash basin with storage beneath. Storage cupboard. Two obscured windows. Extractor fan. Heated towel rail. Radiator. Access to loft via hatch.Outside - FRONT Brick paved driveway affording off road parking for several vehicles. Covered entrance to entrance door. SOUTH WESTERLY ASPECT REAR GARDEN Fence enclosed. Mainly laid to lawn. Part patio and decked area. Doors into:HOME OFFICEPower and light. Storage cupboard.Disclaimer - Measurements: These approximate room sizes are only intended as general guidance. You must verify the dimensions carefully before ordering carpets or any built in furniture.BrochuresKedale Road, SeafordEPCBrochure
Features & amenities
Location
If the interactive map is unavailable, open the supplied location in maps.
Open location in mapsThe pin uses coordinates supplied with this listing. Confirm the exact location with the listing contact.
Listing information
- Original source
- www.rightmove.co.uk
- Added to Mirror
- Record updated
Added and updated dates describe the Mirror record. Source publication and verification dates are shown separately when known; none establishes time on market. Confirm current price and availability with the listing contact.
View original listingSimilar homes nearby